 1/10
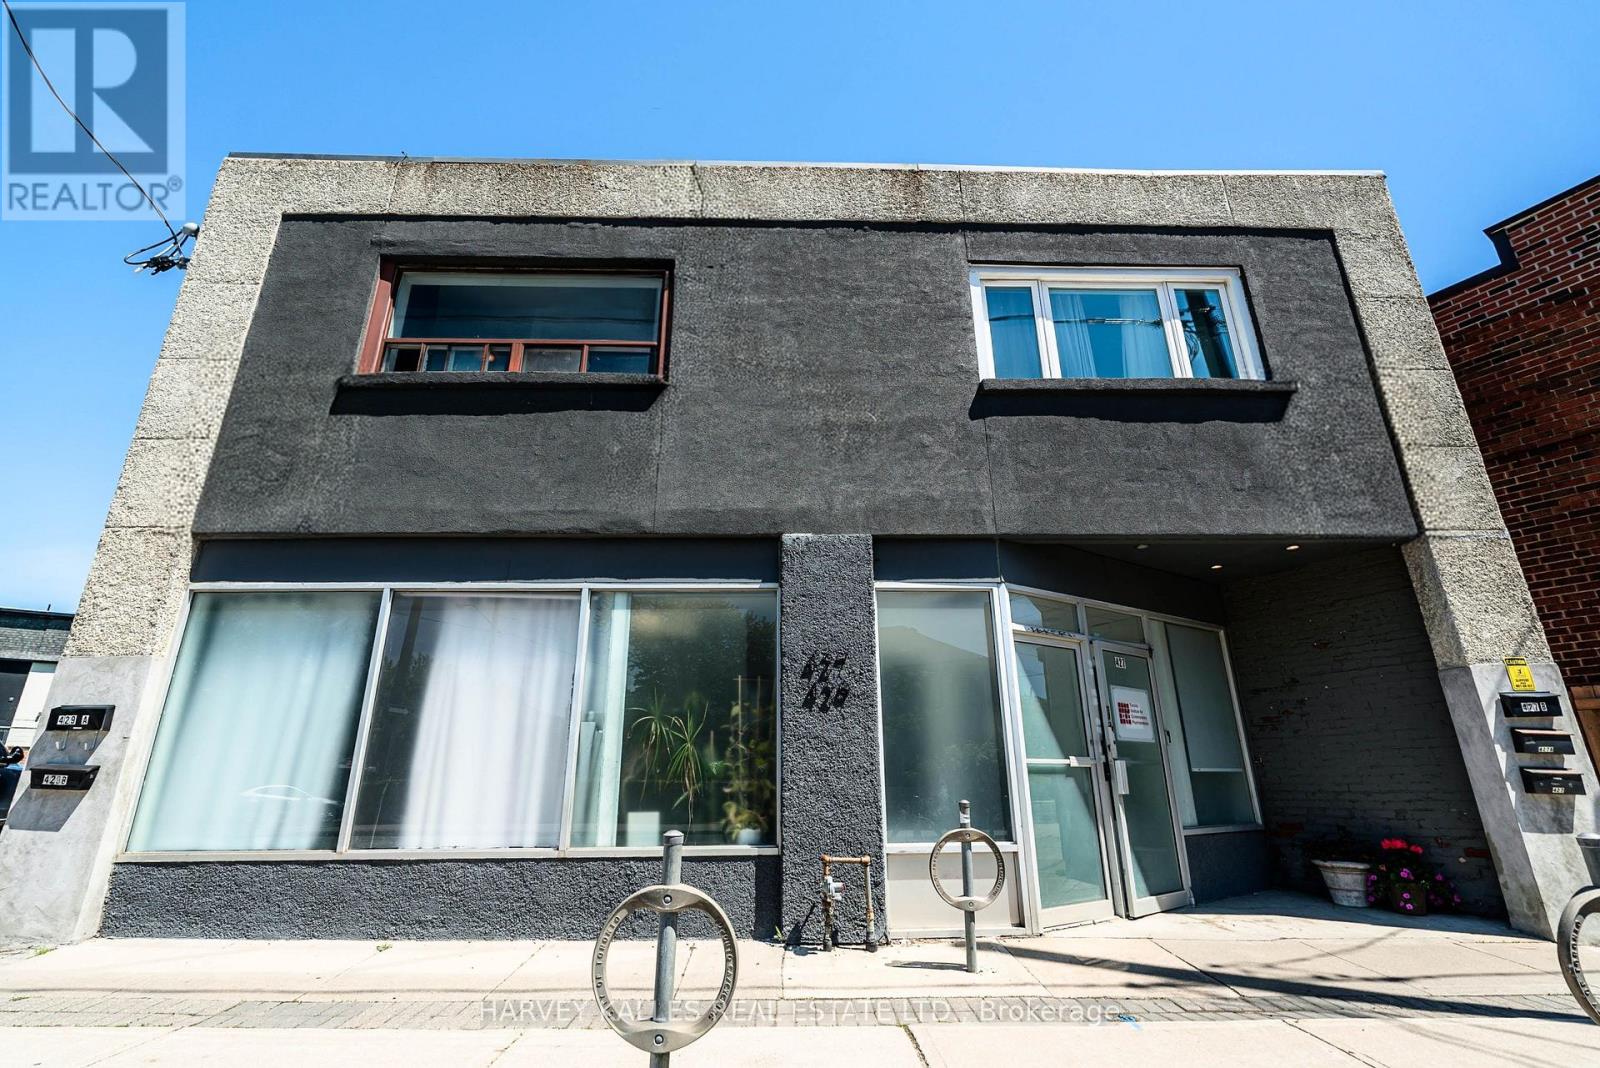
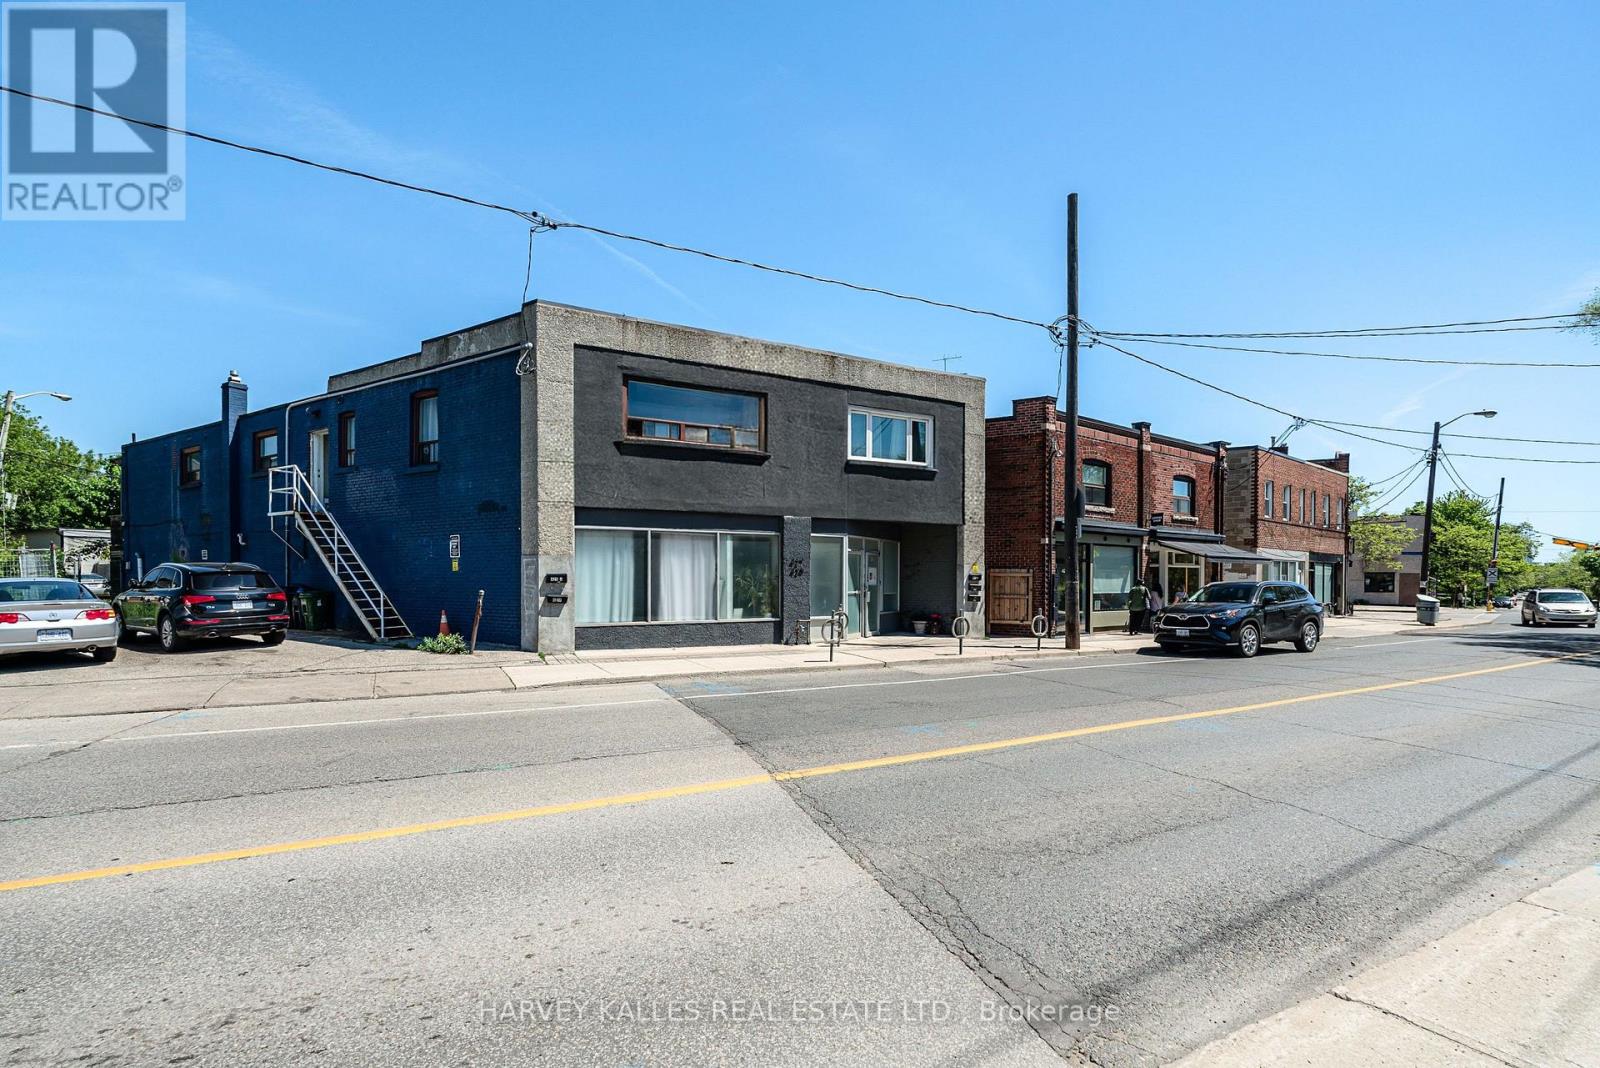
1/10UNIT A - 429 VAUGHAN ROAD, Toronto (Humewood-Cedarvale)
UNIT A - 429 VAUGHAN ROAD, Toronto (Humewood-Cedarvale), ON M6C2P1
Price on request
—
Asset Class
Multifamily
Size
—
Building class
A
Zoning
RF6 — Medium Density
$ / SF
—
Occupancy
97%
About this property
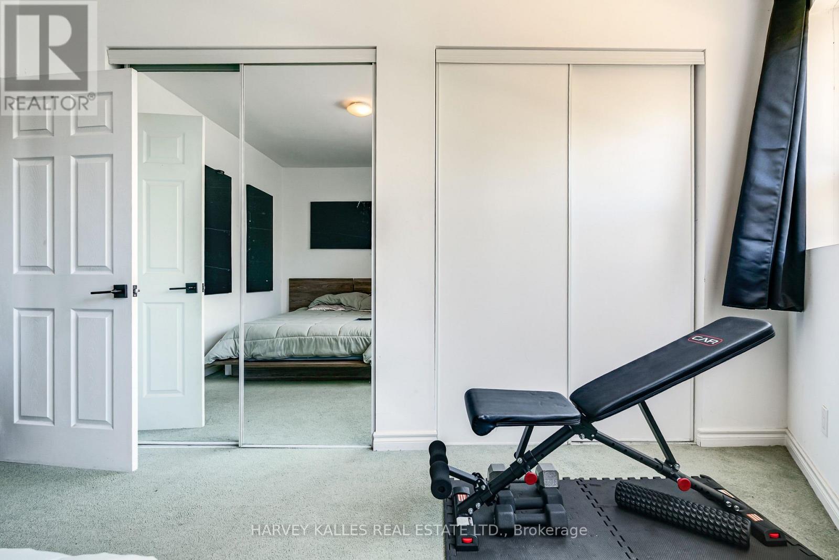
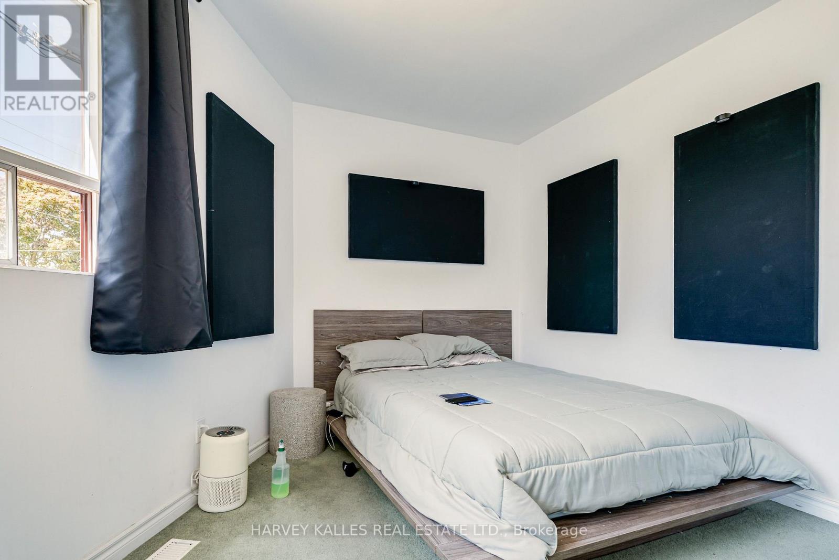
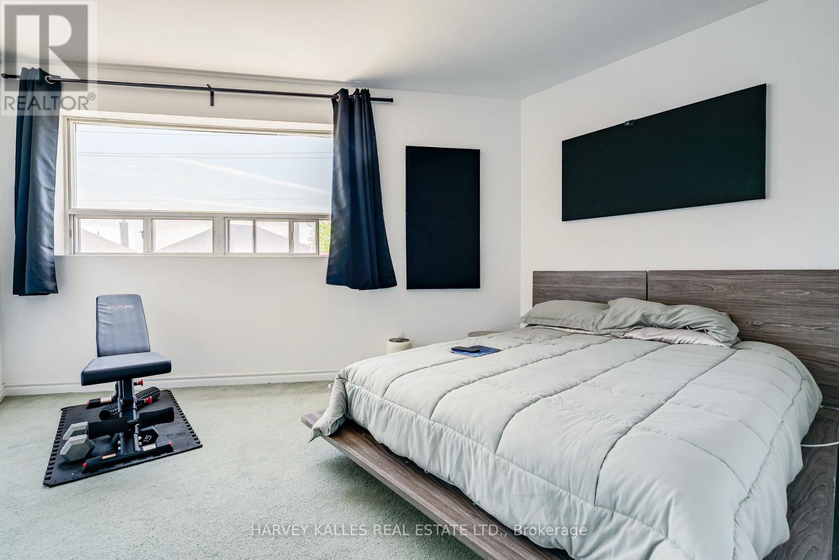
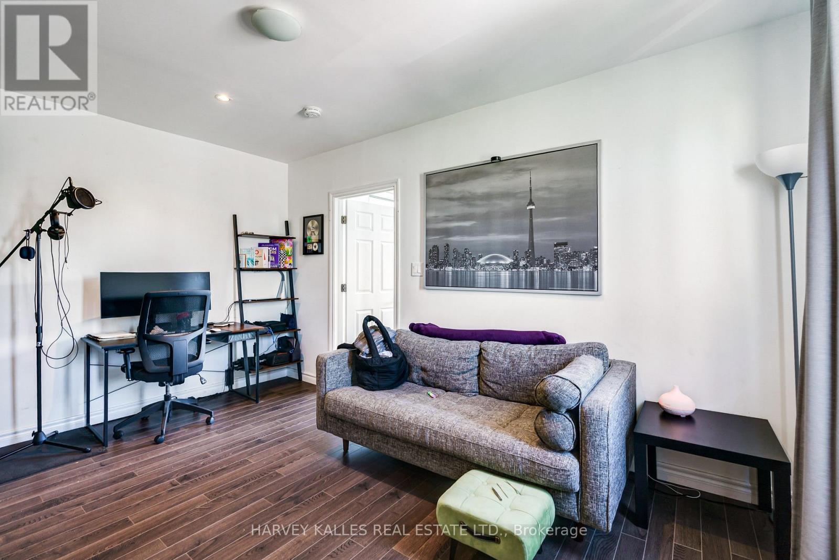
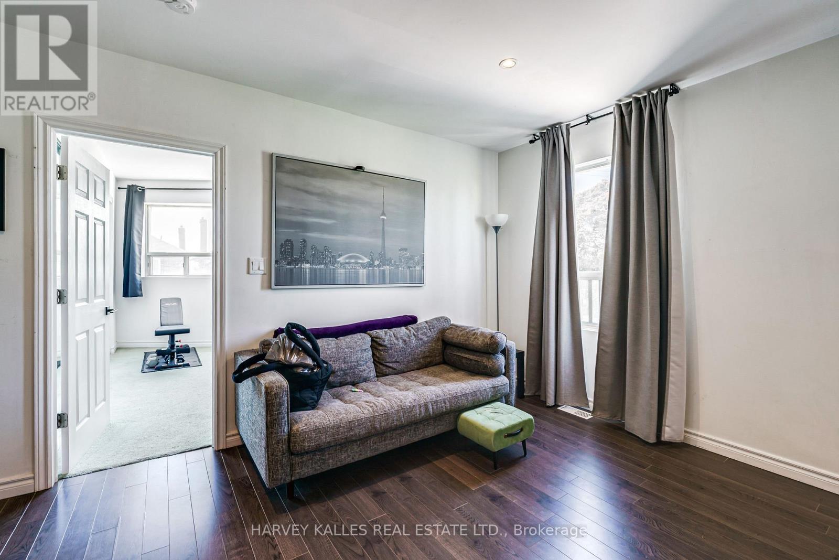
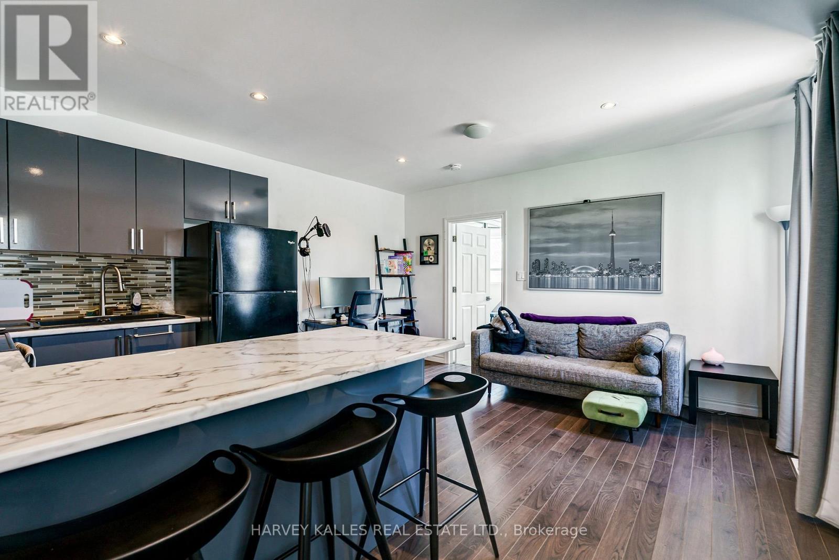
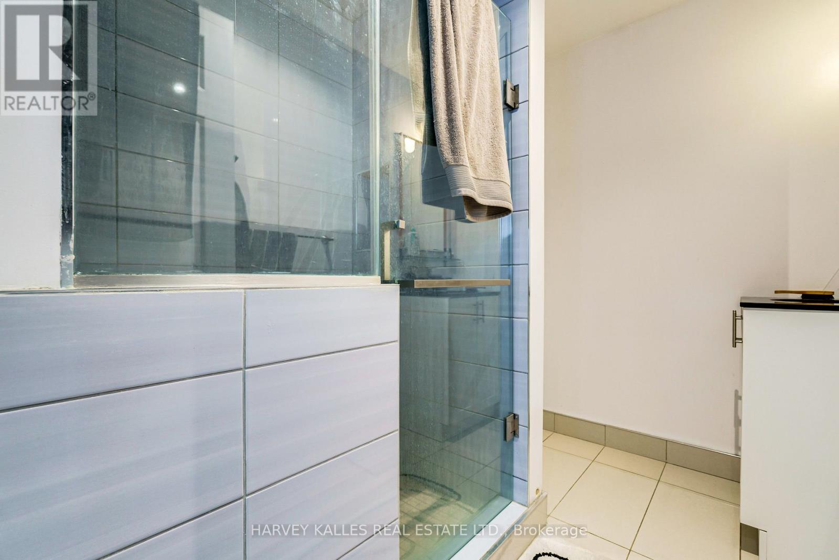
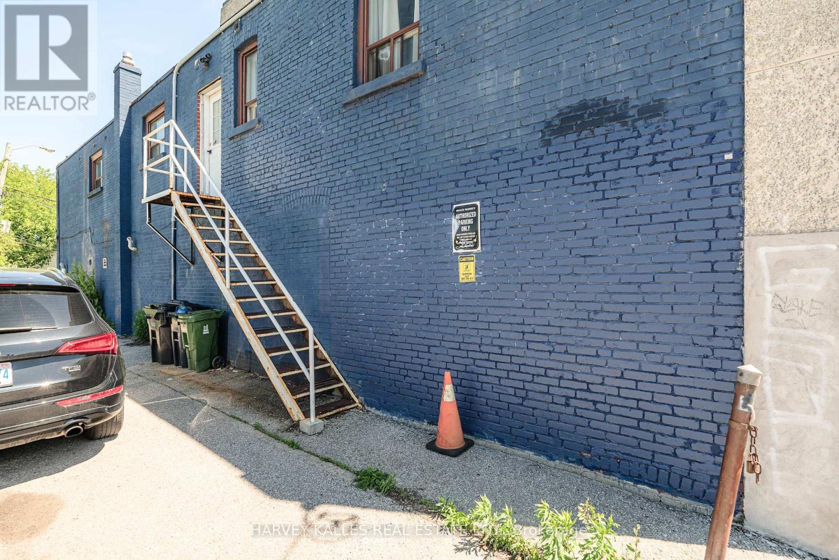
Quiet, established, and steps from everything that matters - minutes to the Eglinton LRT, St. Clair's shops, and the Oakwood strip, with Hunter Coffee right next door. This top-floor one-bedroom soaks up southern light through big, bright windows and stretches out over hardwood floors, with an expansive wall-to-wall built-in closet that swallows a season's worth of wardrobe. The chef's kitchen is the real showpiece here, backed up by extra closets and storage tucked beside the bathroom. Fit a king bed with room to spare. The bathroom brings spa energy - oversized glass-enclosed shower with bench - and ensuite laundry keeps life simple. $1,895/month, plus one flat $150 fee handles hydro, gas, water, and internet - no juggling separate bills. Street Parking available for an additional fee through the city. Ready for you now. (id:66811)
Financial sandbox
Adjust the deal assumptions — returns recalculate instantly.
Monthly debt service
$7K
Projected NOI
$85K
Annual cash flow
$2K
Cash-on-cash
0.46%
DSCR
1.02
Going-in cap
5.68%
Figures are modelled from the listed price and asset class for illustration only. Verify all income, expenses, and financing terms independently before making an offer.
Area demographics
Trade area within 3 miles of the property.
Population
64,940
Households
22,431
Median income
$135,500
Median age
36.8
Daytime population
85,492
5-yr growth
7.4%
Modelled estimates for illustration until a licensed census data provider is connected.
Secure deal room
Confidential diligence documents for UNIT A - 429 VAUGHAN ROAD, Toronto (Humewood-Cedarvale).
Offering Memorandum
PDF · 4.2 MB
Rent Roll & T-12
XLSX · 820 KB
Environmental Phase I
PDF · 6.7 MB
Site Survey & Plans
PDF · 11.4 MB
Zoning Confirmation Letter
PDF · 310 KB
Preview experience — the electronic NDA is illustrative and is not a binding agreement.