 1/13
618 KING Street, Kitchener
618 KING Street, Kitchener, ON N2G1C8
$21 per sq ft / yr
6,442 SF
Asset Class
Specialty
Size
6,442 SF
Building class
C
Zoning
DC2 — Site Specific
$ / SF
$0
Occupancy
96%
About this property
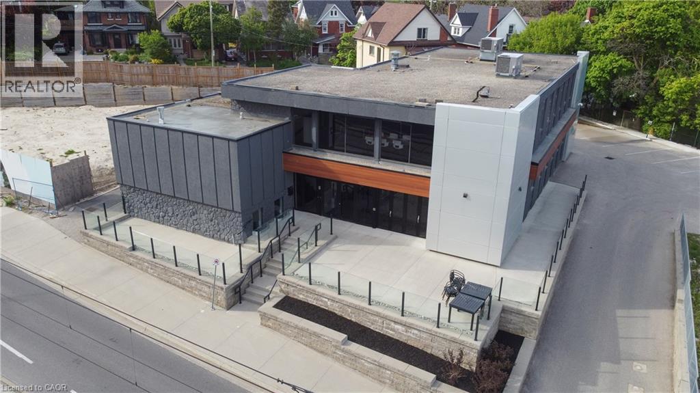
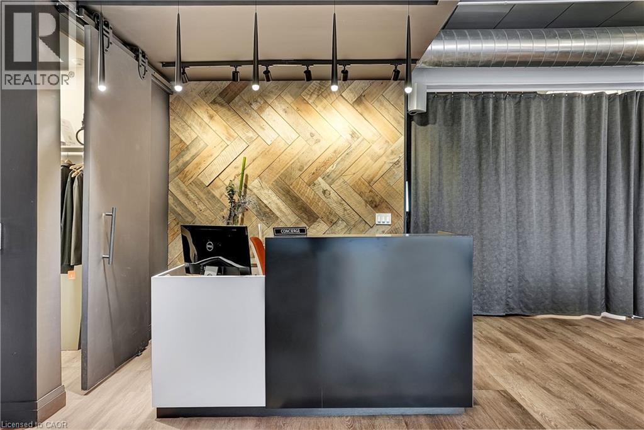
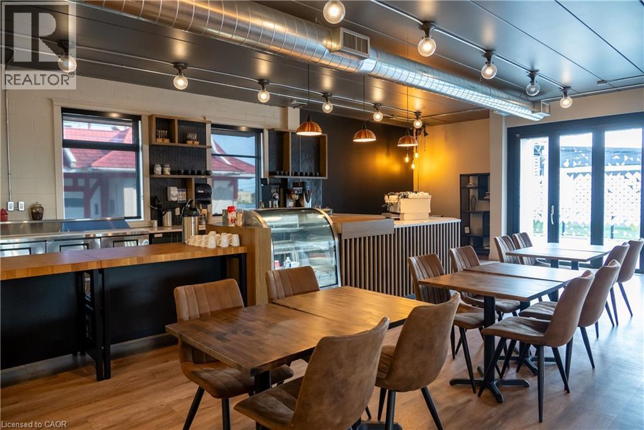
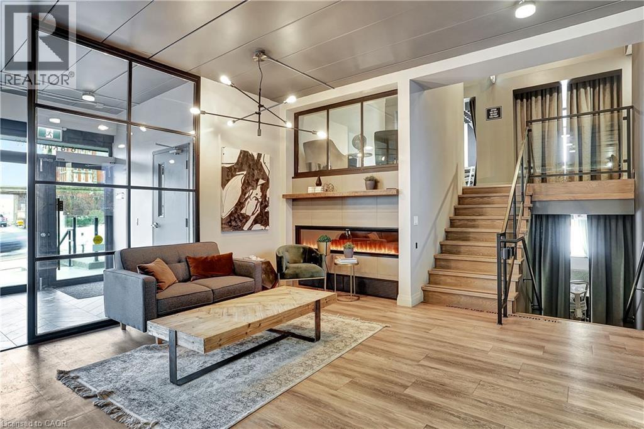
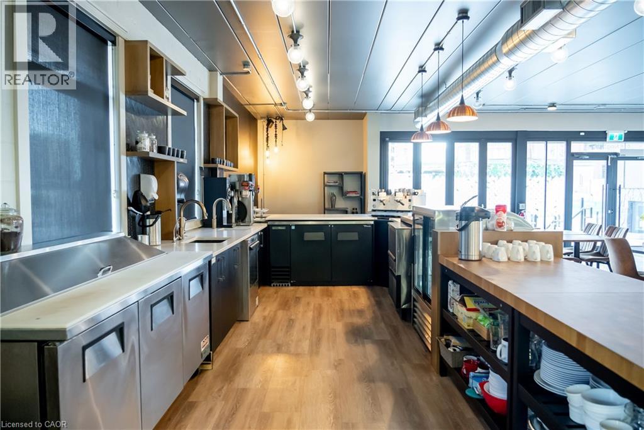
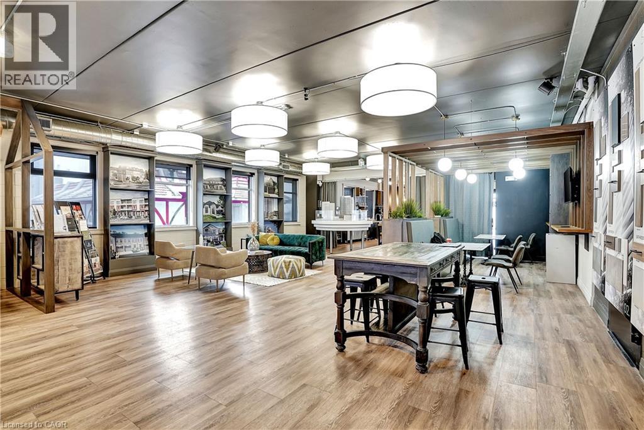
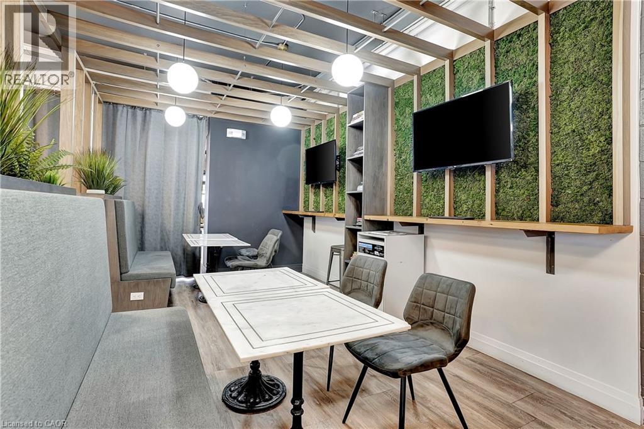
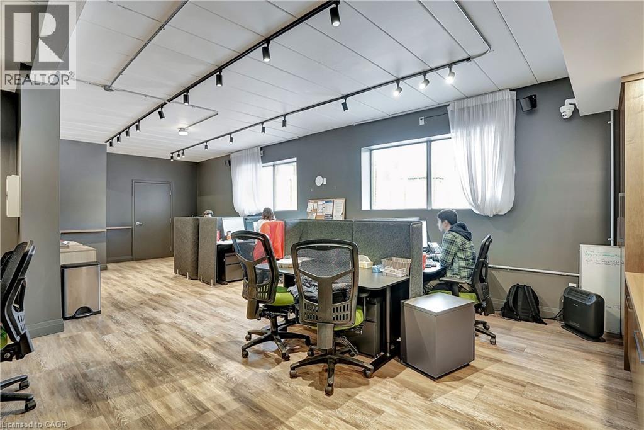
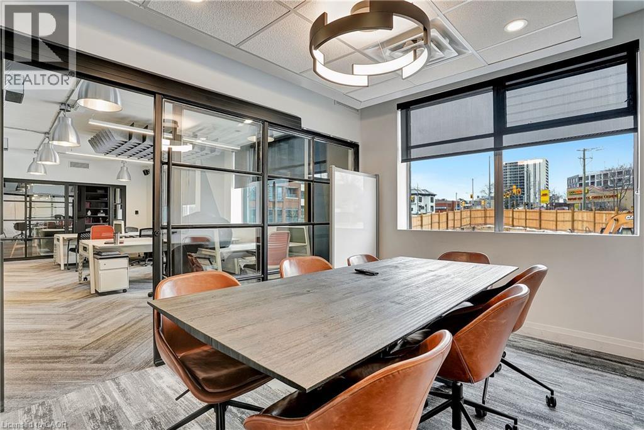
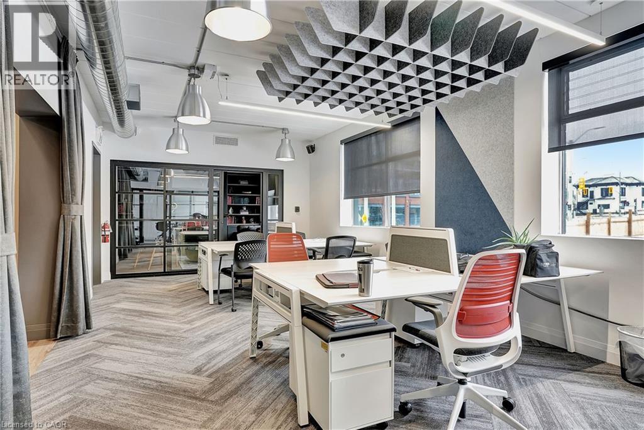
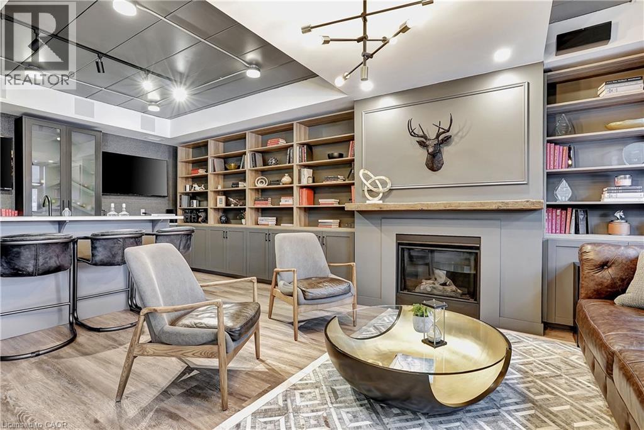
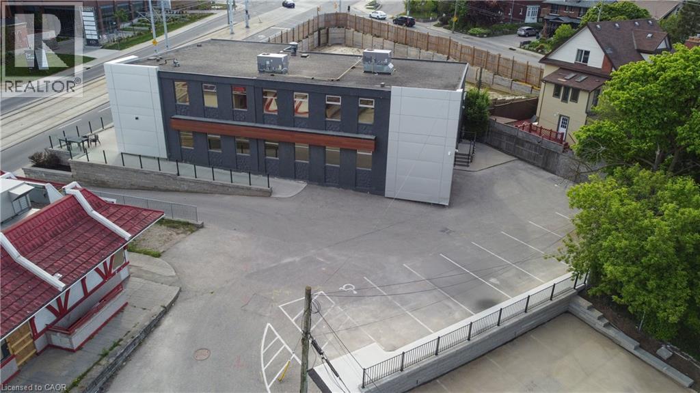
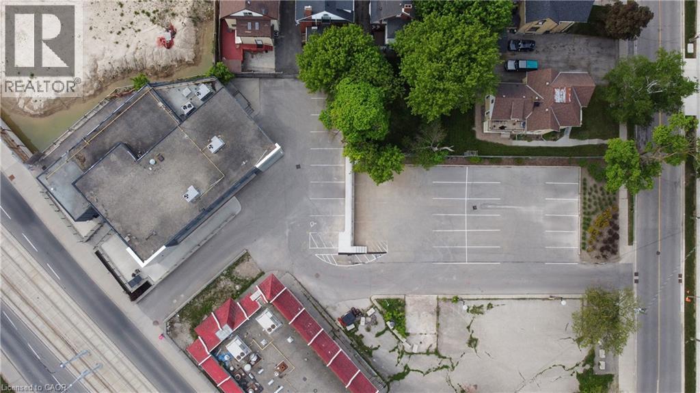
Approx. 6,442 sq. ft. on the lower, main and second floors of a fully renovated building in Kitchener's Innovation District, with on-site parking, steps to the ION LRT and next to the Google campus. Turnkey today and easy to adapt - open it up or close it off for a dental or medical clinic, daycare, private school or tutoring, training centre, professional services firm, tech company, creative agency or showroom/retail user. Main-floor lounge opens to a private patio for clients, staff and events. Natural light throughout. Top floor not included. (id:66811)
Financial sandbox
Adjust the deal assumptions — returns recalculate instantly.
Monthly debt service
$0
Projected NOI
$1
Annual cash flow
$-0
Cash-on-cash
-3.23%
DSCR
0.82
Going-in cap
4.57%
Figures are modelled from the listed price and asset class for illustration only. Verify all income, expenses, and financing terms independently before making an offer.
Rent roll (estimated)
| Tenant | Area | Expiry |
|---|---|---|
| Cascade Foods Inc. | 3,483 SF | 2033-10 |
| Cascade Foods Inc. | 1,517 SF | 2033-10 |
| Cascade Foods Inc. | 659 SF | 2033-10 |
| Cascade Foods Inc. | 499 SF | 2033-10 |
Area demographics
Trade area within 3 miles of the property.
Population
76,738
Households
34,863
Median income
$82,000
Median age
41.1
Daytime population
111,475
5-yr growth
7.5%
Modelled estimates for illustration until a licensed census data provider is connected.
Secure deal room
Confidential diligence documents for 618 KING Street, Kitchener.
Offering Memorandum
PDF · 4.2 MB
Rent Roll & T-12
XLSX · 820 KB
Environmental Phase I
PDF · 6.7 MB
Site Survey & Plans
PDF · 11.4 MB
Zoning Confirmation Letter
PDF · 310 KB
Preview experience — the electronic NDA is illustrative and is not a binding agreement.