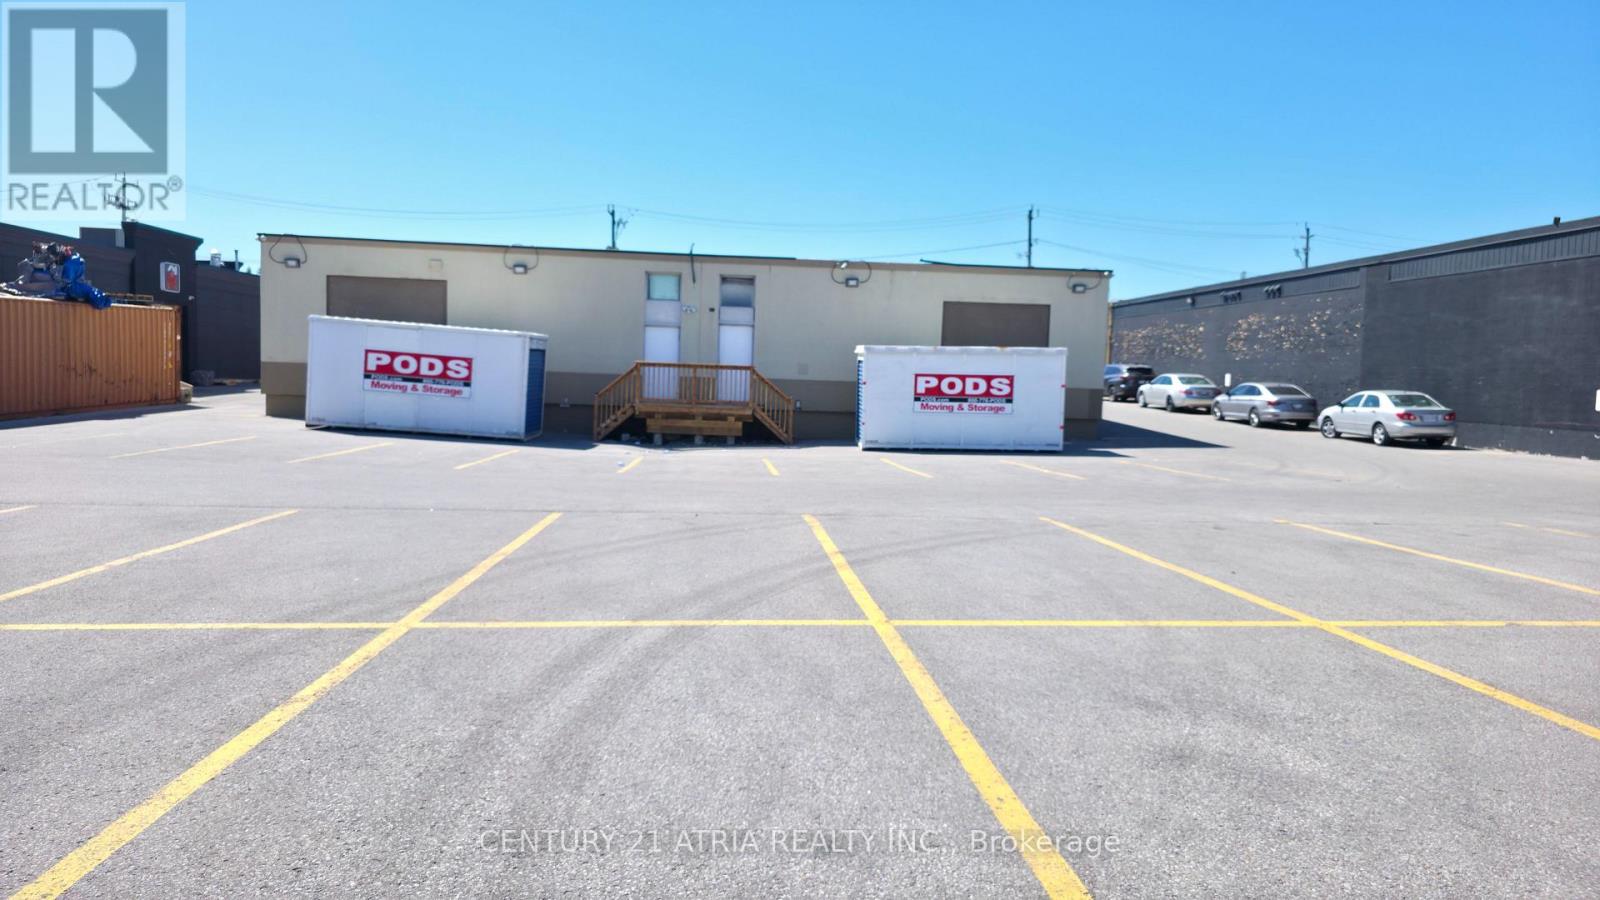
 1/5
30 PROGRESS AVENUE, Toronto (Dorset Park)
30 PROGRESS AVENUE, Toronto (Dorset Park), ON M1P2Y4
Price on request
—
Asset Class
Industrial
Size
—
Building class
B
Zoning
IL — Light Industrial
$ / SF
—
Occupancy
85%
Clear height
23 ft
Loading docks
12
About this property
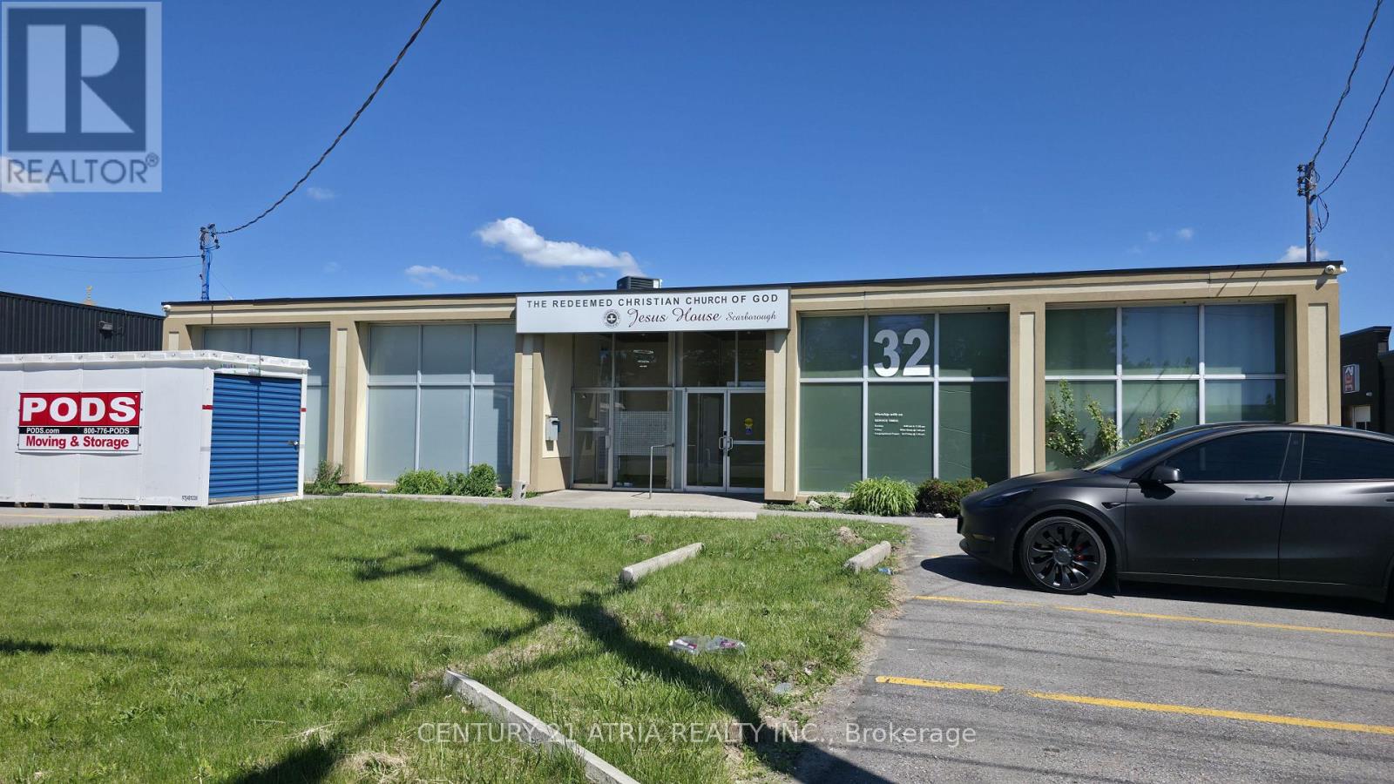
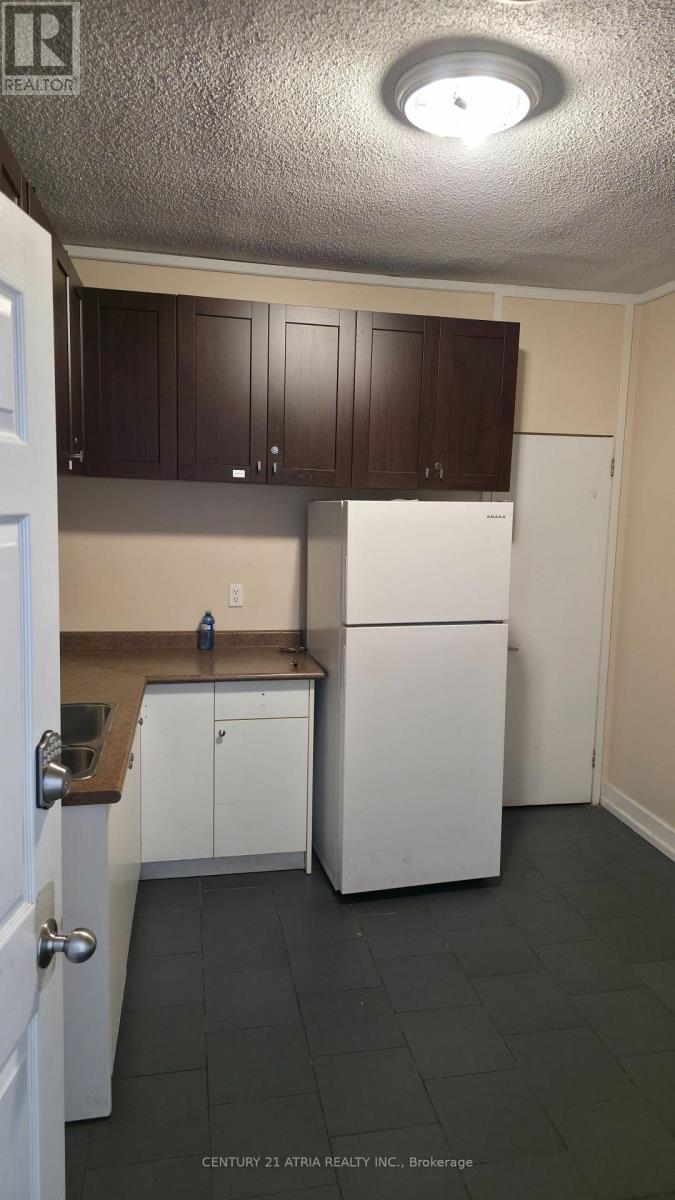
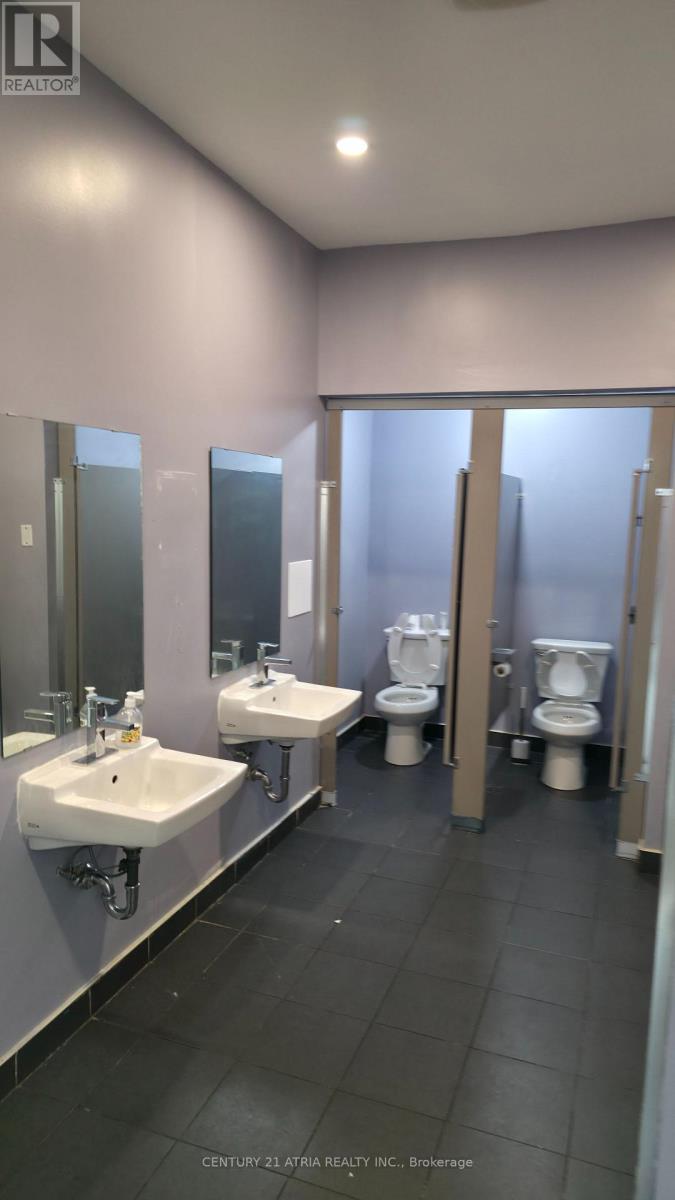
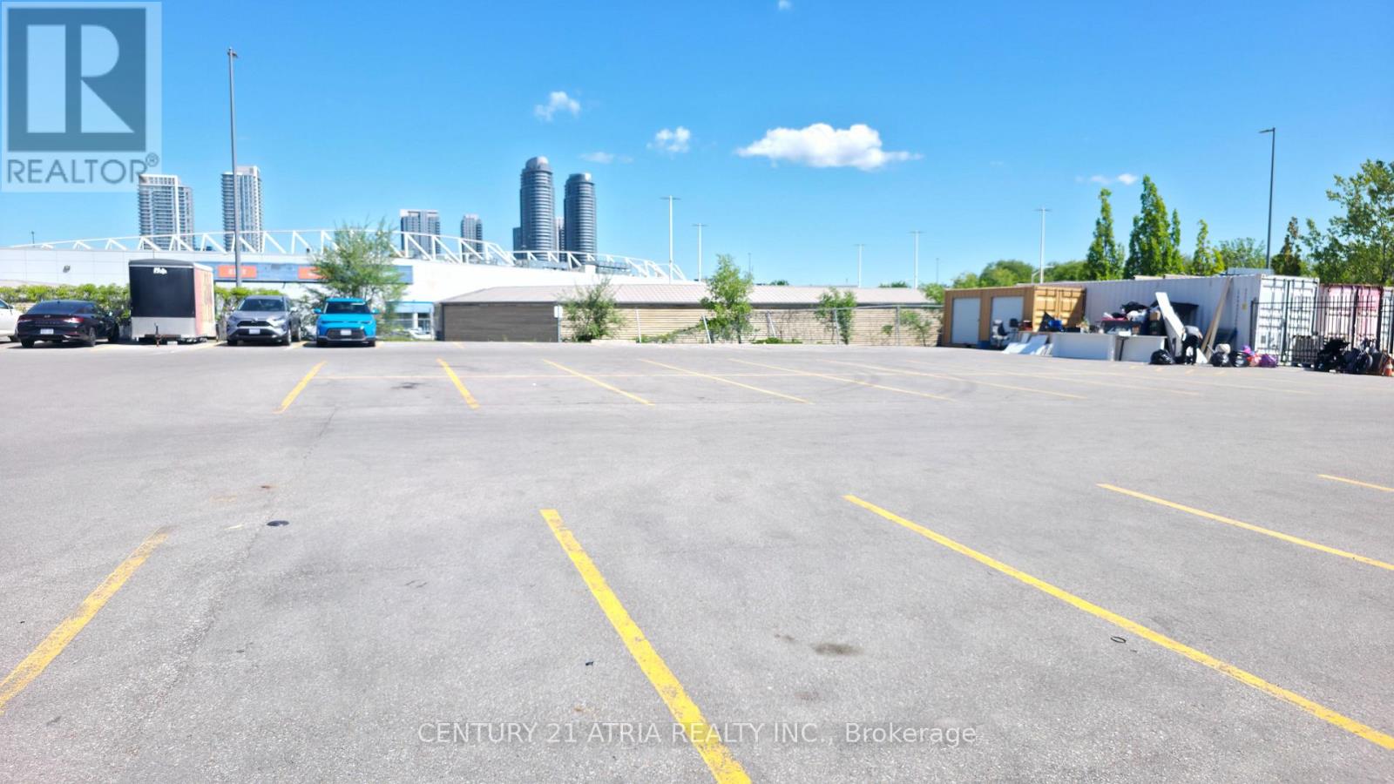
WELCOME TO 30 PROCESS AVENUE OFFERING EXCEPTIONAL EXPOSURE ALONG ONE OF TORONTO MOST ACCESSIBLE BUSINESS CORRIDORS THIS WELL MAINTAINED PROPERTY FEATURES MODERN EXTERIOR FINISHES, AMPLE ON SITE PARKING AND DIREST STREET ACCESS THE PROPERTY PROVIDED FLEXIBLE AND FUNCTIONAL SPACE SUITABLE USE INCLUDING OFFICE INSTITUTIONAL COMES WITH 2 WASHROOM FEMALE AND MALE FULLY UPGRADED WITH SIGNIFICANT INVESTMENT IN BOTH INTERIOR AND EXTERIOR IMPORVEMENTS THIS MOVE IN READY BUILDING IS IDEAL FOR WAREHOUSE MANUFACTURING OFFICE, PLACE OF WORSHIP SHOWROOM IN HIGH VISIBLITY LOCATION MINUTES FROM 401 DVP SCARBOROUGH TOWN CENTRE AND TTC AT DOORSTEPS. COME AND CHECK LOTS OF PARKING SPACE. NEW RENOVATED, TURN KEY OPERATION. (id:66811)
Financial sandbox
Adjust the deal assumptions — returns recalculate instantly.
Monthly debt service
$7K
Projected NOI
$70K
Annual cash flow
$-13K
Cash-on-cash
-2.97%
DSCR
0.84
Going-in cap
4.65%
Figures are modelled from the listed price and asset class for illustration only. Verify all income, expenses, and financing terms independently before making an offer.
Area demographics
Trade area within 3 miles of the property.
Population
46,045
Households
17,127
Median income
$130,500
Median age
33.8
Daytime population
45,023
5-yr growth
8.2%
Modelled estimates for illustration until a licensed census data provider is connected.
Secure deal room
Confidential diligence documents for 30 PROGRESS AVENUE, Toronto (Dorset Park).
Offering Memorandum
PDF · 4.2 MB
Rent Roll & T-12
XLSX · 820 KB
Environmental Phase I
PDF · 6.7 MB
Site Survey & Plans
PDF · 11.4 MB
Zoning Confirmation Letter
PDF · 310 KB
Preview experience — the electronic NDA is illustrative and is not a binding agreement.