 1/4
SECOND FLOOR - 1024 DUPONT STREET, Toronto (Dovercourt-Wallace Emerson-Junction)
SECOND FLOOR - 1024 DUPONT STREET, Toronto (Dovercourt-Wallace Emerson-Junction), ON M6H1Z6
Price on request
1,355 SF
Asset Class
Office
Size
1,355 SF
Building class
A
Zoning
CB2 — Central Business
$ / SF
—
Occupancy
97%
About this property
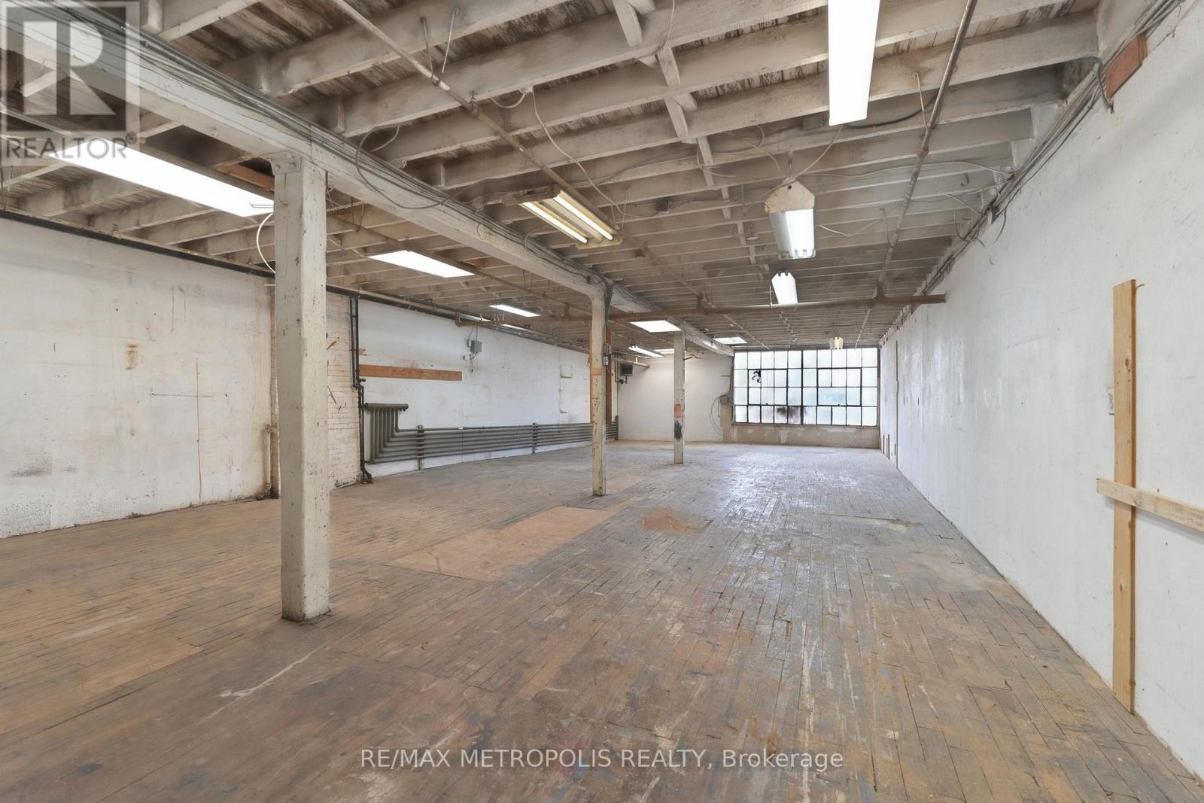
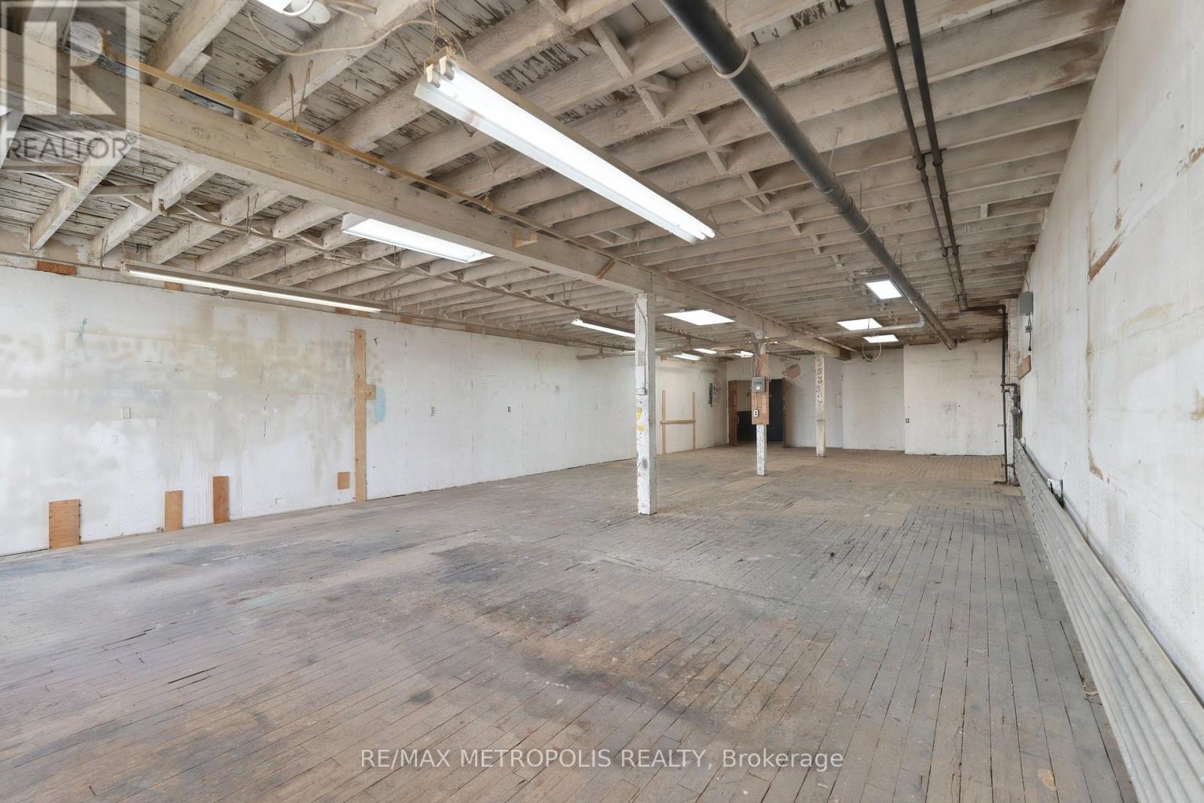
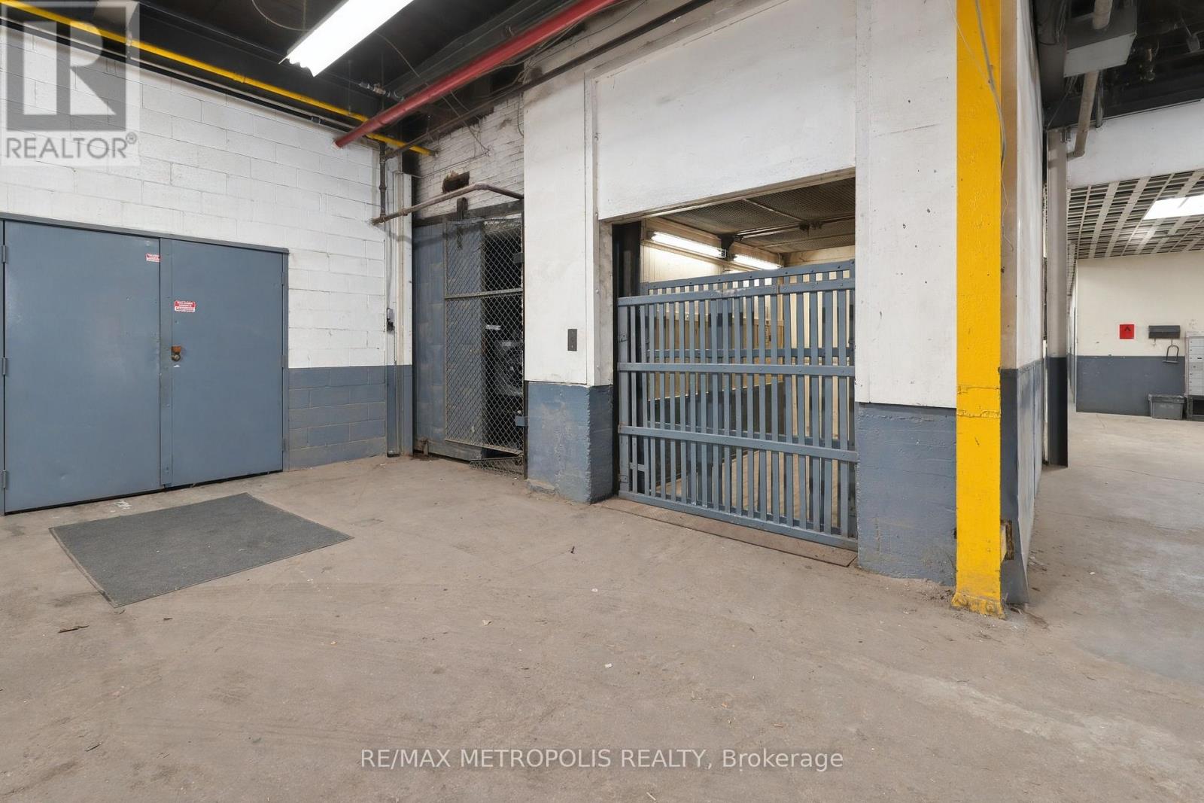
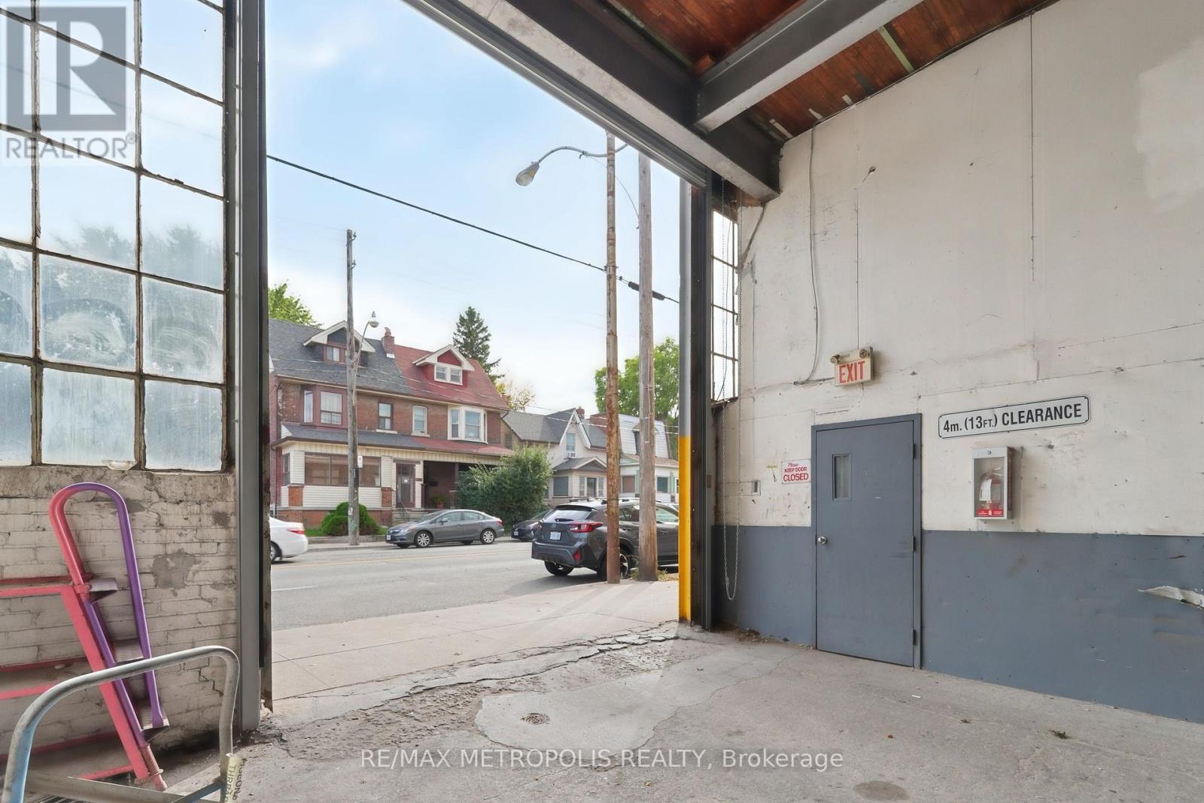
A second-floor studio at 1024 Dupont Street that feels like a real workshop, not a cubicle: 1,355 square feet on one open floor with exposed timber ceilings, original wood floors and a large steel-frame factory window. Ideal for a design studio, creative agency, photographer, architect or small production team that wants character and daylight, and a great fit for artists and woodworkers. Elevator access, street parking in front, and E2 employment zoning in the Davenport and Junction Triangle area, minutes from Dupont, Lansdowne and the Bloor GO and UP Express corridor. Gross lease. Vacant and available now. (id:66811)
Financial sandbox
Adjust the deal assumptions — returns recalculate instantly.
Monthly debt service
$7K
Projected NOI
$85K
Annual cash flow
$2K
Cash-on-cash
0.46%
DSCR
1.02
Going-in cap
5.68%
Figures are modelled from the listed price and asset class for illustration only. Verify all income, expenses, and financing terms independently before making an offer.
Rent roll (estimated)
| Tenant | Area | Expiry |
|---|---|---|
| Northbridge Logistics | 516 SF | 2028-01 |
| Northbridge Logistics | 400 SF | 2028-01 |
| Northbridge Logistics | 400 SF | 2028-01 |
| Northbridge Logistics | 400 SF | 2028-01 |
Area demographics
Trade area within 3 miles of the property.
Population
119,035
Households
44,685
Median income
$90,500
Median age
42.6
Daytime population
157,910
5-yr growth
4.6%
Modelled estimates for illustration until a licensed census data provider is connected.
Secure deal room
Confidential diligence documents for SECOND FLOOR - 1024 DUPONT STREET, Toronto (Dovercourt-Wallace Emerson-Junction).
Offering Memorandum
PDF · 4.2 MB
Rent Roll & T-12
XLSX · 820 KB
Environmental Phase I
PDF · 6.7 MB
Site Survey & Plans
PDF · 11.4 MB
Zoning Confirmation Letter
PDF · 310 KB
Preview experience — the electronic NDA is illustrative and is not a binding agreement.