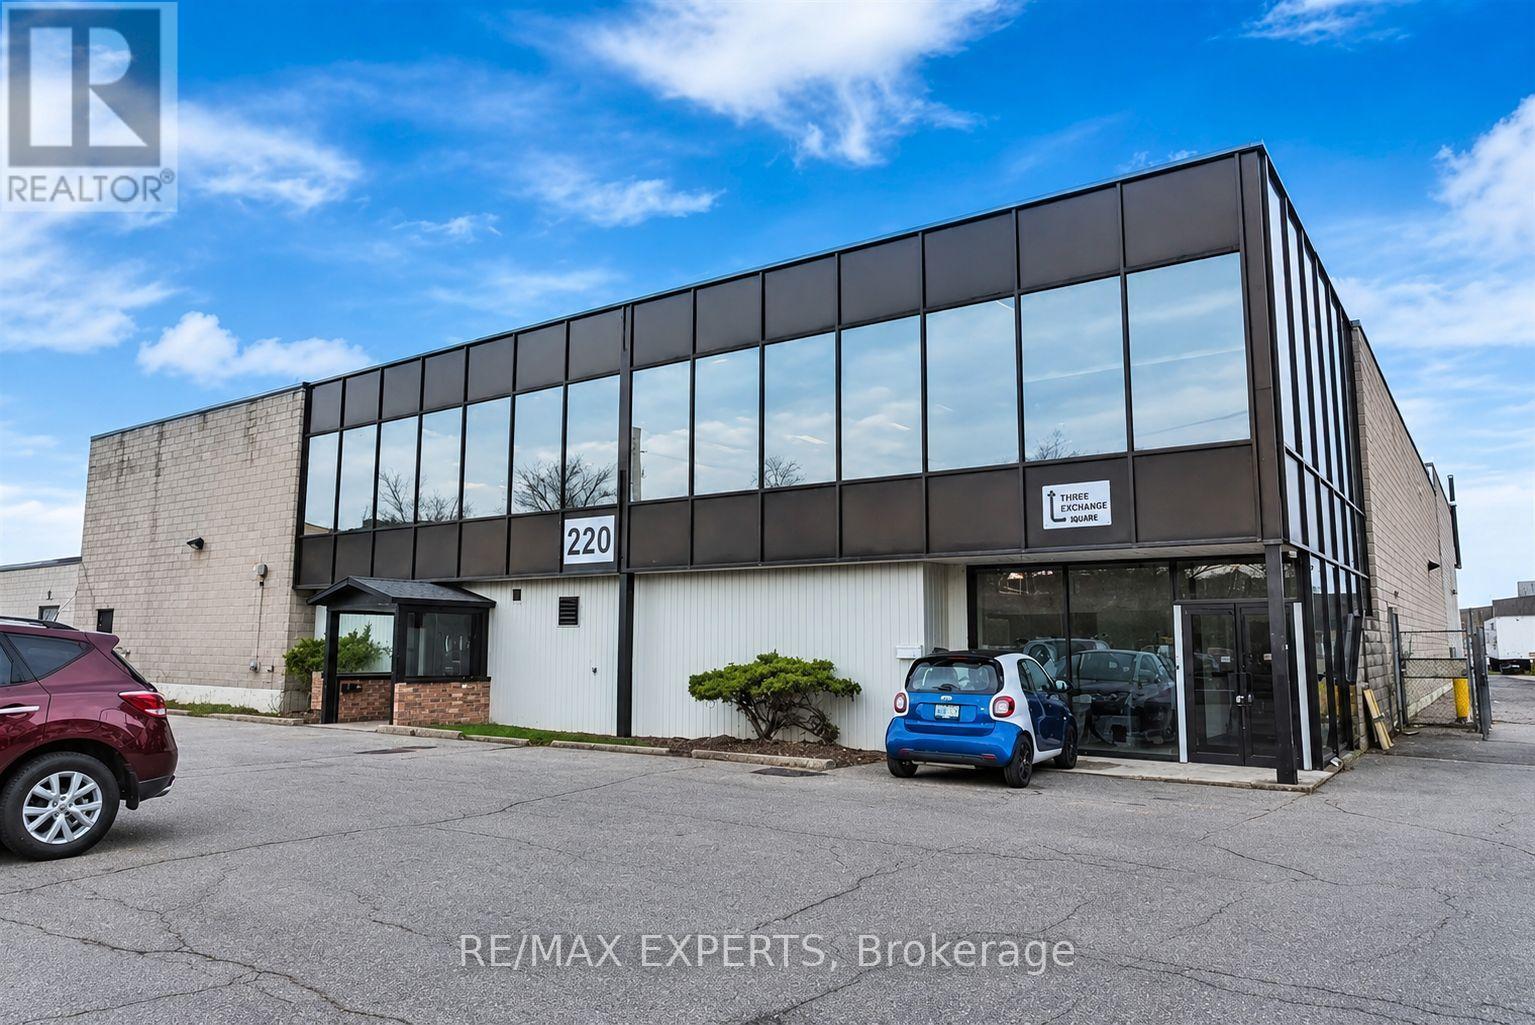
220 TORBAY ROAD, Markham (Milliken Mills West)
220 TORBAY ROAD, Markham (Milliken Mills West), ON L3R2P3
$20 per sq ft / yr
—
Asset Class
Industrial
Size
—
Building class
A
Zoning
IM — Medium Industrial
$ / SF
—
Occupancy
89%
Lot Size
1.79 ac
Clear height
29 ft
Loading docks
13
About this property
Main Floor Office And Warehouse Opportunity In A Freestanding Building. The Bright Front Office Offers A Reception Area, Showrooms, Executive And Private Offices, A Boardroom, A Library And Separate Men's And Women's Washrooms, With Adjoining Warehouse Space Behind. Fenced Rear Yard And Heavy Power On Site. Steps To Public Transit With Fast Access To Highway 404. Plenty Of On-Site Parking For Employees And Visitors. (id:66811)
Financial sandbox
Adjust the deal assumptions — returns recalculate instantly.
Monthly debt service
$0
Projected NOI
$1
Annual cash flow
$-0
Cash-on-cash
-3.64%
DSCR
0.80
Going-in cap
4.45%
Figures are modelled from the listed price and asset class for illustration only. Verify all income, expenses, and financing terms independently before making an offer.
Area demographics
Trade area within 3 miles of the property.
Population
51,521
Households
18,822
Median income
$62,500
Median age
39.9
Daytime population
58,027
5-yr growth
1.2%
Modelled estimates for illustration until a licensed census data provider is connected.
Secure deal room
Confidential diligence documents for 220 TORBAY ROAD, Markham (Milliken Mills West).
Offering Memorandum
PDF · 4.2 MB
Rent Roll & T-12
XLSX · 820 KB
Environmental Phase I
PDF · 6.7 MB
Site Survey & Plans
PDF · 11.4 MB
Zoning Confirmation Letter
PDF · 310 KB
Preview experience — the electronic NDA is illustrative and is not a binding agreement.