 1/6
1/6200 - 330 BYRON STREET S, Whitby (Downtown Whitby)
200 - 330 BYRON STREET S, Whitby (Downtown Whitby), ON L1N4P8
Price on request
—
Asset Class
Office
Size
—
Building class
B
Zoning
CO — Commercial Office
$ / SF
—
Occupancy
99%
About this property
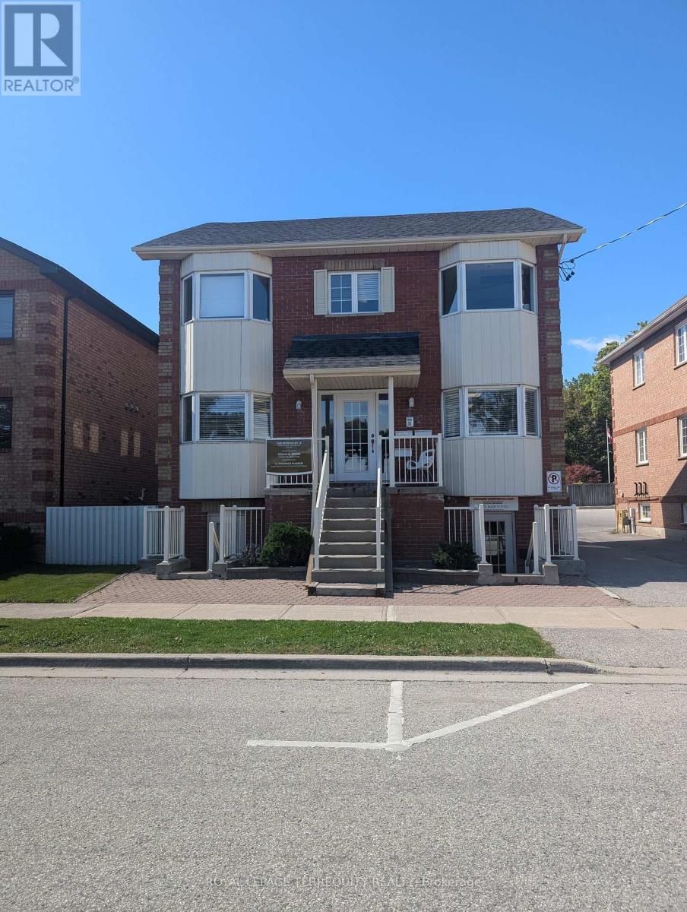
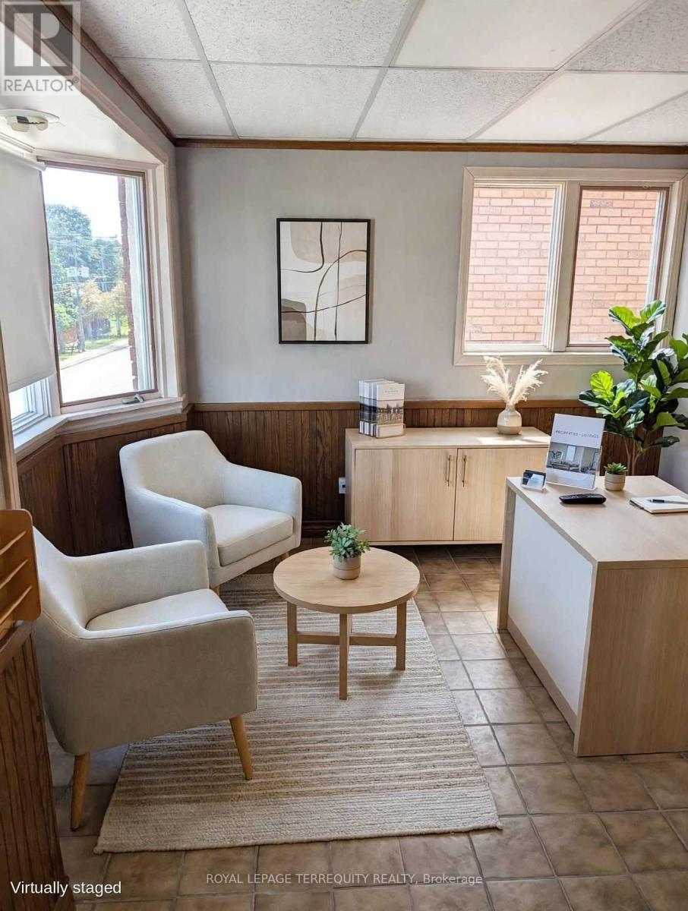
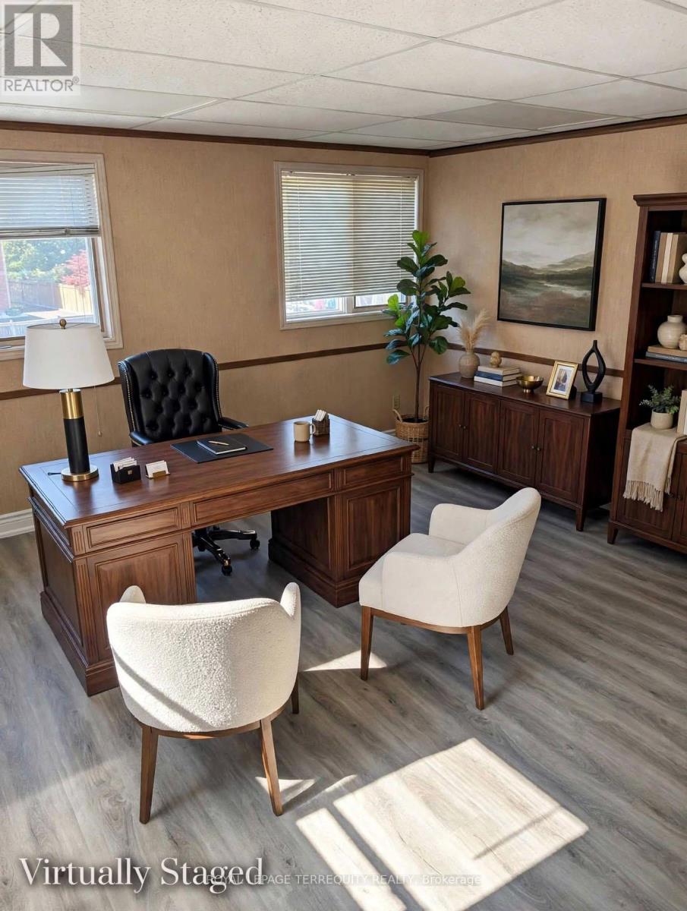
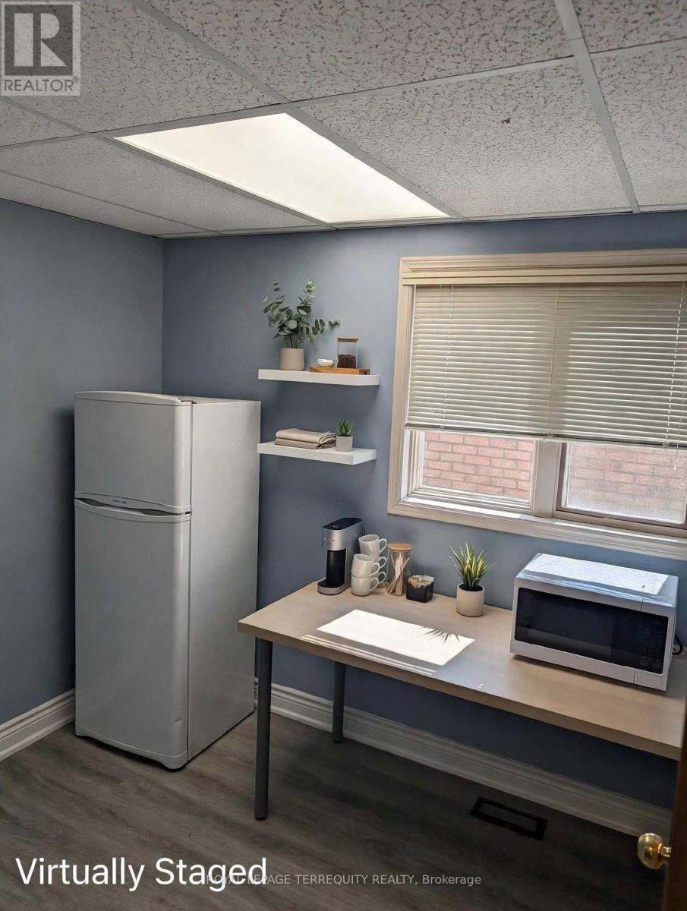
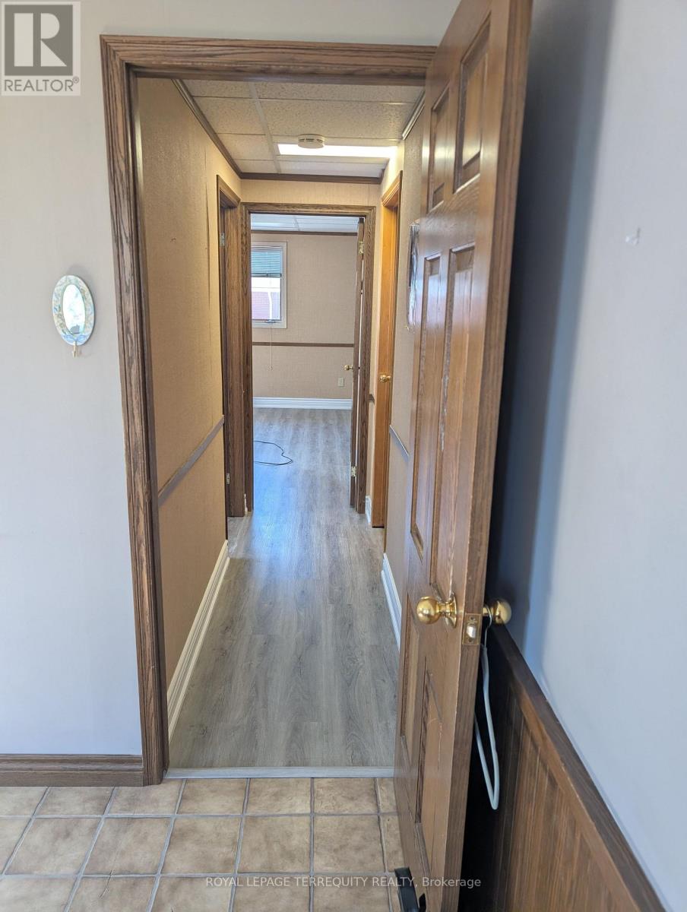
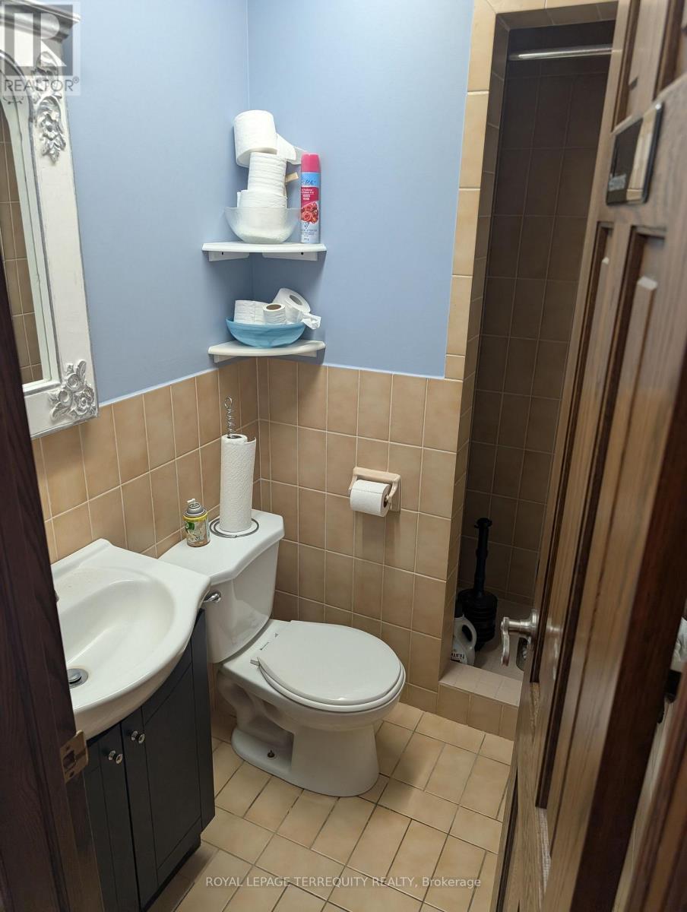
Professional Office Space Approx. 500 sf, (lease Amount Includes Utilities). Located On 2nd Floor And Has Shared Kitchenette and washroom. Features durable laminate flooring and 3 Parking Spaces. This Unit Is Divided Into 3 Rooms With Bright Windows. Well-maintained office building in the heart of downtown Whitby. High-visibility location with ample parking, building signage opportunity, and flexible layouts ideal for lawyer, accounting, consulting, financial or real estate office. Features: Professional reception area, private office, kitchenette, barrier-free access, steps to transit, minutes to Hwy 401, surrounded by amenities. (id:66811)
Financial sandbox
Adjust the deal assumptions — returns recalculate instantly.
Monthly debt service
$7K
Projected NOI
$88K
Annual cash flow
$5K
Cash-on-cash
1.03%
DSCR
1.06
Going-in cap
5.85%
Figures are modelled from the listed price and asset class for illustration only. Verify all income, expenses, and financing terms independently before making an offer.
Area demographics
Trade area within 3 miles of the property.
Population
100,457
Households
40,439
Median income
$83,500
Median age
41.1
Daytime population
91,230
5-yr growth
4.7%
Modelled estimates for illustration until a licensed census data provider is connected.
Secure deal room
Confidential diligence documents for 200 - 330 BYRON STREET S, Whitby (Downtown Whitby).
Offering Memorandum
PDF · 4.2 MB
Rent Roll & T-12
XLSX · 820 KB
Environmental Phase I
PDF · 6.7 MB
Site Survey & Plans
PDF · 11.4 MB
Zoning Confirmation Letter
PDF · 310 KB
Preview experience — the electronic NDA is illustrative and is not a binding agreement.