 1/14
1/142556 CENTRAL Unit# 2B, Windsor
2556 CENTRAL Unit# 2B, Windsor, ON N8W4J5
Price on request
—
Asset Class
Industrial
Size
—
Building class
B
Zoning
IB — Industrial Business
$ / SF
—
Occupancy
95%
Clear height
29 ft
Loading docks
9
About this property
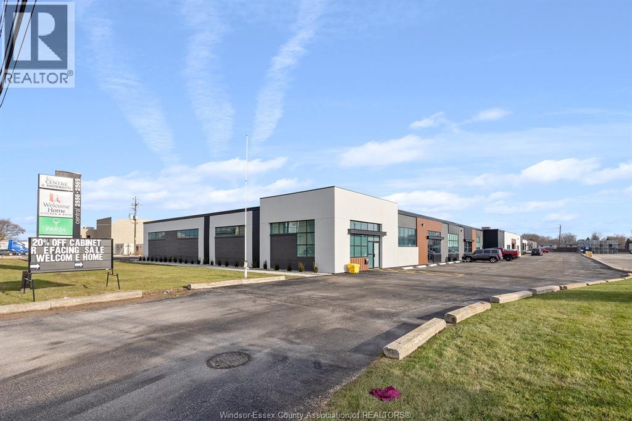
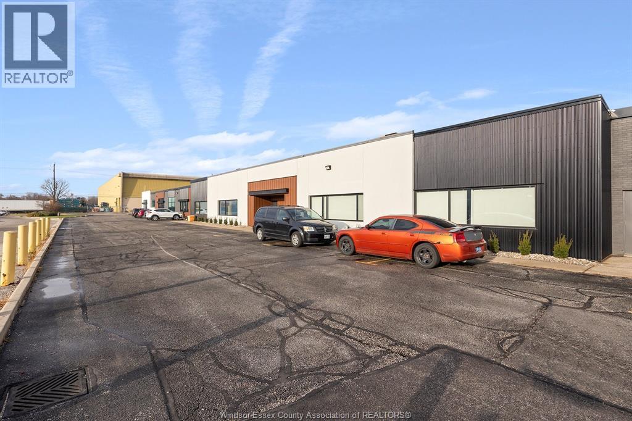
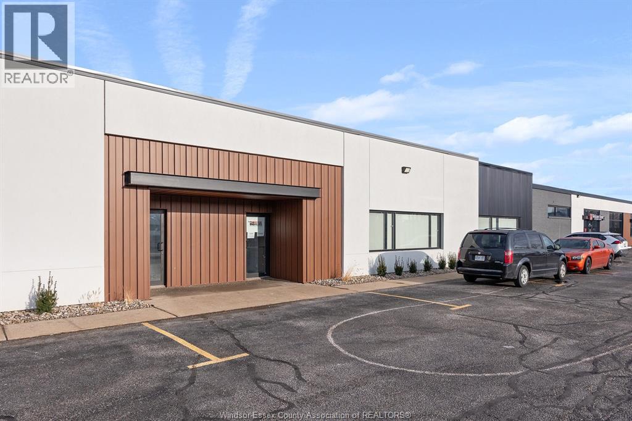
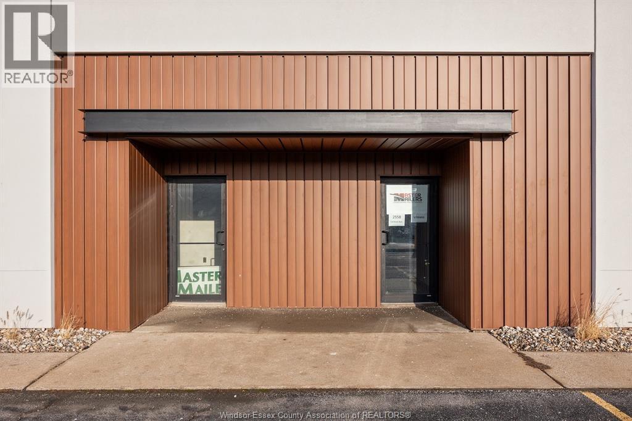
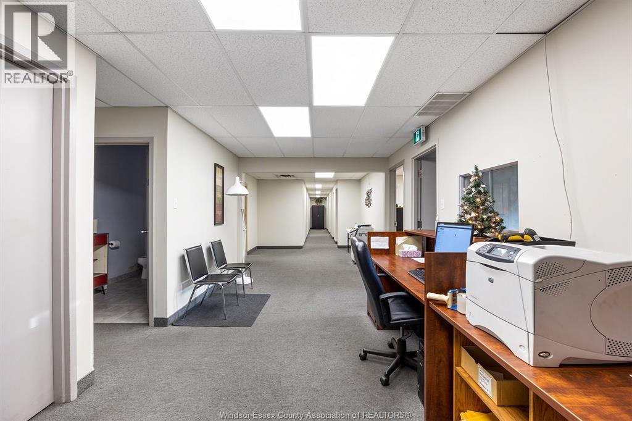
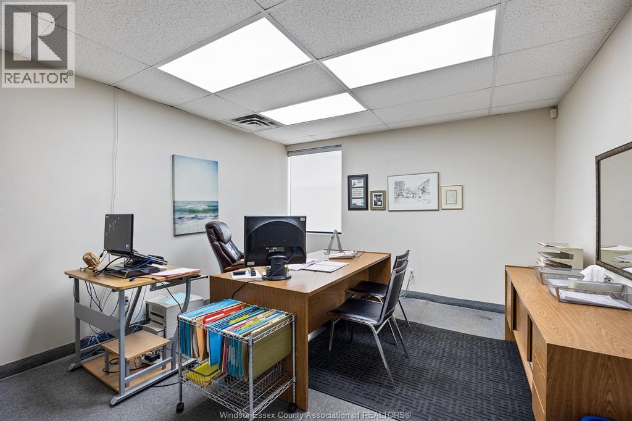
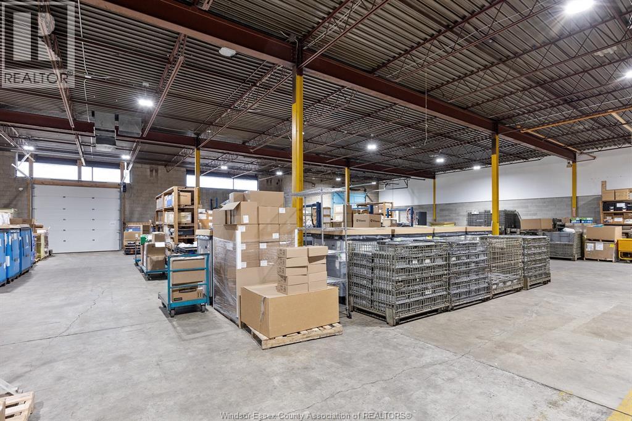
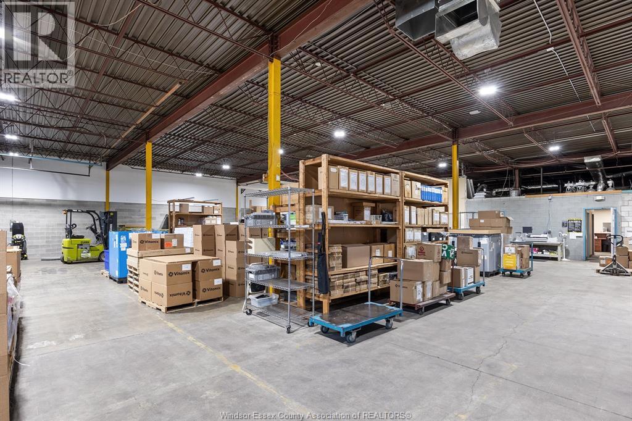
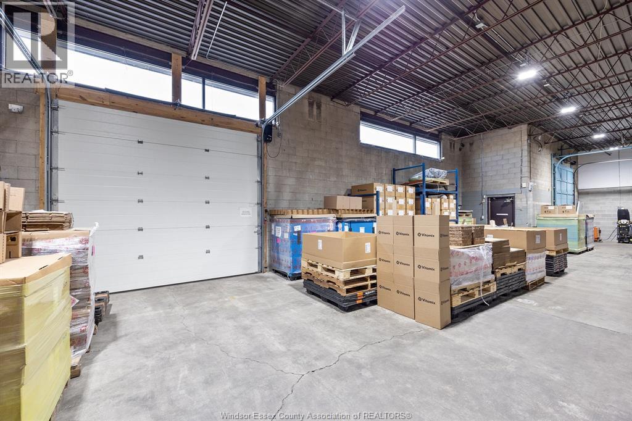
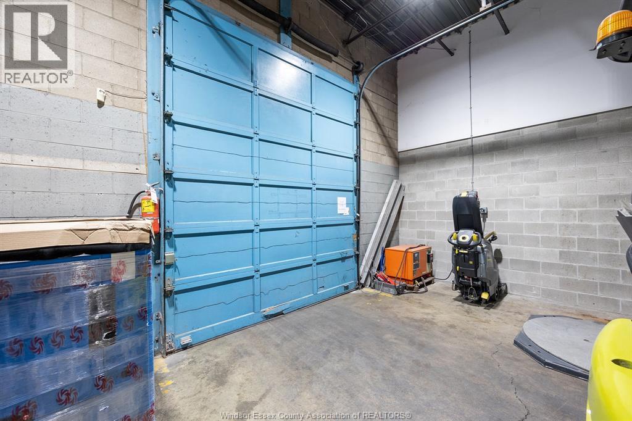
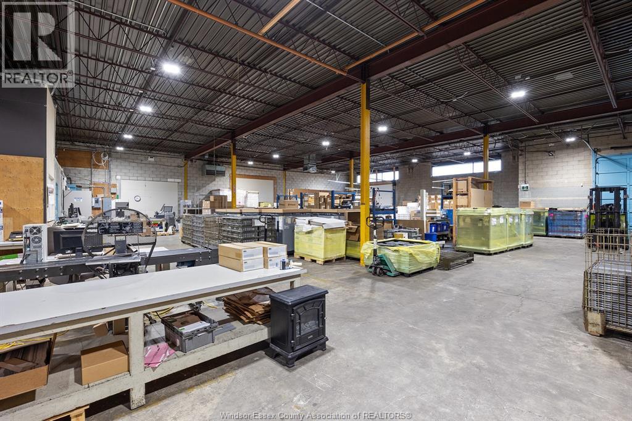
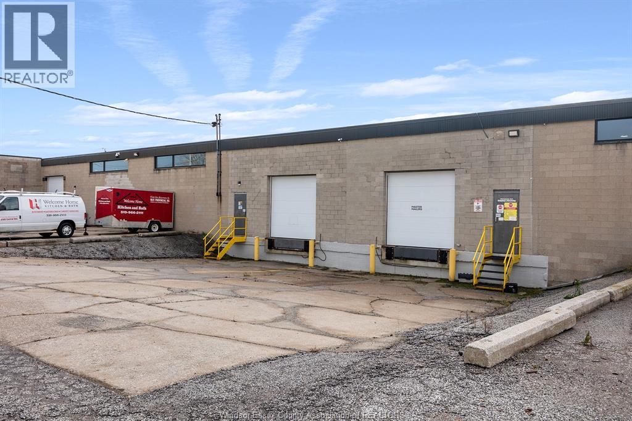
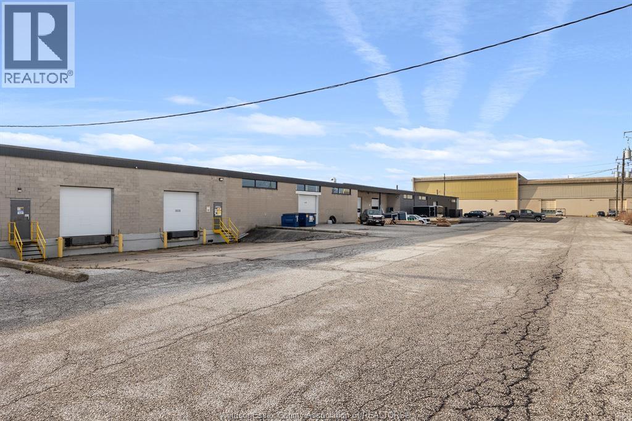
NICE CLEAN WAREHOUSE/LIGHT INDUSTRIAL SPACE IN A VERY ACCESSIBLE CENTRAL LOCATION. 8,267 SQ. FT. WITH OFFICE AND A MOSTLY CLEAR-SPAN WAREHOUSE. ONE LOADING DOCK AND ONE GRADE-LEVEL DOOR. LANDLORD WILLING TO ADD TENANT IMPROVEMENTS. RECENTLY UPDATED WINDOWS, FACADE AND MORE. CONTACT US WITH YOUR REQUIREMENTS. ADDITIONAL RENT/CAM BUDGETED AT $3.15 PER SQ. FT. AND INCLUDES WATER. (id:66811)
Financial sandbox
Adjust the deal assumptions — returns recalculate instantly.
Monthly debt service
$7K
Projected NOI
$83K
Annual cash flow
$-511
Cash-on-cash
-0.11%
DSCR
0.99
Going-in cap
5.51%
Figures are modelled from the listed price and asset class for illustration only. Verify all income, expenses, and financing terms independently before making an offer.
Area demographics
Trade area within 3 miles of the property.
Population
40,919
Households
17,822
Median income
$125,000
Median age
34.8
Daytime population
49,211
5-yr growth
1.4%
Modelled estimates for illustration until a licensed census data provider is connected.
Secure deal room
Confidential diligence documents for 2556 CENTRAL Unit# 2B, Windsor.
Offering Memorandum
PDF · 4.2 MB
Rent Roll & T-12
XLSX · 820 KB
Environmental Phase I
PDF · 6.7 MB
Site Survey & Plans
PDF · 11.4 MB
Zoning Confirmation Letter
PDF · 310 KB
Preview experience — the electronic NDA is illustrative and is not a binding agreement.