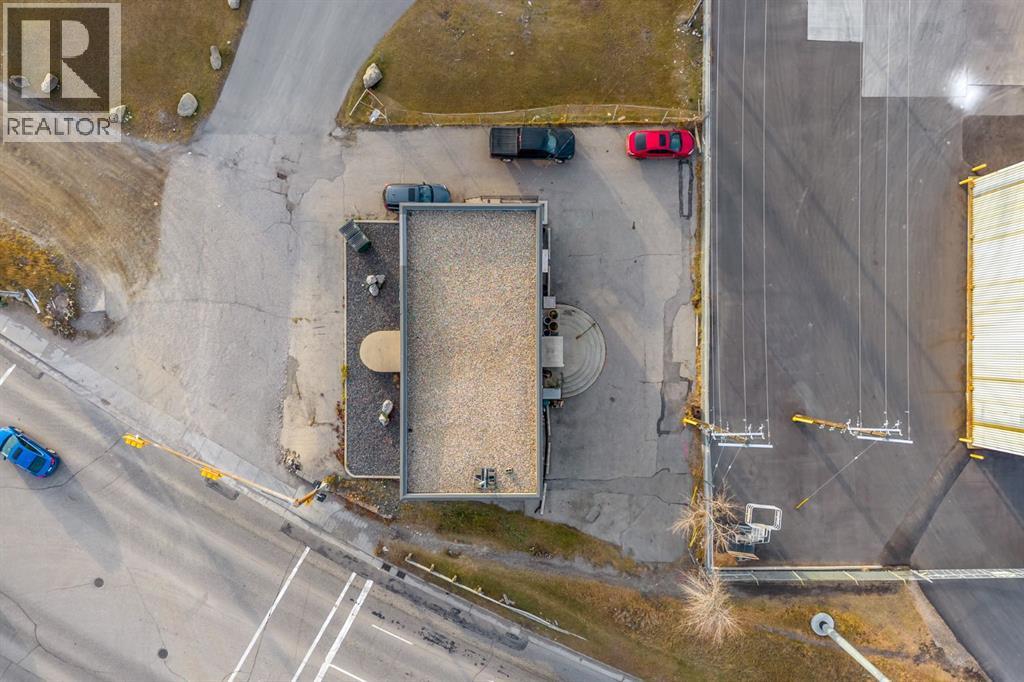
 1/49
2225 15 Street SE, Calgary
2225 15 Street SE, Calgary, AB T2G3M3
$1.5M total
1,510.18 SF
Asset Class
Industrial
Size
1,510.18 SF
Building class
C
Zoning
IM — Medium Industrial
$ / SF
$993
Occupancy
93%
Year Built
1952
Lot Size
0.16951414182847935 ac
Clear height
24 ft
Loading docks
11
About this property
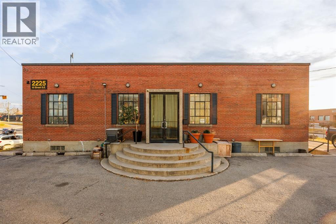
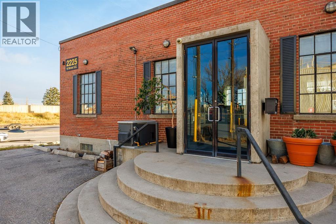
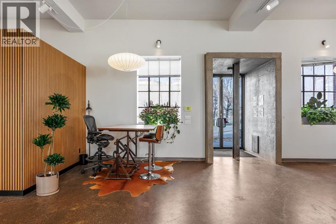
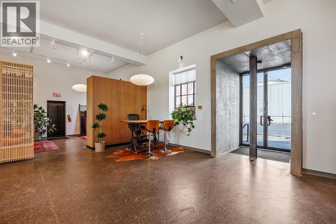
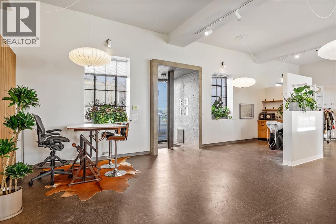
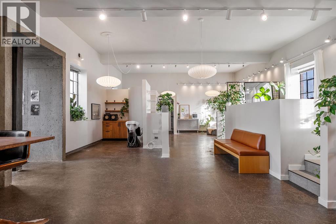
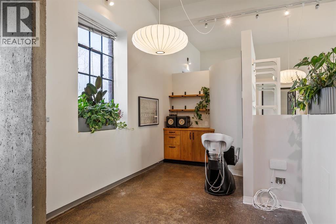
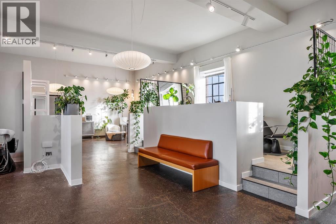
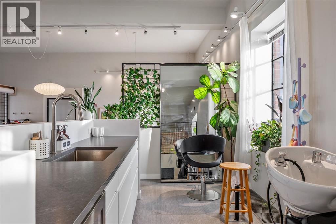
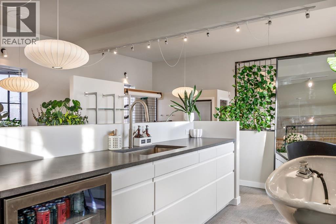
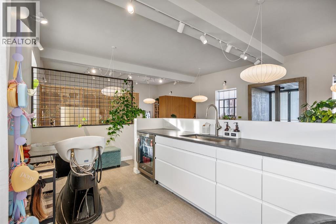
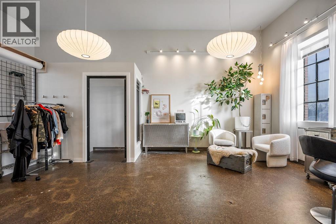
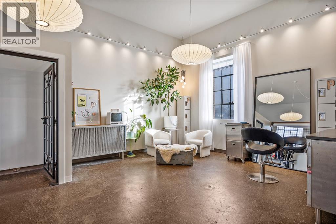
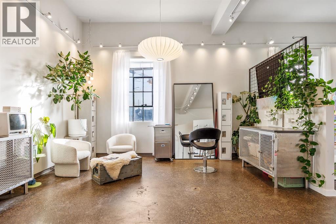
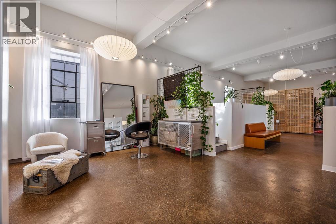
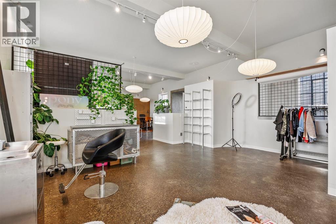
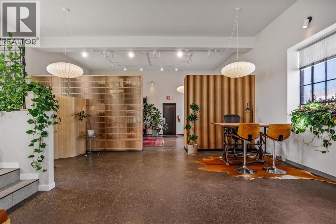
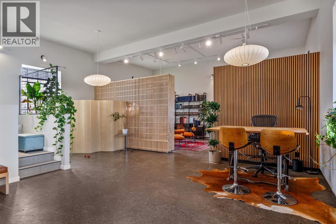
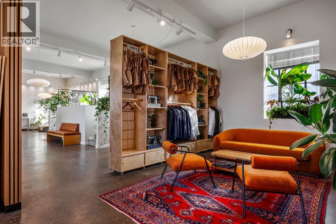
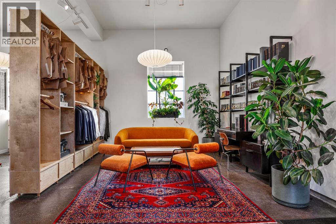
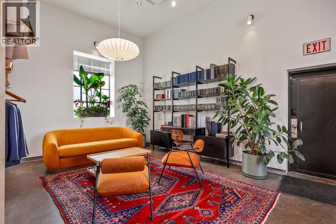
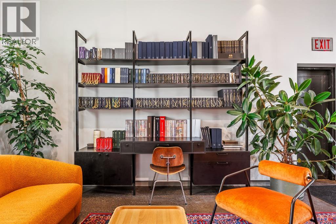
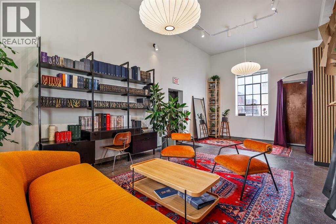
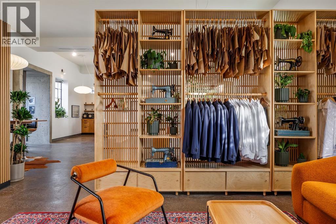
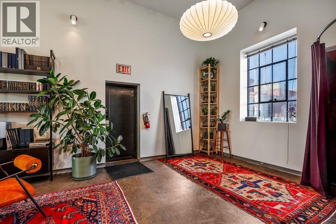
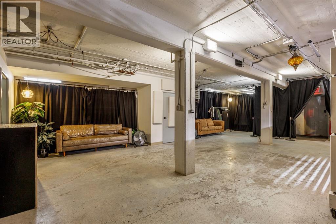
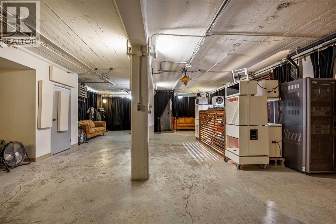
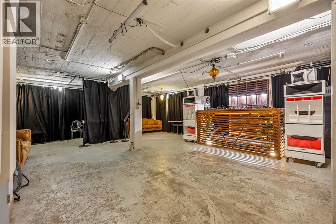
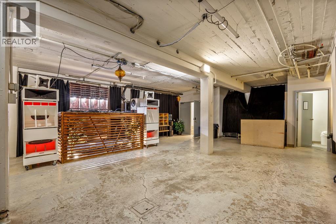
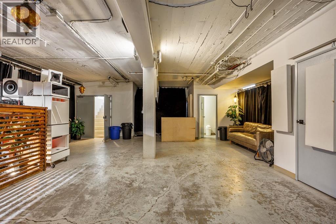
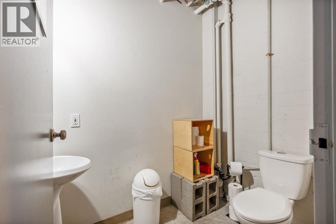
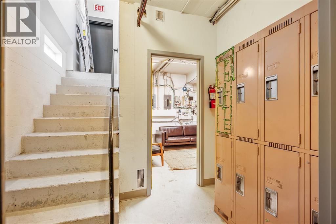
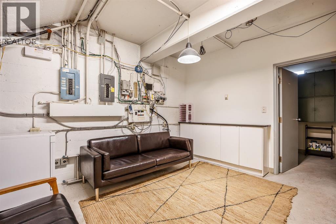
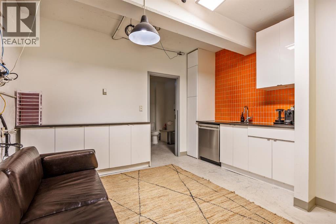
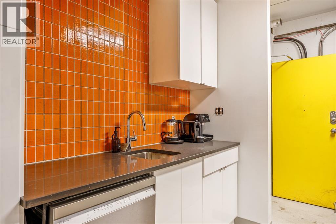
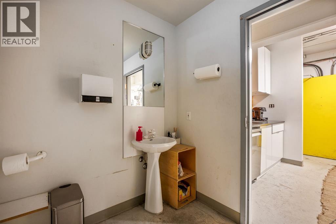
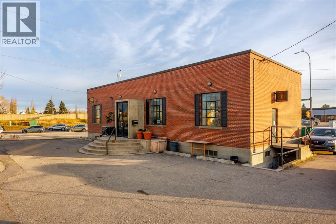
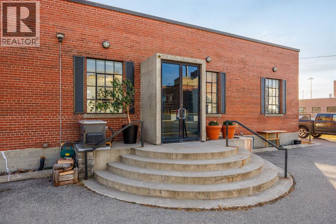
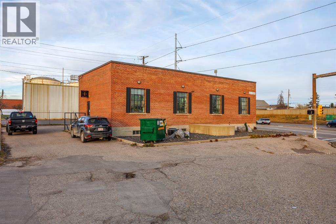
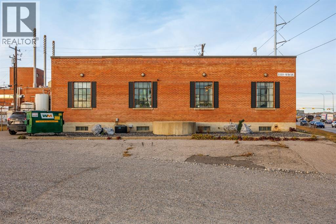
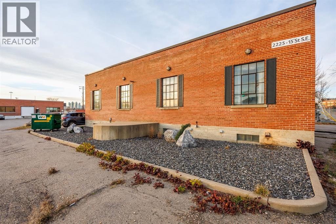
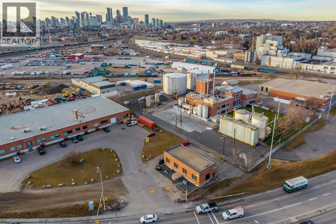
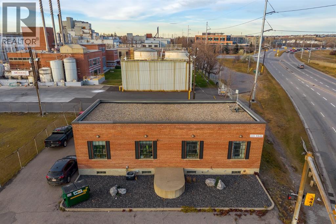
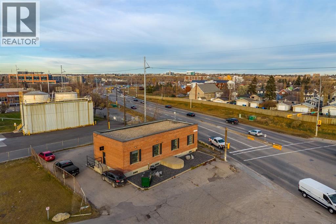
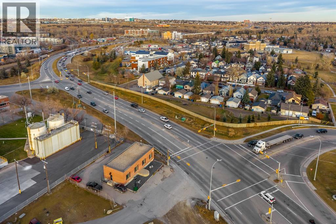
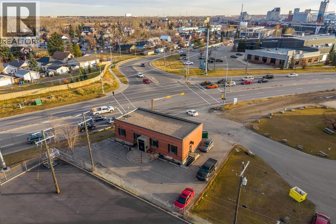
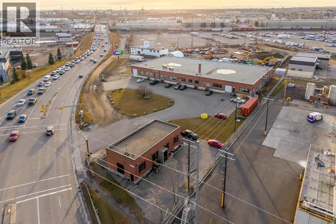
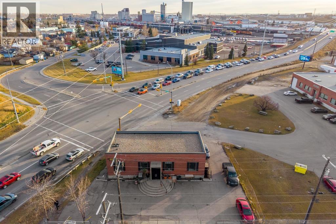
Explore an unparalleled investment opportunity on a 7,380 square foot inner city lot. This classic brick standalone building is in pristine condition and ideally situated on a high exposure corner nestled next to Inglewood. With 1,510.16 square feet of space on the main floor of the building, and an additional 1,562.28 square feet below. A truly rare commodity full of unique character and charm, with vast 13 ft ceilings on the main level, distinctive mullioned windows, and crisp black features throughout the exterior. Orientation of the interior is extremely versatile, whether used as a showroom, office space, partitioned business studios, or converted into something completely innovative. The space has been recently upgraded to include brand new light fixtures, fresh paint, and polished concrete flooring with an epoxy finish. The site is ideal for an owner-user looking to optimize use of the huge basement space, which could function as anything from storage, to a workshop, gallery, warehouse, private meeting rooms, or staff areas. The advertising value and brand visibility component is unmatched as the site is directly located at the intersection between Blackfoot Trail and Alyth Rd SE. The space comes equipped with all the necessary features of a commercial building, including two bathrooms below, brand new built-in features and a sink on the main, as well as in-floor heating via boiler upstairs, new A/C installed in 2017, and a Security System with cameras already wired in. Electrical and plumbing was all upgraded to code in 1993. Building also features digital connectivity infrastructure for both high-speed cable coax (Rogers) and direct fiber-to-the-premises (Telus). The location is truly something to behold with unlimited marketing potential, ease of accessibility for future clientele, and lots of extra space to utilize both inside and out, such as creatively fitting 10 parking stalls. Envision your business thriving in this one-of-a-kind industrial structure positioned in a desirable inner city district. (id:66811)
Financial sandbox
Adjust the deal assumptions — returns recalculate instantly.
Monthly debt service
$7K
Projected NOI
$82K
Annual cash flow
$-1K
Cash-on-cash
-0.29%
DSCR
0.98
Going-in cap
5.46%
Figures are modelled from the listed price and asset class for illustration only. Verify all income, expenses, and financing terms independently before making an offer.
Rent roll (estimated)
| Tenant | Area | Expiry |
|---|---|---|
| Meridian Health Group | 542 SF | 2031-05 |
| Meridian Health Group | 400 SF | 2031-05 |
| Meridian Health Group | 400 SF | 2031-05 |
| Meridian Health Group | 400 SF | 2031-05 |
Area demographics
Trade area within 3 miles of the property.
Population
73,403
Households
28,828
Median income
$128,500
Median age
38.4
Daytime population
99,249
5-yr growth
6.9%
Modelled estimates for illustration until a licensed census data provider is connected.
Secure deal room
Confidential diligence documents for 2225 15 Street SE, Calgary.
Offering Memorandum
PDF · 4.2 MB
Rent Roll & T-12
XLSX · 820 KB
Environmental Phase I
PDF · 6.7 MB
Site Survey & Plans
PDF · 11.4 MB
Zoning Confirmation Letter
PDF · 310 KB
Preview experience — the electronic NDA is illustrative and is not a binding agreement.