 1/40
1/4010151 ROSEDENE CRESCENT, Richmond
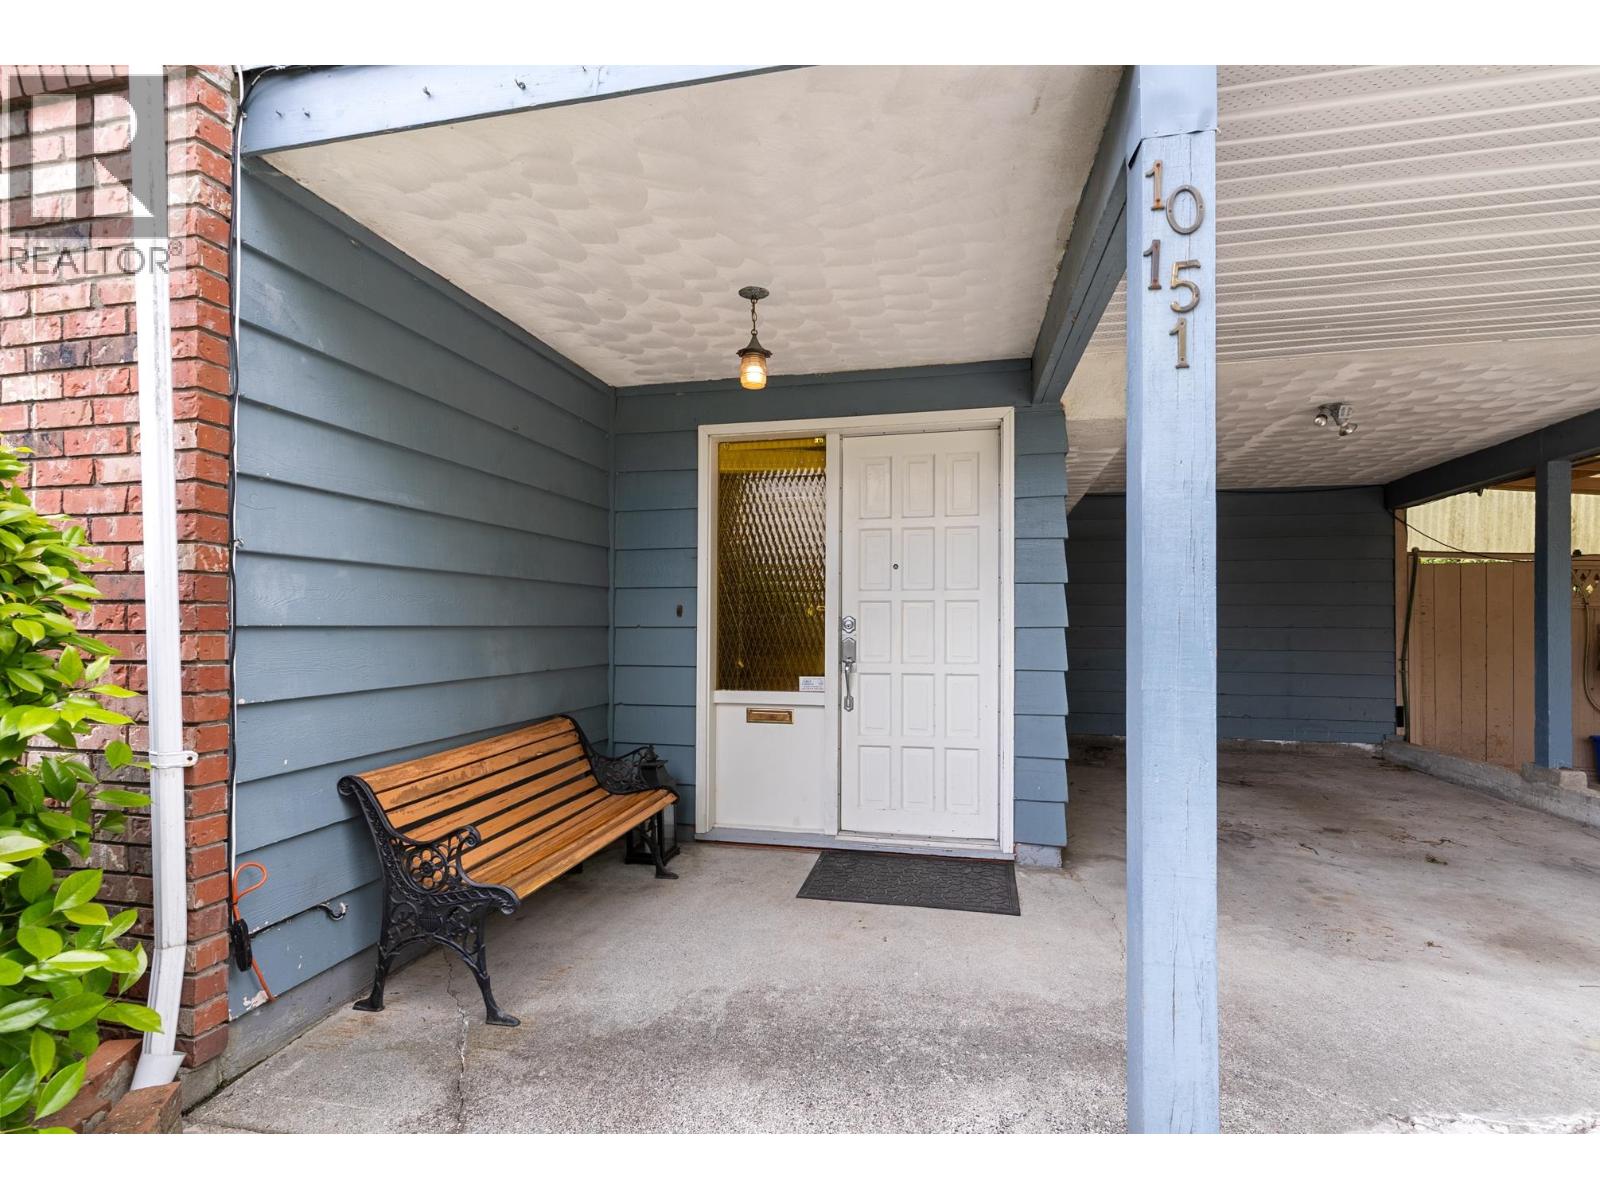
10151 ROSEDENE CRESCENT, Richmond, BC V7A2P6
$2.0M total
—
Asset Class
Multifamily
Size
—
Building class
B
Zoning
RA9 — High Rise
$ / SF
—
Occupancy
99%
Year Built
1969
Lot Size
0.2315426997245179 ac
About this property
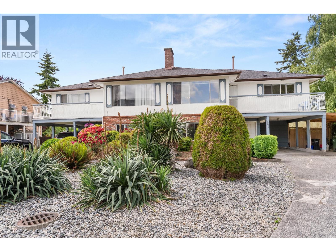
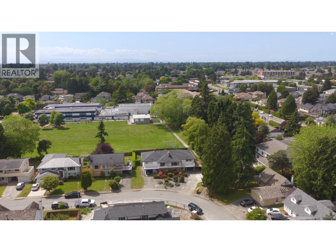
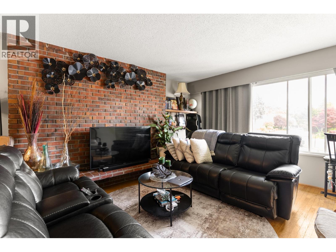
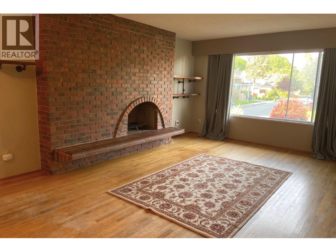
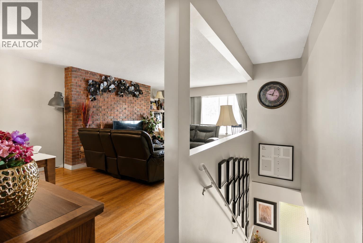
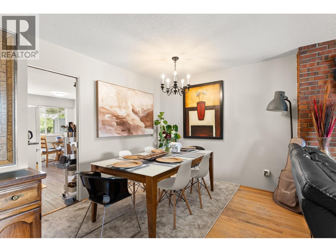
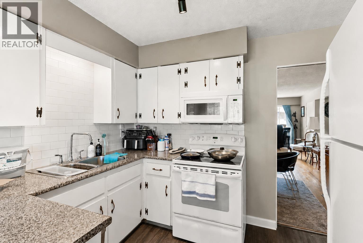
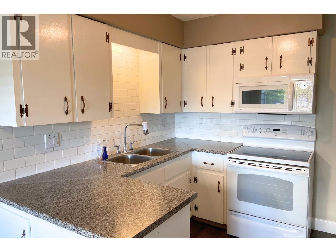
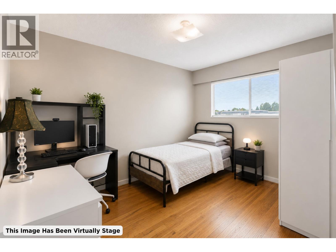
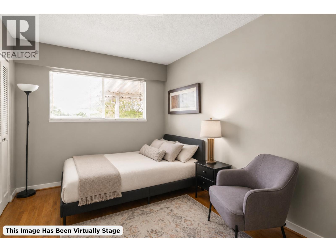
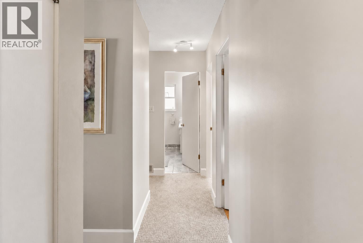
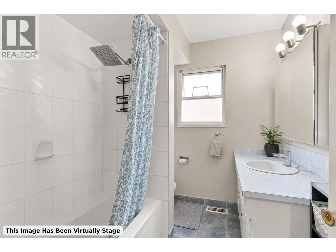
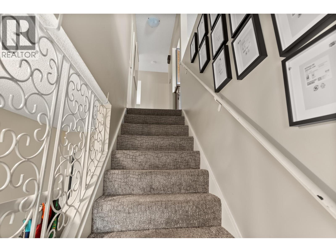
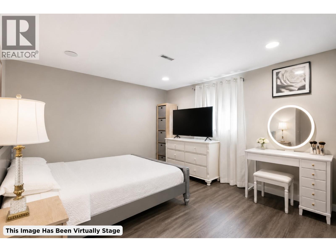
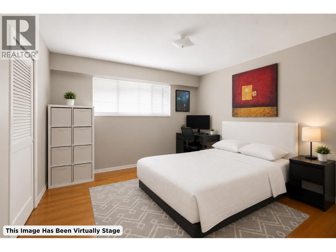
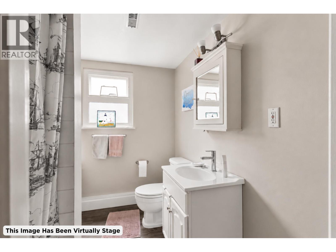
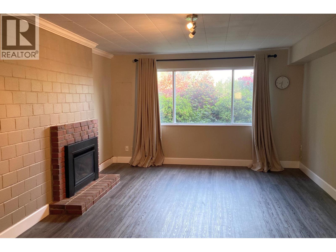
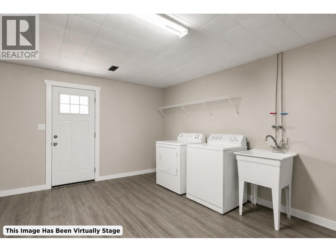
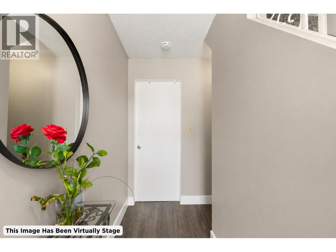
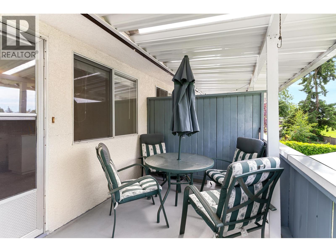
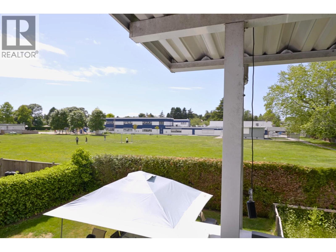
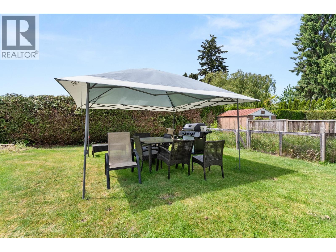
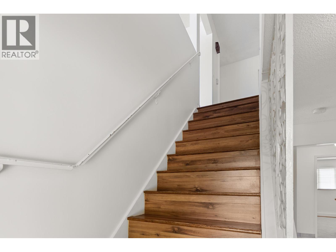
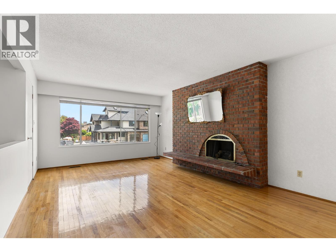
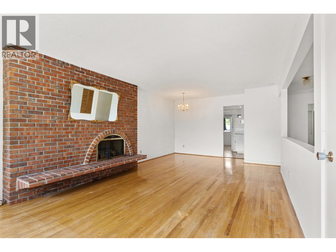
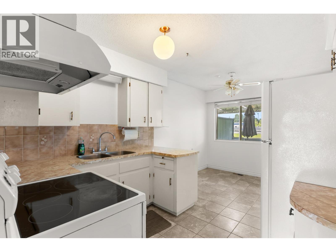
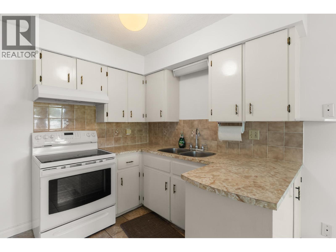
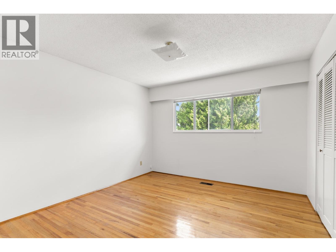
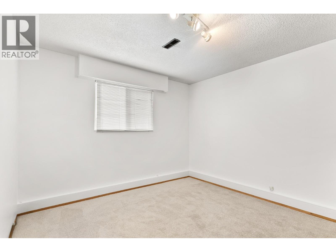
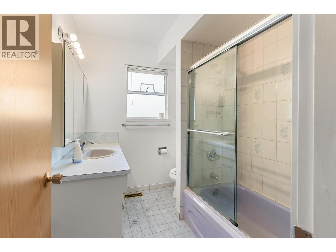
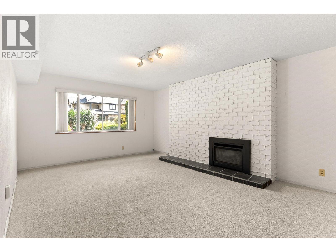
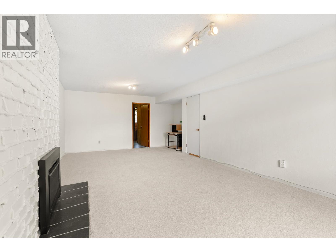
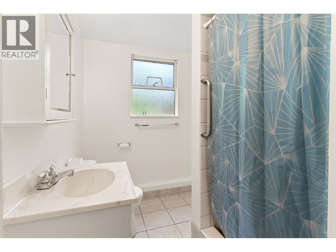
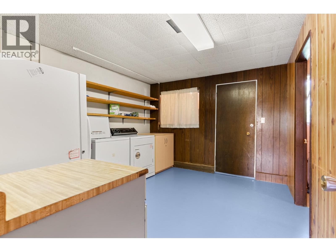
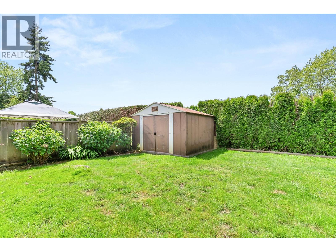
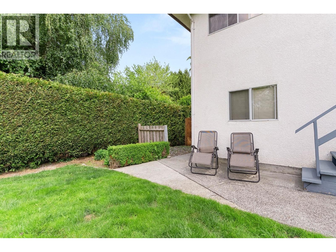
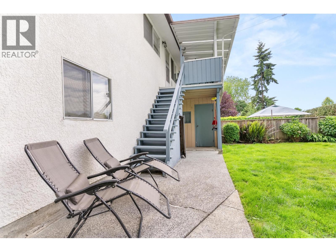
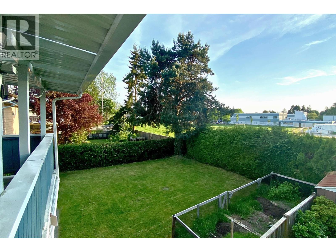
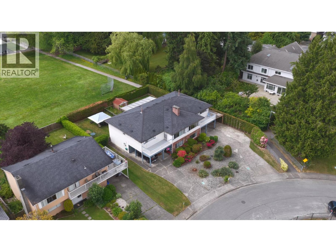
Rare non-strata side-by-side duplex in a prime Richmond location! Backing onto newly renovated William Bridge Immersion greenspace, this versatile property offers perfect flexibility for revenue generation or multi-generational living. Each unit features: private west-facing backyards, 4 beds + 2 baths, and spacious family, recreation, living, and dining rooms. One side has been tastefully updated with new flooring and appliances. The other side is spotlessly upkept in mostly original condition, and move-in ready with fresh paint throughout. A short walk to South Arm community amenities, McRoberts Highschool, and Broadmoor mall for all your shopping/recreation needs. Enjoy strong income potential, room to expand, and life in one of Richmonds most sought after neighbourhoods, don´t miss it! (id:66811)
Financial sandbox
Adjust the deal assumptions — returns recalculate instantly.
Monthly debt service
$9K
Projected NOI
$85K
Annual cash flow
$-26K
Cash-on-cash
-4.31%
DSCR
0.77
Going-in cap
4.25%
Figures are modelled from the listed price and asset class for illustration only. Verify all income, expenses, and financing terms independently before making an offer.
Area demographics
Trade area within 3 miles of the property.
Population
83,890
Households
31,263
Median income
$107,500
Median age
33.8
Daytime population
135,944
5-yr growth
2.8%
Modelled estimates for illustration until a licensed census data provider is connected.
Secure deal room
Confidential diligence documents for 10151 ROSEDENE CRESCENT, Richmond.
Offering Memorandum
PDF · 4.2 MB
Rent Roll & T-12
XLSX · 820 KB
Environmental Phase I
PDF · 6.7 MB
Site Survey & Plans
PDF · 11.4 MB
Zoning Confirmation Letter
PDF · 310 KB
Preview experience — the electronic NDA is illustrative and is not a binding agreement.