 1/48
9622 Hillcrest Drive, Grande Prairie
9622 Hillcrest Drive, Grande Prairie, AB T8V1A6
$799,900 total
—
Asset Class
Multifamily
Size
—
Building class
A
Zoning
RF6 — Medium Density
$ / SF
—
Occupancy
87%
Year Built
2026
Lot Size
0.29525113297717237 ac
About this property
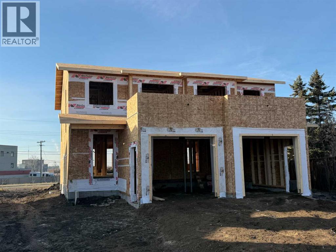
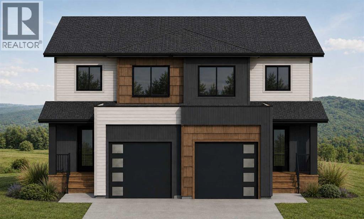
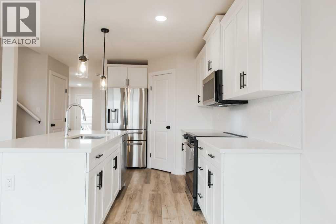
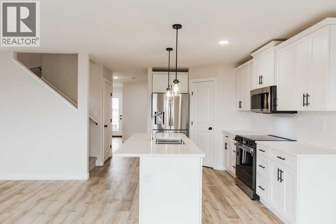
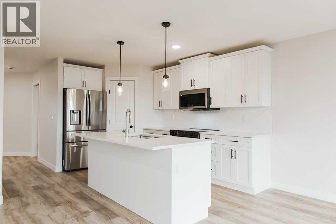
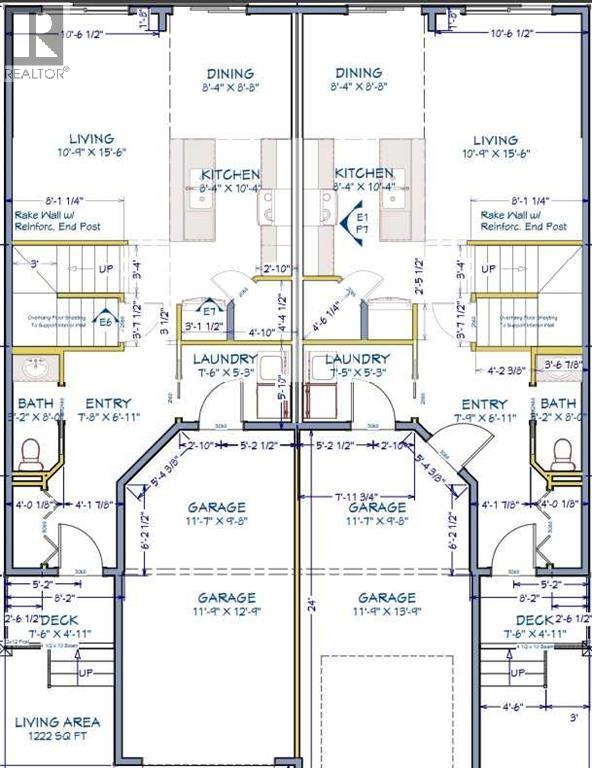
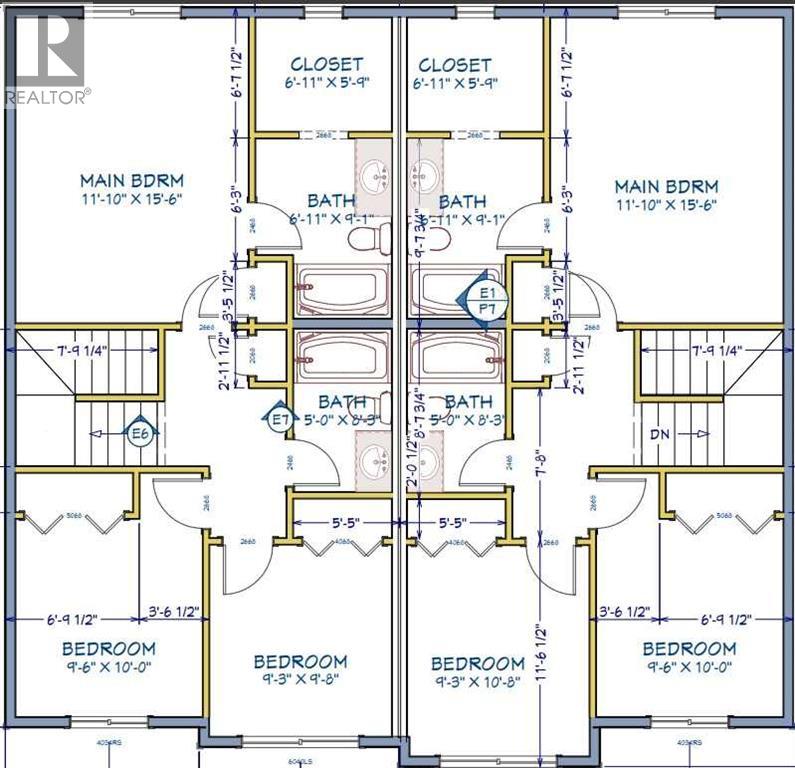
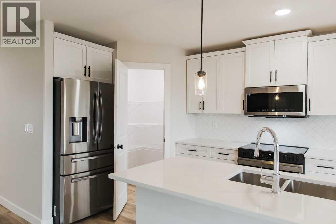
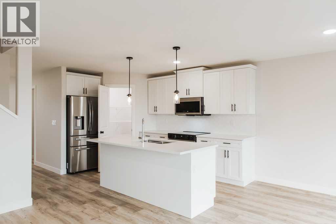
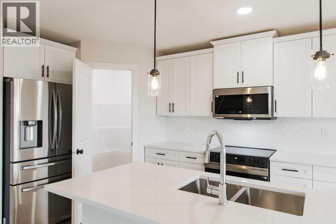
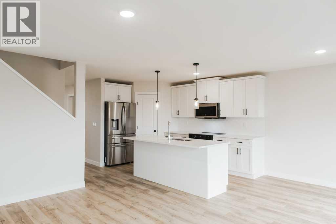
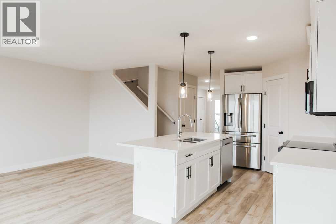
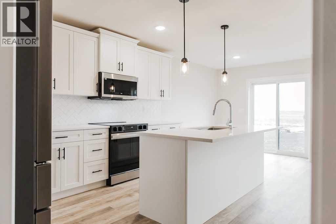
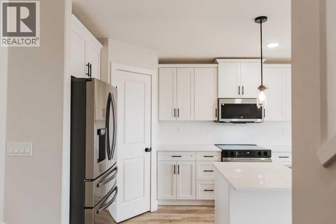
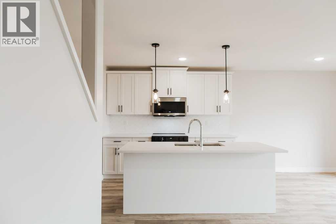
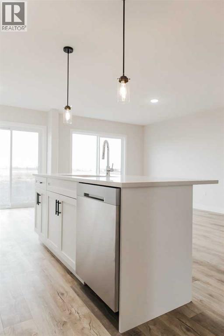
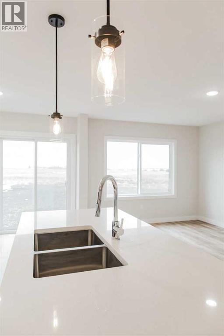
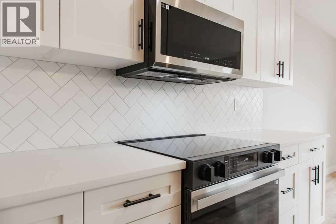
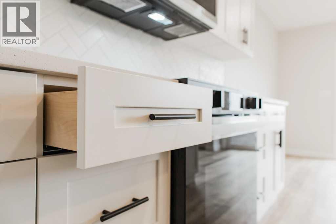
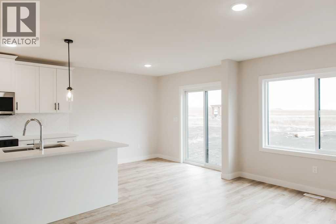
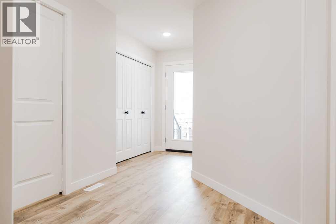
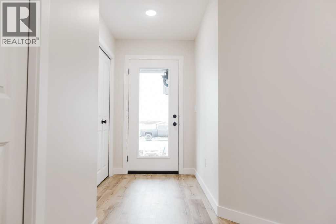
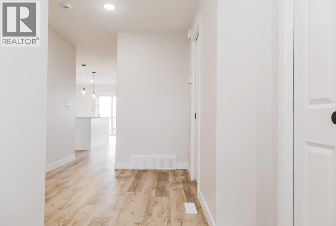
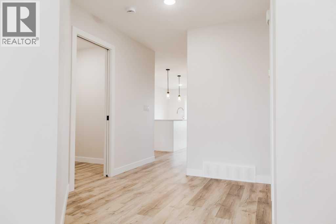
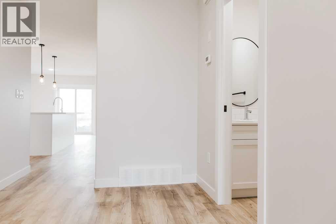
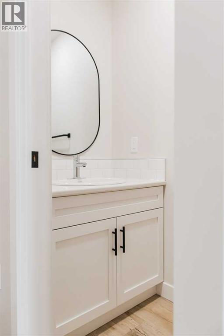
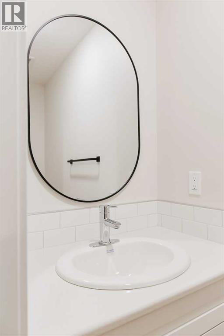
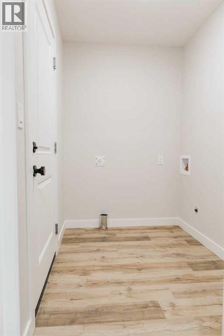
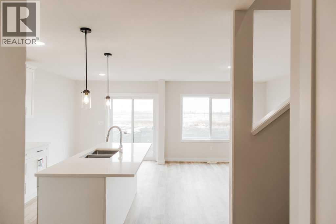
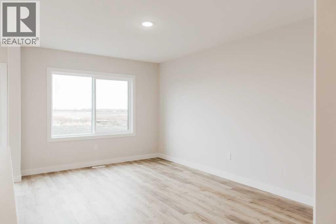
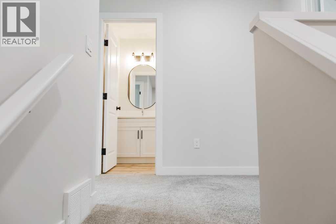
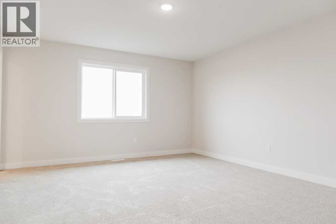
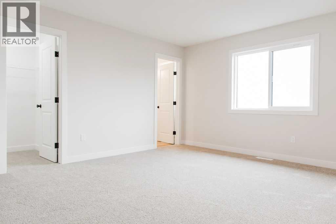
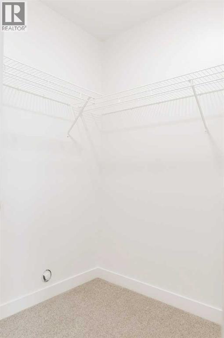
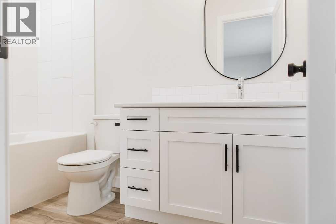
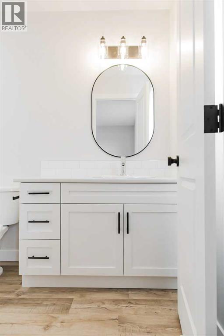
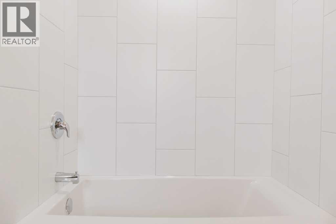
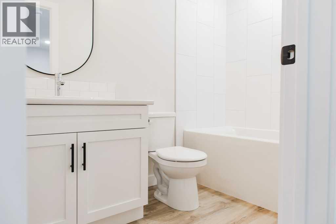
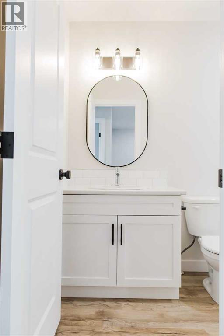
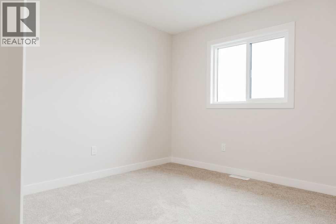
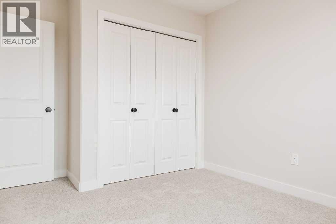
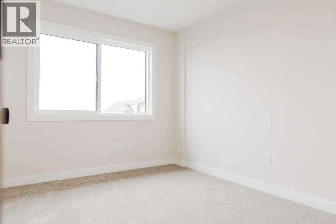
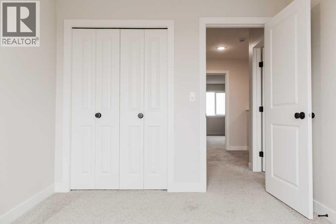
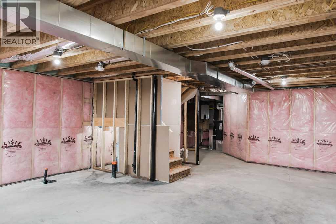
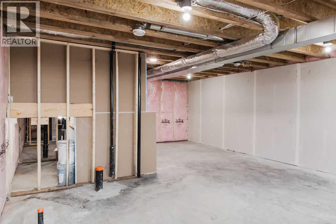
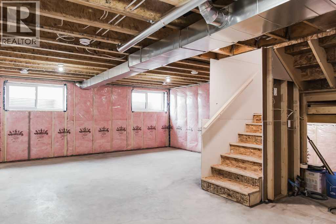
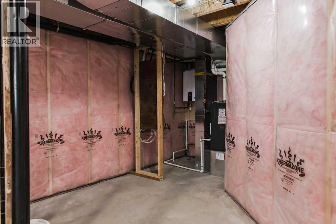
BRAND-NEW FULL DUPLEX ON ONE TITLE WITH SEPARATE BASEMENT SIDE ENTRANCES, OVERSIZED PIE-SHAPED LOT, AND ESTIMATED DECEMBER 15, 2026 COMPLETION! An exceptional opportunity for investors, homeowners, or multi-generational families, this full duplex features the popular Kinley floor plan, with each side offering over 1,290 sq. ft. of thoughtfully designed living space, 3 bedrooms, 2.5 bathrooms, an attached garage, separate power and gas meters, and a private side entrance to the basement stairwell. Quality finishes include quartz countertops, tile backsplashes, soft-close shaker cabinetry, upgraded stainless steel appliances, pendant lighting, and durable Valhalla Barnwood vinyl plank flooring. The open-concept main floors feature spacious living and dining areas, functional kitchens with corner pantries, convenient laundry, and powder rooms. Upstairs, each unit offers a spacious primary suite with a walk-in closet and 4-piece ensuite, plus two additional bedrooms and a full bathroom. Each undeveloped basement features a separate side entrance into the stairwell and excellent future development potential, with room for additional bedrooms, a full bathroom, and recreation space. Energy-efficient features include hot water on demand, high-efficiency furnaces, Low-E argon windows, lifetime IKO fiberglass shingles, and a 10-year New Home Warranty. The insulated and drywalled attached garages add everyday convenience, while the massive southwest-facing pie-shaped lot with rear alley access provides exceptional outdoor space. Ideally located within walking distance of downtown, bus stops, a school, the former hospital site, and the long-term care facility. For investors looking to expand their portfolios, the opportunity to purchase up to 5 additional adjacent duplexes makes this an exciting investment opportunity! Photos and 3D tour are from a previous build and are provided for reference only; final finishes, colours, and layouts may vary. Please review the updated floor plans in the photos and click the multimedia link to explore the 3D tour. (id:66811)
Financial sandbox
Adjust the deal assumptions — returns recalculate instantly.
Monthly debt service
$4K
Projected NOI
$34K
Annual cash flow
$-10K
Cash-on-cash
-4.11%
DSCR
0.78
Going-in cap
4.31%
Figures are modelled from the listed price and asset class for illustration only. Verify all income, expenses, and financing terms independently before making an offer.
Area demographics
Trade area within 3 miles of the property.
Population
139,762
Households
53,640
Median income
$119,500
Median age
33.5
Daytime population
142,948
5-yr growth
6.4%
Modelled estimates for illustration until a licensed census data provider is connected.
Secure deal room
Confidential diligence documents for 9622 Hillcrest Drive, Grande Prairie.
Offering Memorandum
PDF · 4.2 MB
Rent Roll & T-12
XLSX · 820 KB
Environmental Phase I
PDF · 6.7 MB
Site Survey & Plans
PDF · 11.4 MB
Zoning Confirmation Letter
PDF · 310 KB
Preview experience — the electronic NDA is illustrative and is not a binding agreement.