 1/32
2ND FLOOR - 15 PINE HILL ROAD, Toronto (Rosedale-Moore Park)
2ND FLOOR - 15 PINE HILL ROAD, Toronto (Rosedale-Moore Park), ON M4W1P5
Price on request
—
Asset Class
Multifamily
Size
—
Building class
B
Zoning
RA9 — High Rise
$ / SF
—
Occupancy
97%
About this property
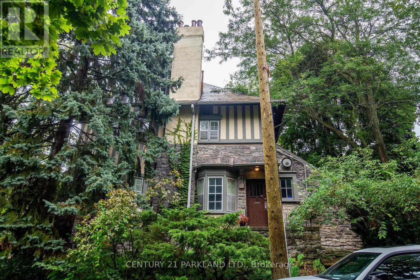
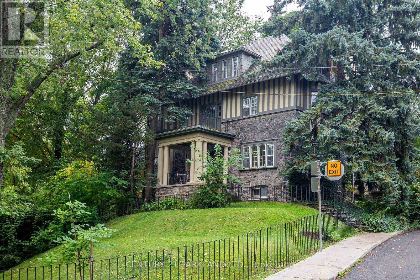
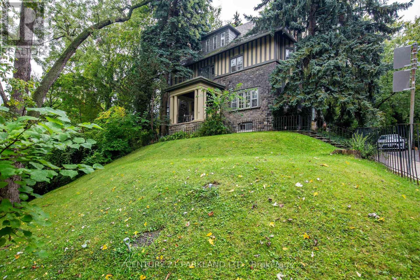
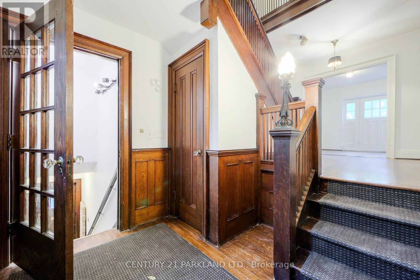
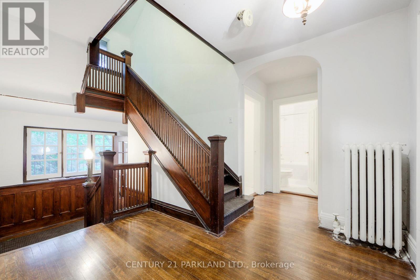
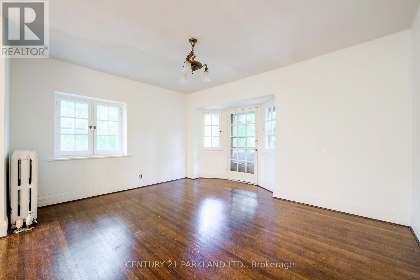
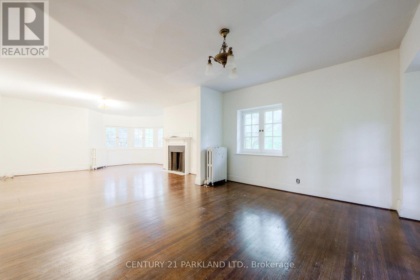
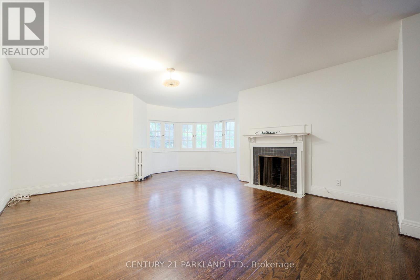
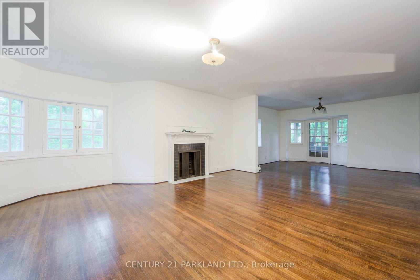
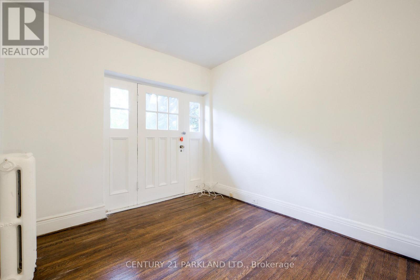
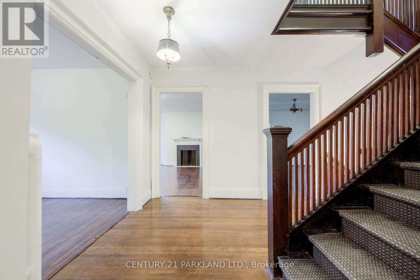
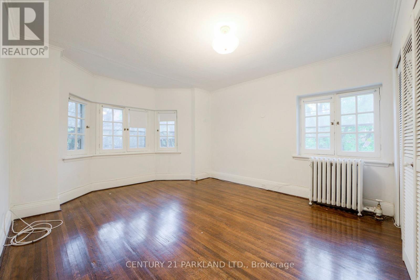
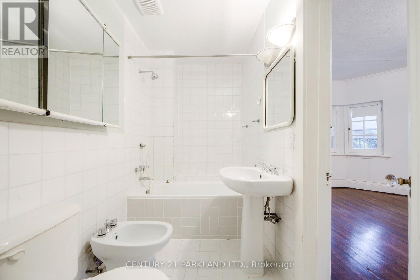
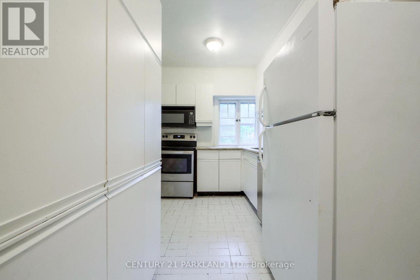
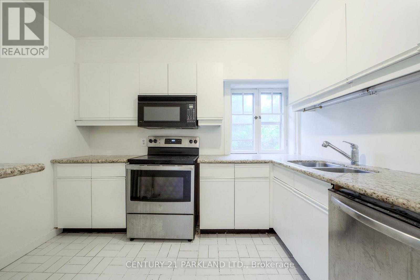
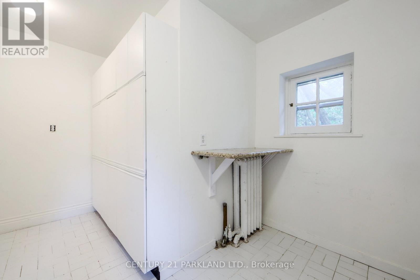
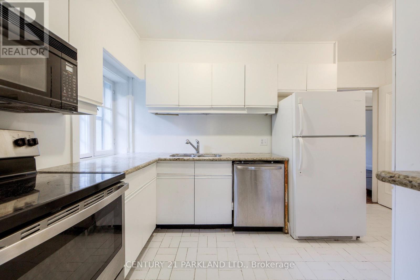
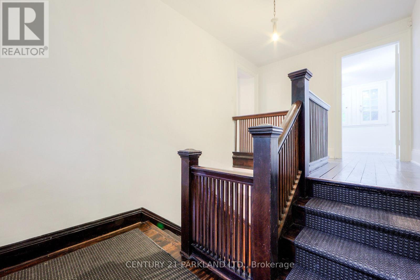
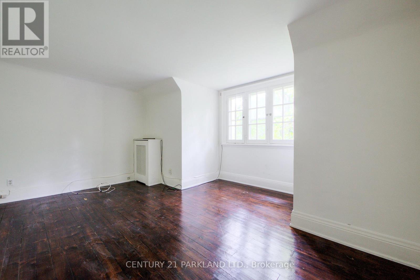
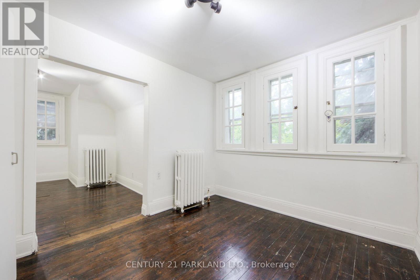
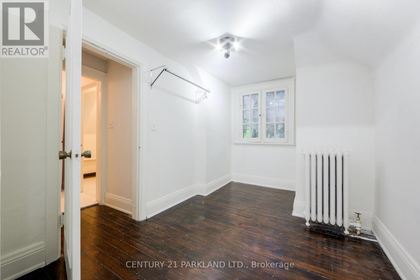
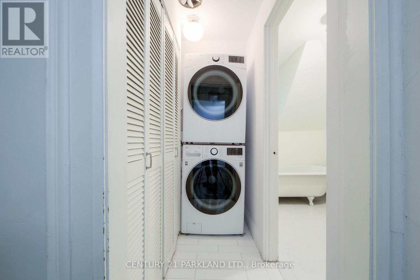
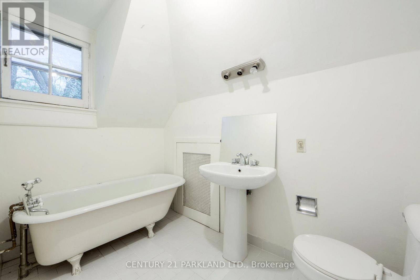
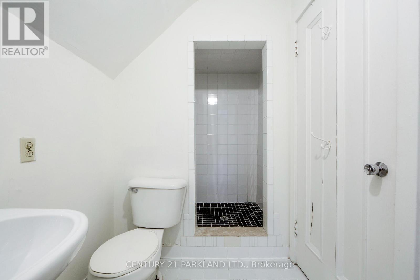
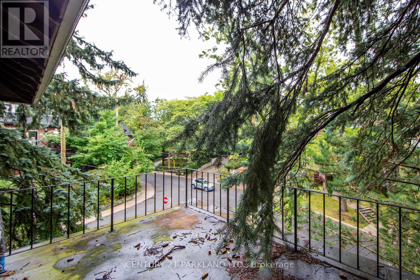
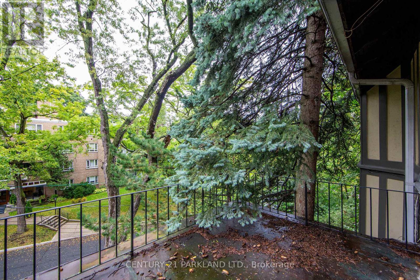
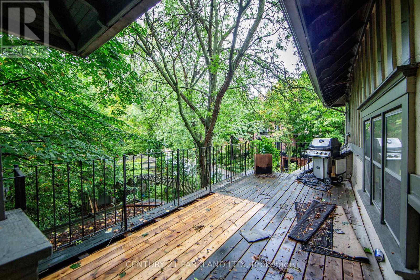
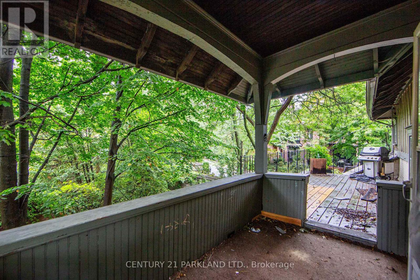
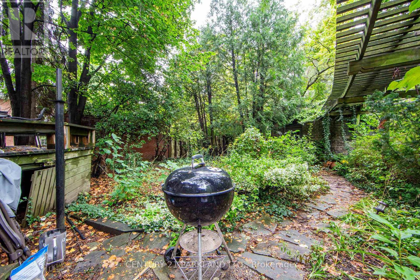
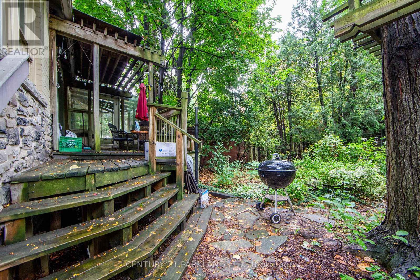
Incredible Location & Views. Top Floors of Historic Stone Mansion In Highly Sought After South Rosedale Heritage District. Characteristic L/R & D/R W/Decorative F/P, Corner Windows, French Doors & Airy W/O To Expansive S/F Deck. Eat-In Kit. W/Granite Countertops. Main Level B/R W/Semi Ensuite. Home Office W/ W/O To Terrace. Upper Floor 2+1 Br + 4-Pc Bath W/ Clawfoot Tub & Sep. Shower. Top Floor Laundry. (id:66811)
Financial sandbox
Adjust the deal assumptions — returns recalculate instantly.
Monthly debt service
$7K
Projected NOI
$85K
Annual cash flow
$2K
Cash-on-cash
0.46%
DSCR
1.02
Going-in cap
5.68%
Figures are modelled from the listed price and asset class for illustration only. Verify all income, expenses, and financing terms independently before making an offer.
Area demographics
Trade area within 3 miles of the property.
Population
64,295
Households
27,353
Median income
$84,500
Median age
44.1
Daytime population
59,082
5-yr growth
8.7%
Modelled estimates for illustration until a licensed census data provider is connected.
Secure deal room
Confidential diligence documents for 2ND FLOOR - 15 PINE HILL ROAD, Toronto (Rosedale-Moore Park).
Offering Memorandum
PDF · 4.2 MB
Rent Roll & T-12
XLSX · 820 KB
Environmental Phase I
PDF · 6.7 MB
Site Survey & Plans
PDF · 11.4 MB
Zoning Confirmation Letter
PDF · 310 KB
Preview experience — the electronic NDA is illustrative and is not a binding agreement.