 1/24
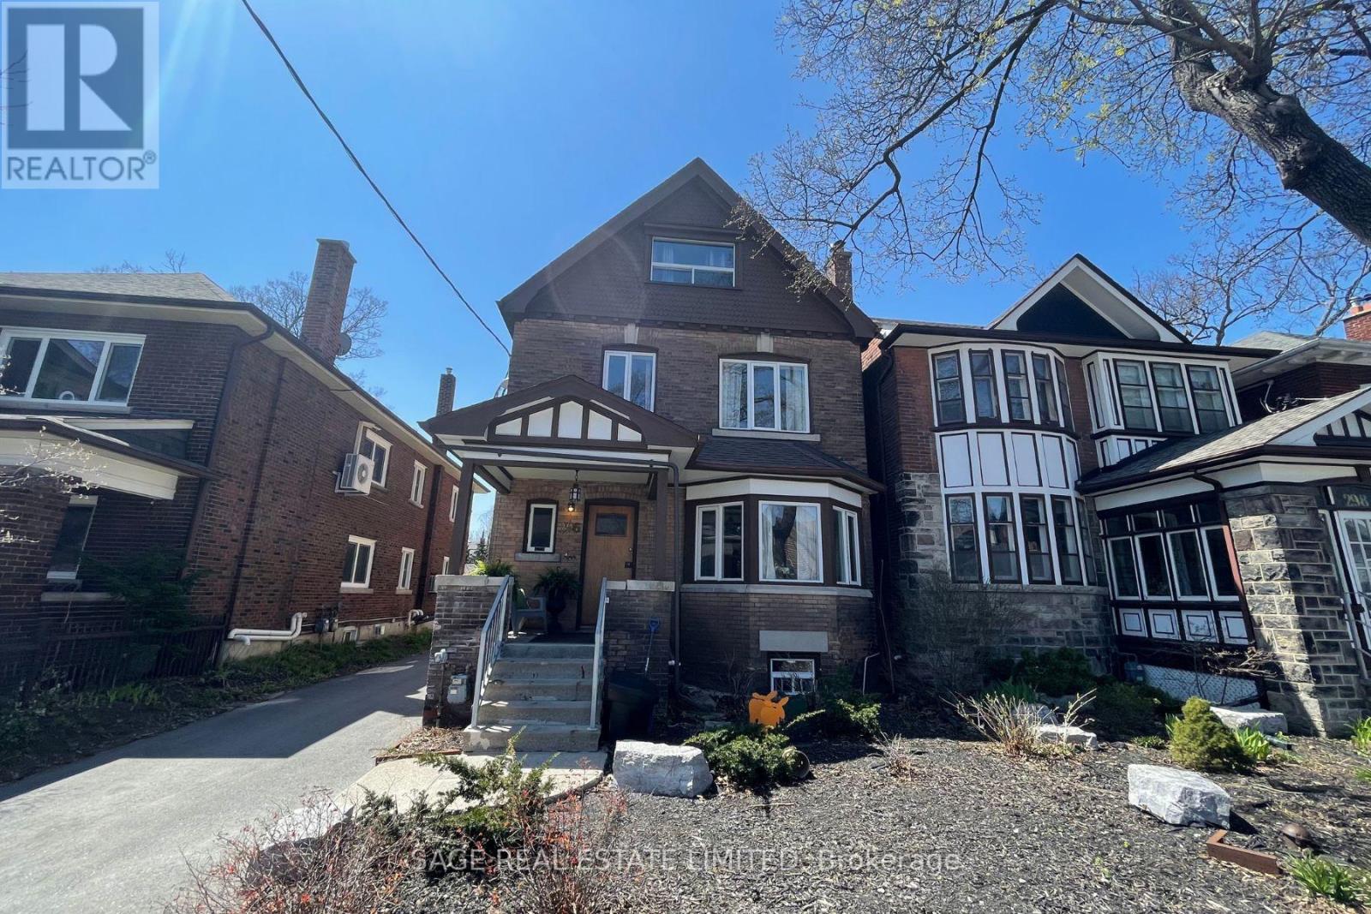
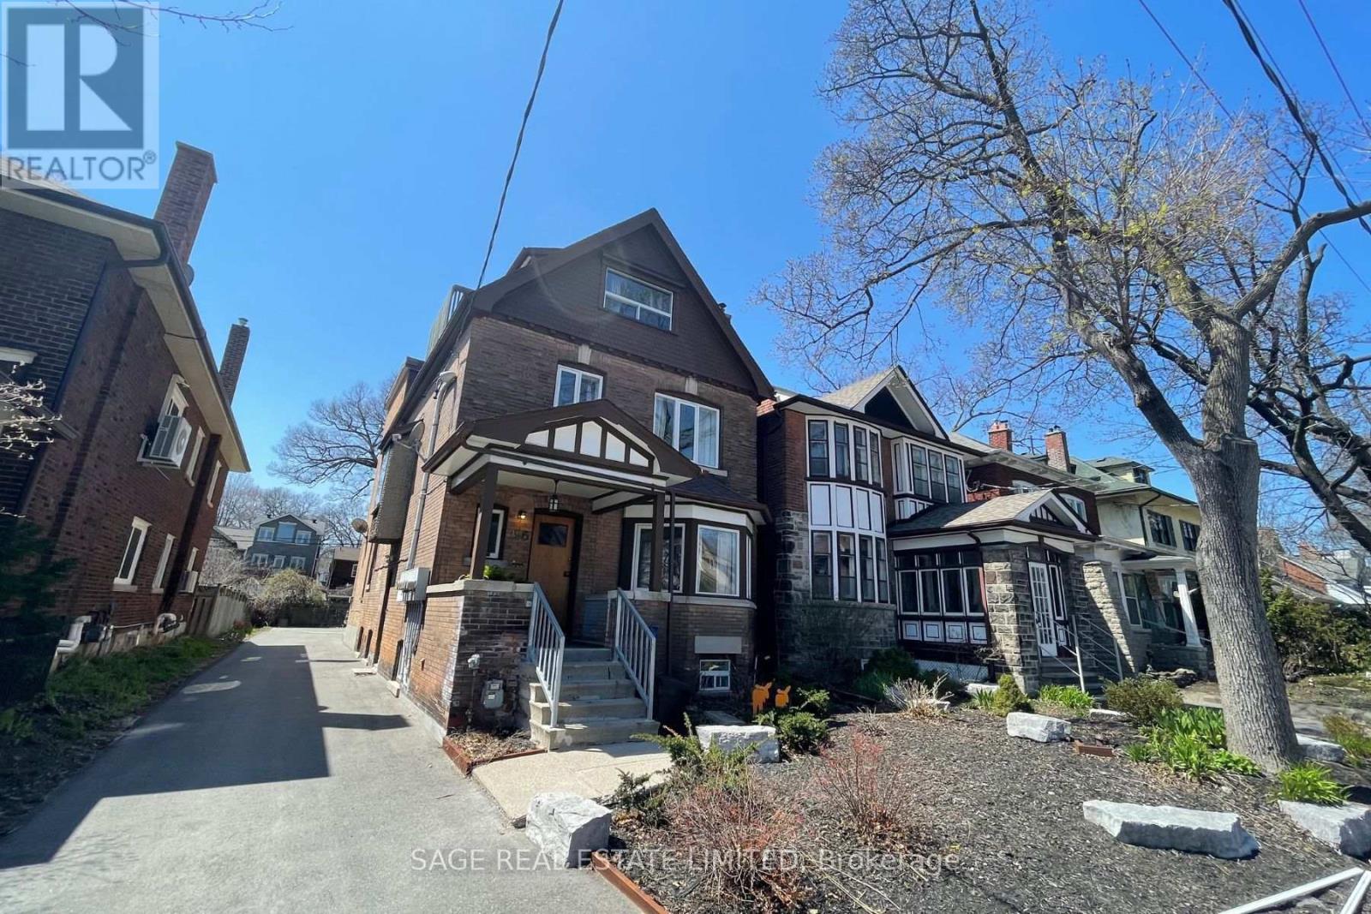
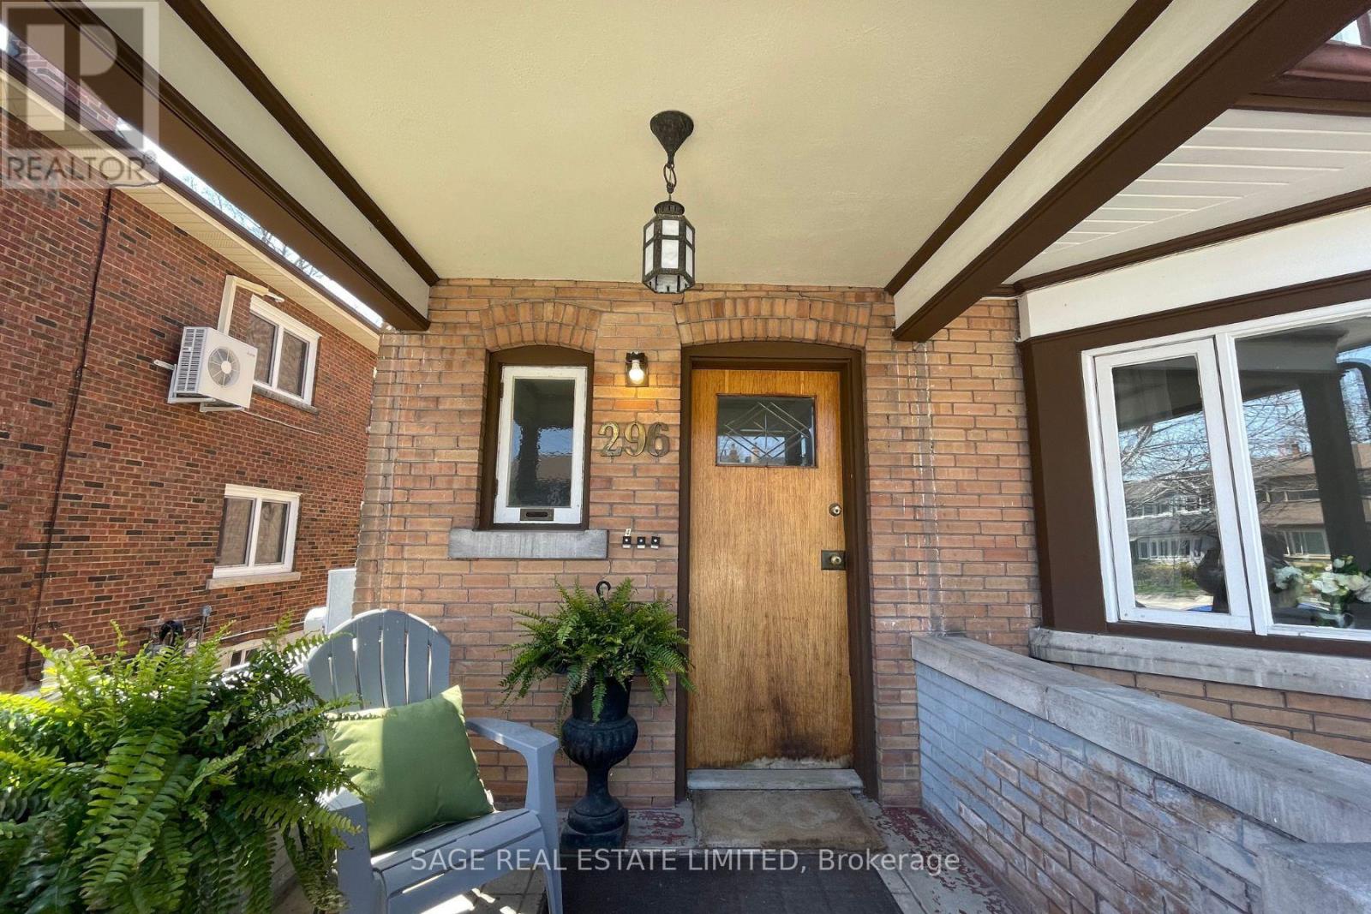
1/241 - 296 RUNNYMEDE ROAD, Toronto (Runnymede-Bloor West Village)
1 - 296 RUNNYMEDE ROAD, Toronto (Runnymede-Bloor West Village), ON M6S2Y6
Price on request
—
Asset Class
Multifamily
Size
—
Building class
B
Zoning
RA8 — Medium Rise
$ / SF
—
Occupancy
95%
About this property
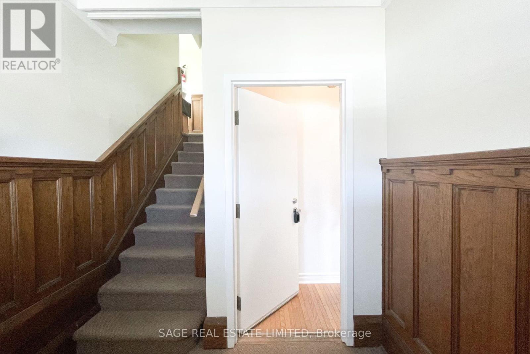
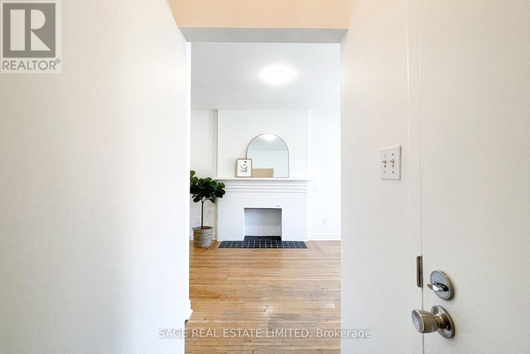
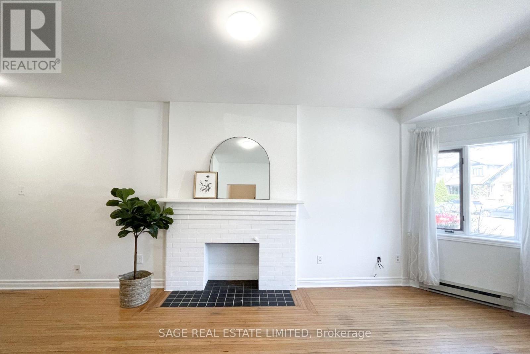
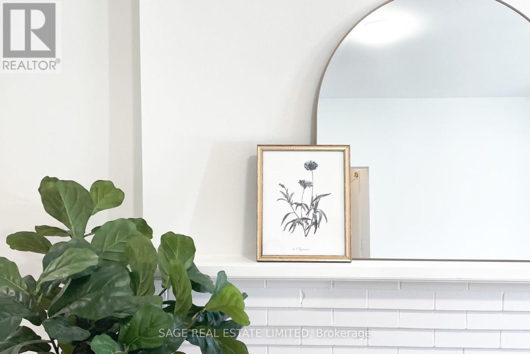
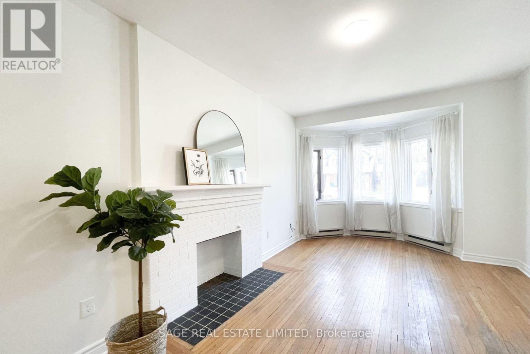
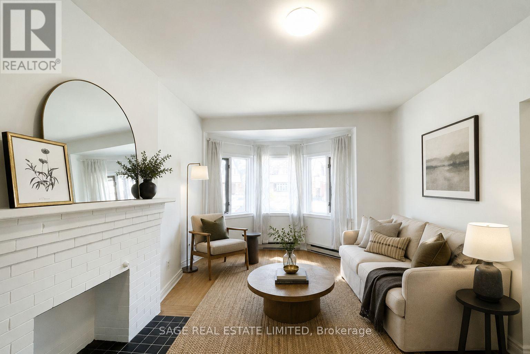
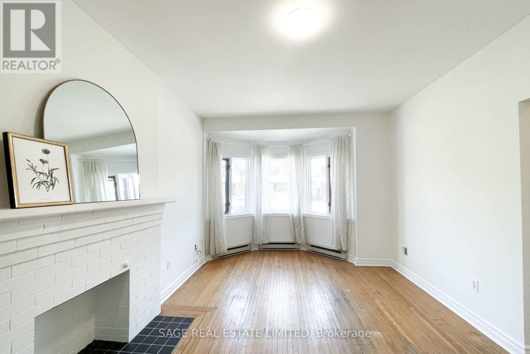
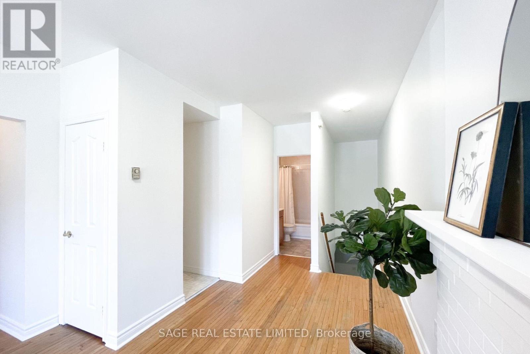
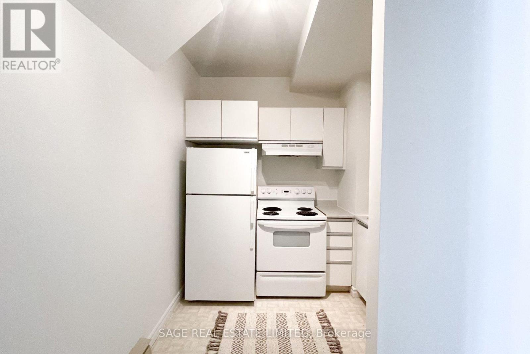
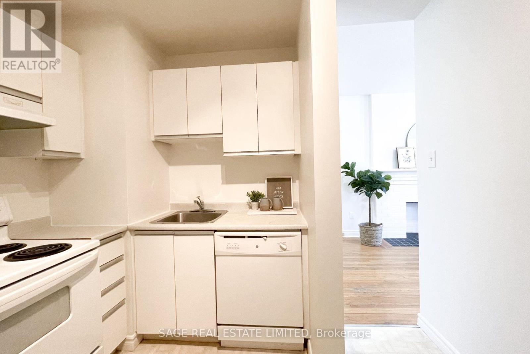
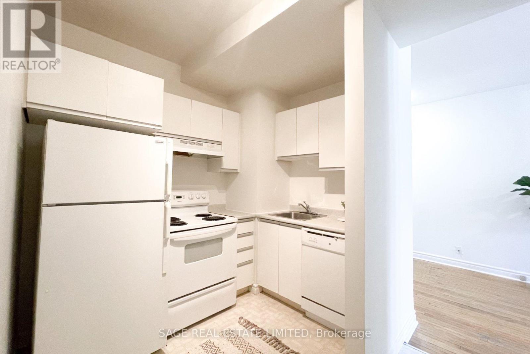
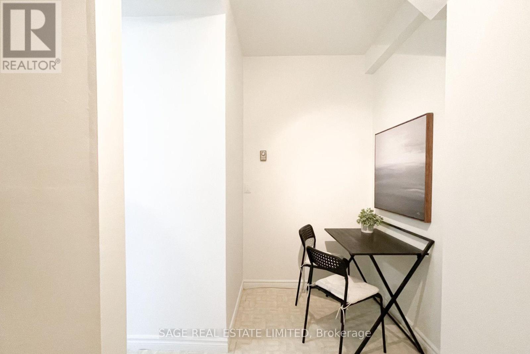
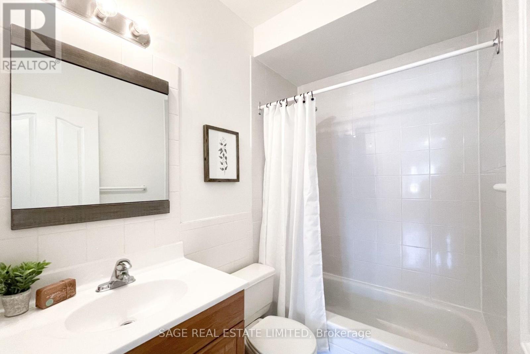
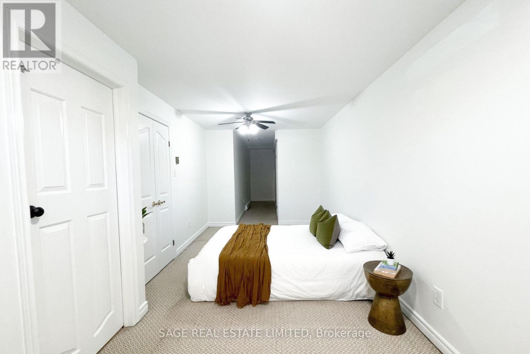
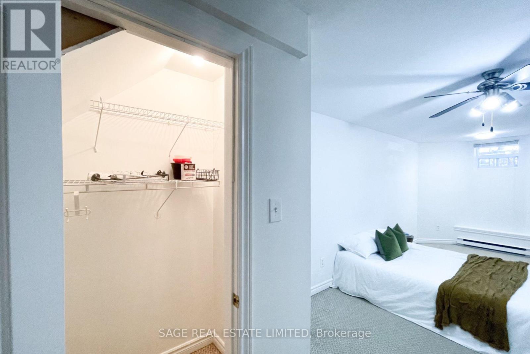
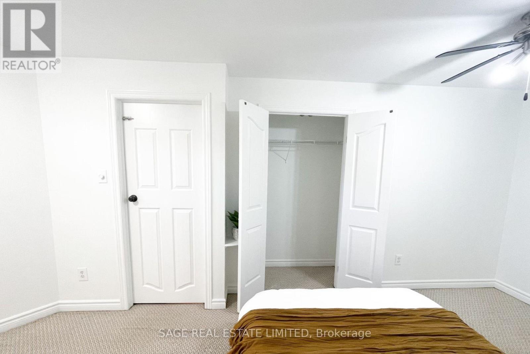
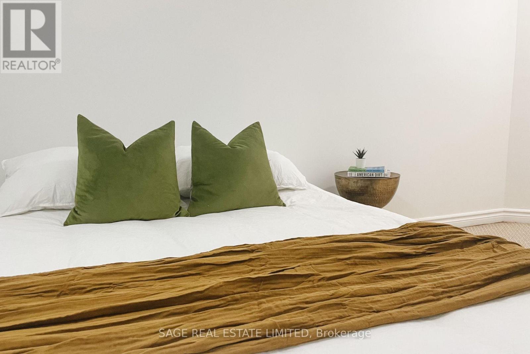
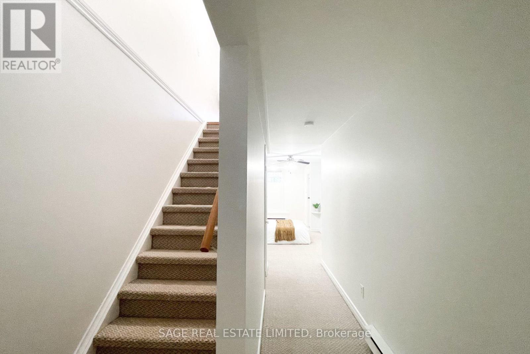
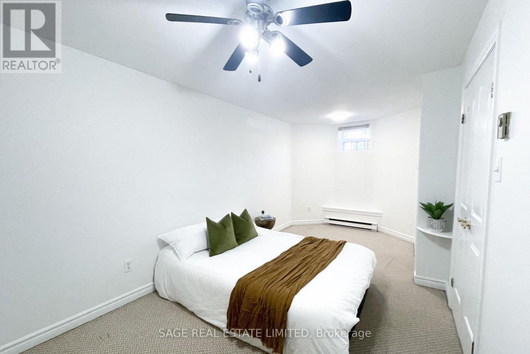
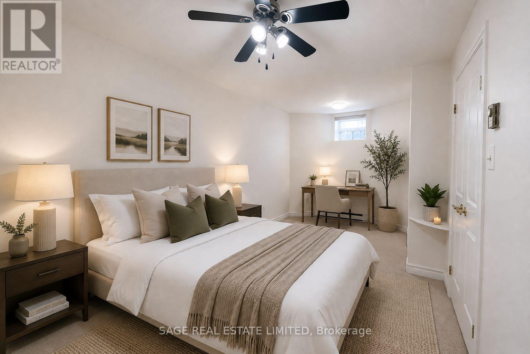
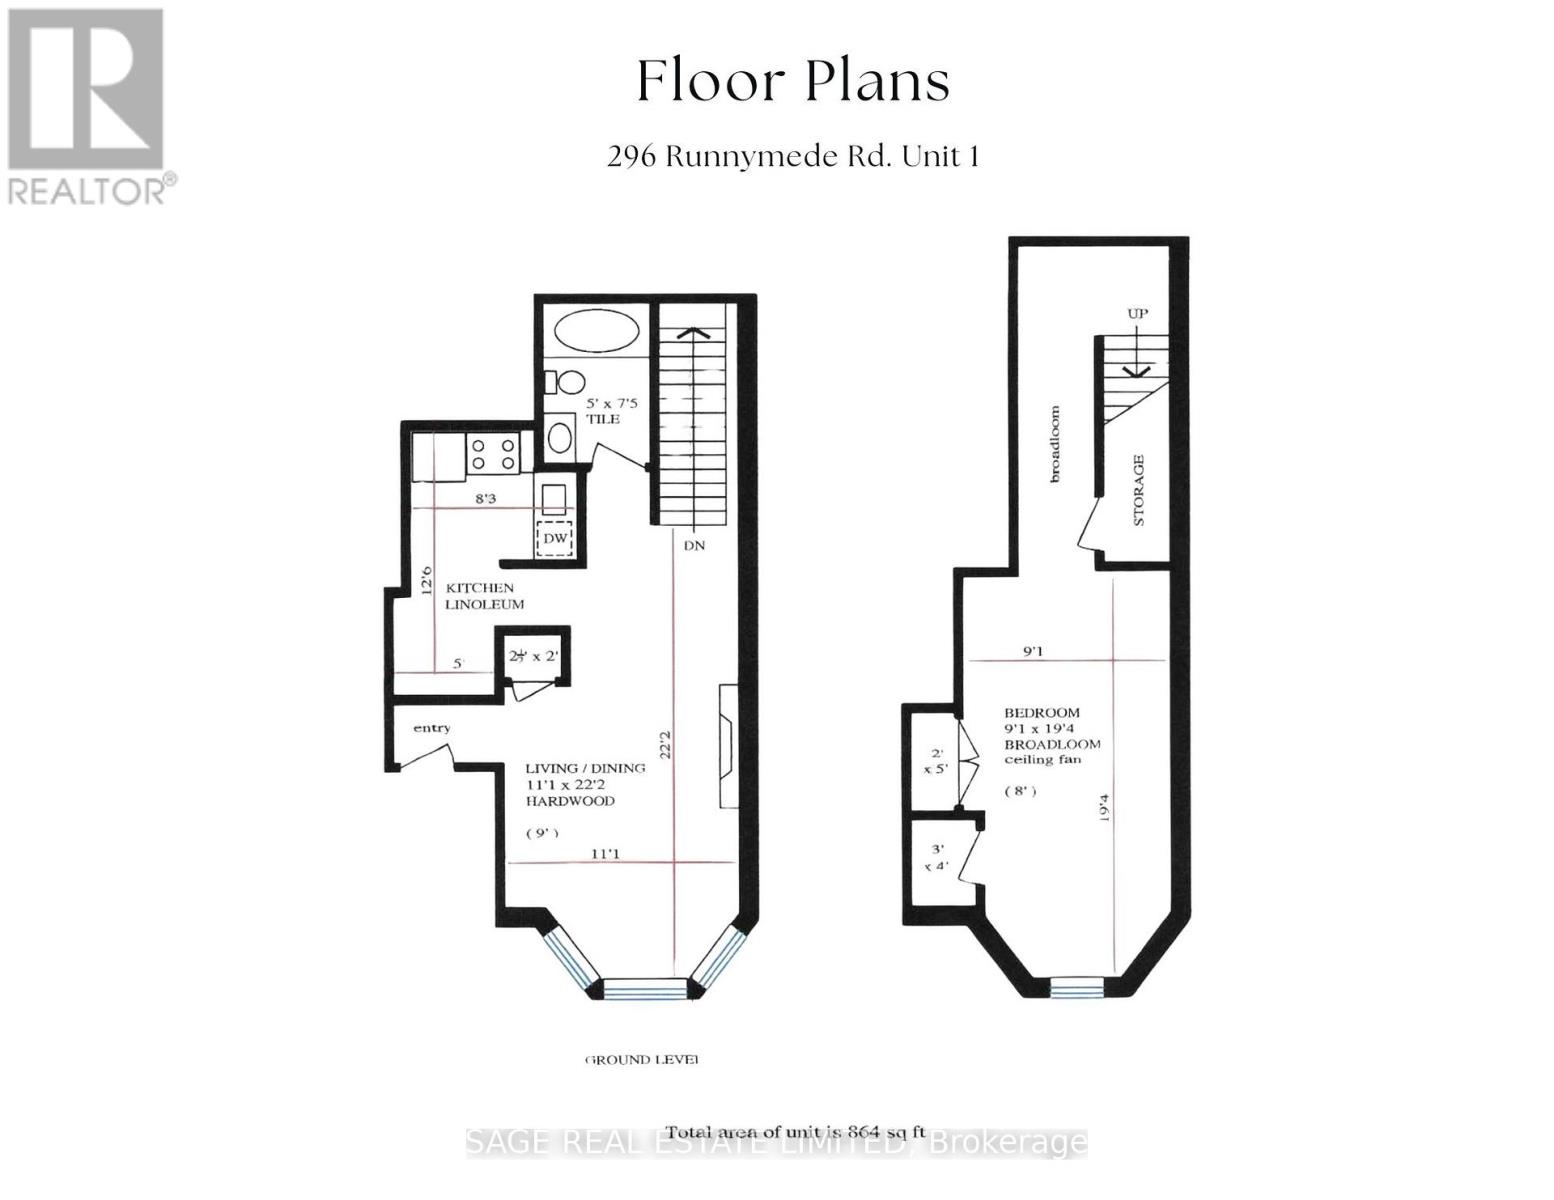
Welcome to this lovely 2-level unit in the heart of Bloor West Village - a great blend of character, comfort, and location, with parking and water included. The bright and inviting main floor offers an open-concept living space with beautiful hardwood floors, a charming decorative fireplace, and a gorgeous bay window that fills the room with natural light. There's plenty of space for both a comfortable living area and an eat-in kitchen, creating a functional layout that works well for everyday living and entertaining. The convenient 4-piece bathroom is also located on the main floor, making the space practical and easy to enjoy day to day. Make your way downstairs to the spacious bedroom, featuring tall ceilings and 2 double closets that provide excellent storage. Plenty of room for a queen-sized bed, side tables and a dresser or desk if needed. The lower level also offers easy access to shared coin-operated laundry, adding an extra layer of convenience. Freshly painted and cleaned throughout, with updated light fixtures and steam-cleaned carpeting, this well-maintained unit is clean, bright, and move-in ready. Private parking is included, along with water - two valuable extras that make this home even easier to enjoy. And then there's the location - just steps from everything Bloor West Village has to offer, including the subway, shops, cafés, restaurants, parks, and everyday amenities. It's an ideal spot for anyone who appreciates the convenience and charm of walkable city living. A wonderful opportunity to lease a bright and comfortable home in one of Toronto's most sought-after neighbourhoods. (id:66811)
Financial sandbox
Adjust the deal assumptions — returns recalculate instantly.
Monthly debt service
$7K
Projected NOI
$83K
Annual cash flow
$-511
Cash-on-cash
-0.11%
DSCR
0.99
Going-in cap
5.51%
Figures are modelled from the listed price and asset class for illustration only. Verify all income, expenses, and financing terms independently before making an offer.
Area demographics
Trade area within 3 miles of the property.
Population
101,318
Households
37,504
Median income
$125,000
Median age
34.9
Daytime population
121,806
5-yr growth
1.3%
Modelled estimates for illustration until a licensed census data provider is connected.
Secure deal room
Confidential diligence documents for 1 - 296 RUNNYMEDE ROAD, Toronto (Runnymede-Bloor West Village).
Offering Memorandum
PDF · 4.2 MB
Rent Roll & T-12
XLSX · 820 KB
Environmental Phase I
PDF · 6.7 MB
Site Survey & Plans
PDF · 11.4 MB
Zoning Confirmation Letter
PDF · 310 KB
Preview experience — the electronic NDA is illustrative and is not a binding agreement.