 1/7
1/718060 GLEN ROAD, South Glengarry
18060 GLEN ROAD, South Glengarry, ON K0C1J0
Price on request
—
Asset Class
Industrial
Size
—
Building class
B
Zoning
IM — Medium Industrial
$ / SF
—
Occupancy
98%
Lot Size
9.2 ac
Clear height
31 ft
Loading docks
11
About this property
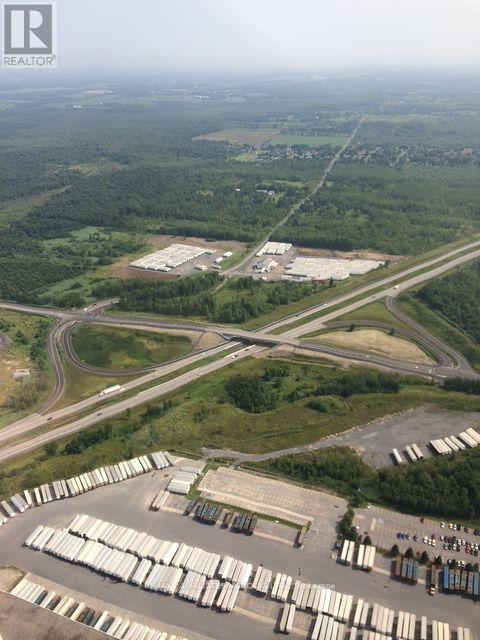
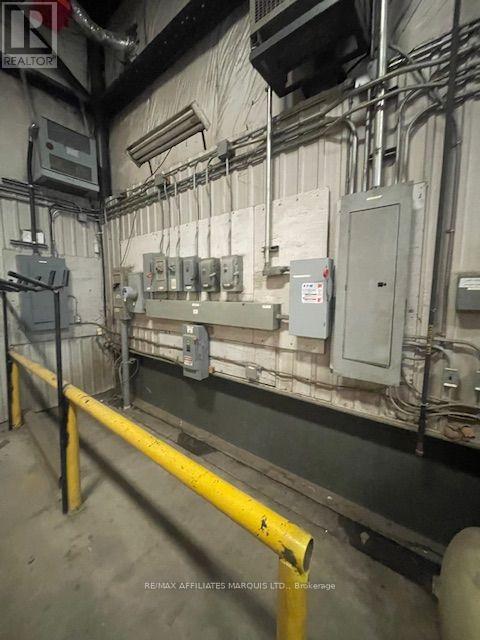
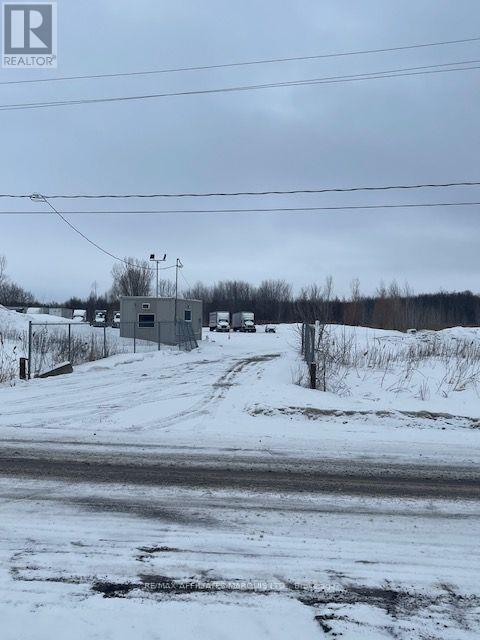
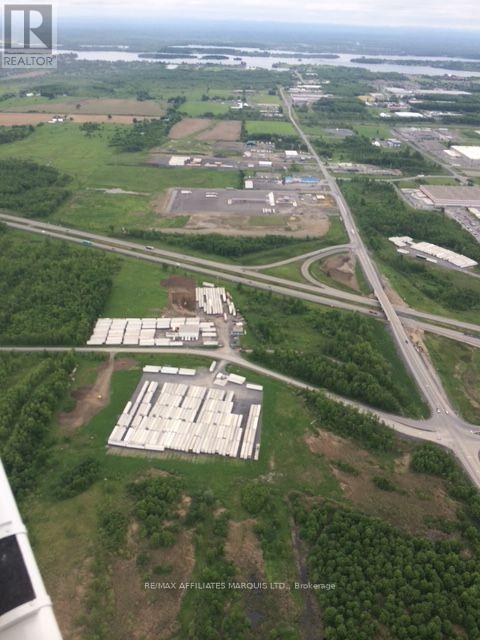
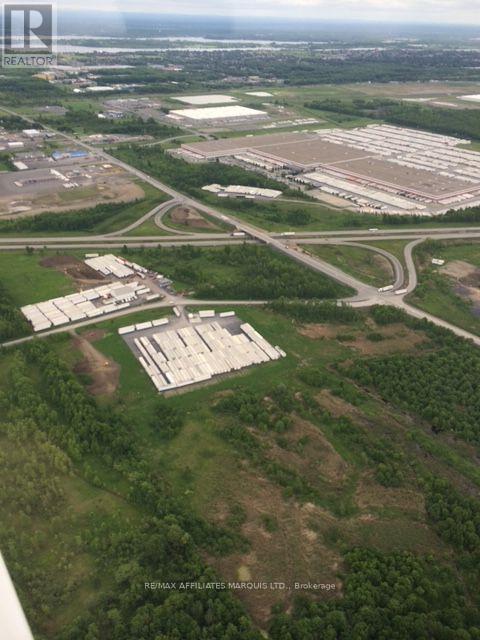
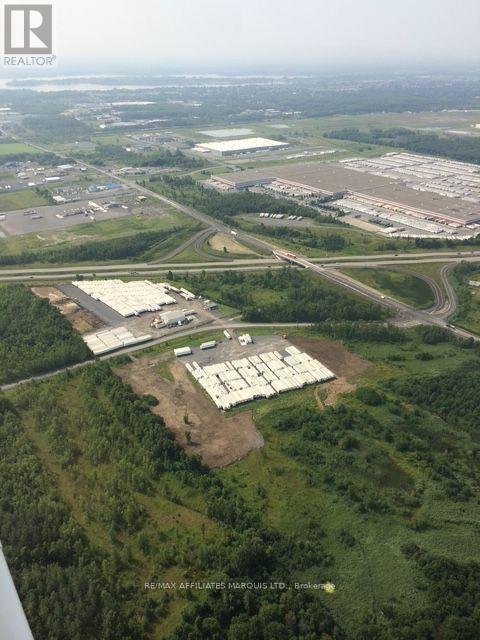
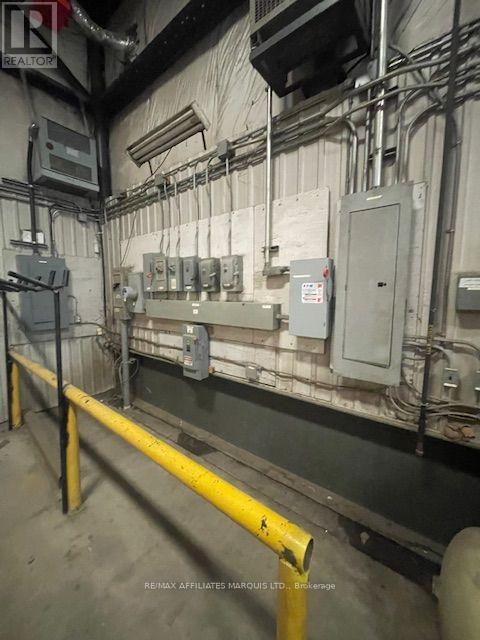
This property is For Lease. There are some 9.2 acres in total. The Landlord is prepared to subdivide the area under lease to several tenants. The main site is under contract now and the property is improved with an approximately 4, 400 sq ft service bay building and a separate 1,350 sq ft of office area with 2 washrooms. The office area is airconditioned, has baseboard elect heat and two washrooms. Site is serviced with well and septic system. The Service garage is not air conditioned but has propane heat. Ceiling height in the service area is approximately 18 ft and there are two grade level doors, one at each end of the Building for flow through travel. Property is tenanted at present. Visits by preapproved appointment only (id:66811)
Financial sandbox
Adjust the deal assumptions — returns recalculate instantly.
Monthly debt service
$7K
Projected NOI
$86K
Annual cash flow
$3K
Cash-on-cash
0.74%
DSCR
1.04
Going-in cap
5.76%
Figures are modelled from the listed price and asset class for illustration only. Verify all income, expenses, and financing terms independently before making an offer.
Area demographics
Trade area within 3 miles of the property.
Population
129,602
Households
59,289
Median income
$90,000
Median age
42.7
Daytime population
199,937
5-yr growth
8.9%
Modelled estimates for illustration until a licensed census data provider is connected.
Secure deal room
Confidential diligence documents for 18060 GLEN ROAD, South Glengarry.
Offering Memorandum
PDF · 4.2 MB
Rent Roll & T-12
XLSX · 820 KB
Environmental Phase I
PDF · 6.7 MB
Site Survey & Plans
PDF · 11.4 MB
Zoning Confirmation Letter
PDF · 310 KB
Preview experience — the electronic NDA is illustrative and is not a binding agreement.