 1/16
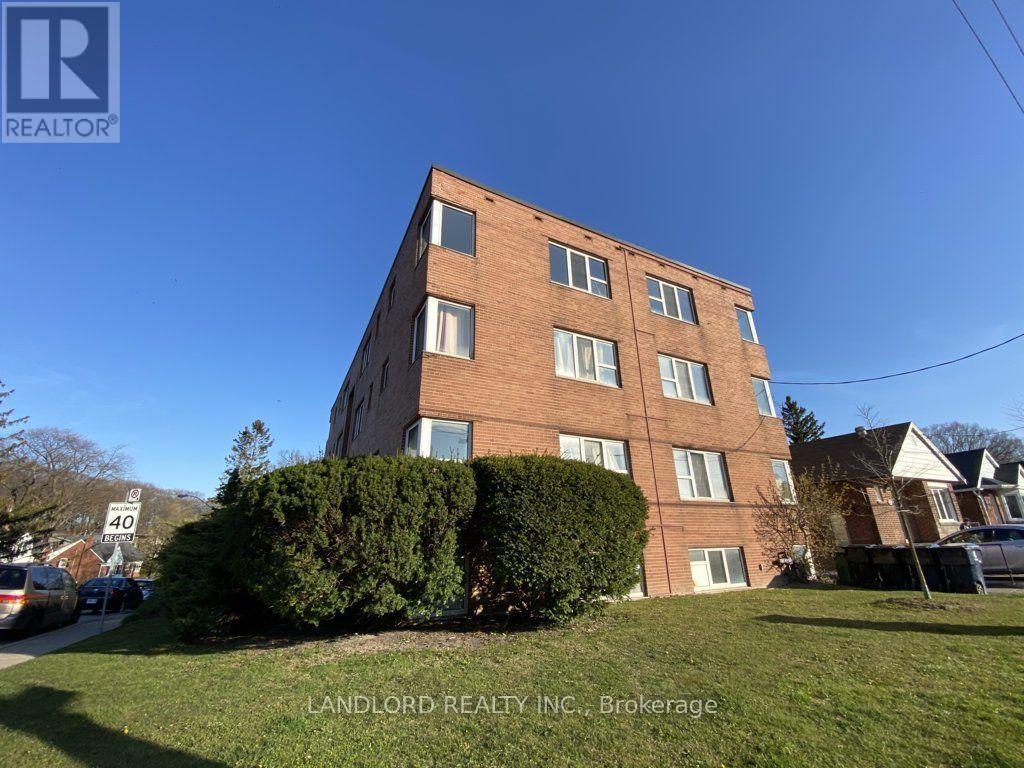
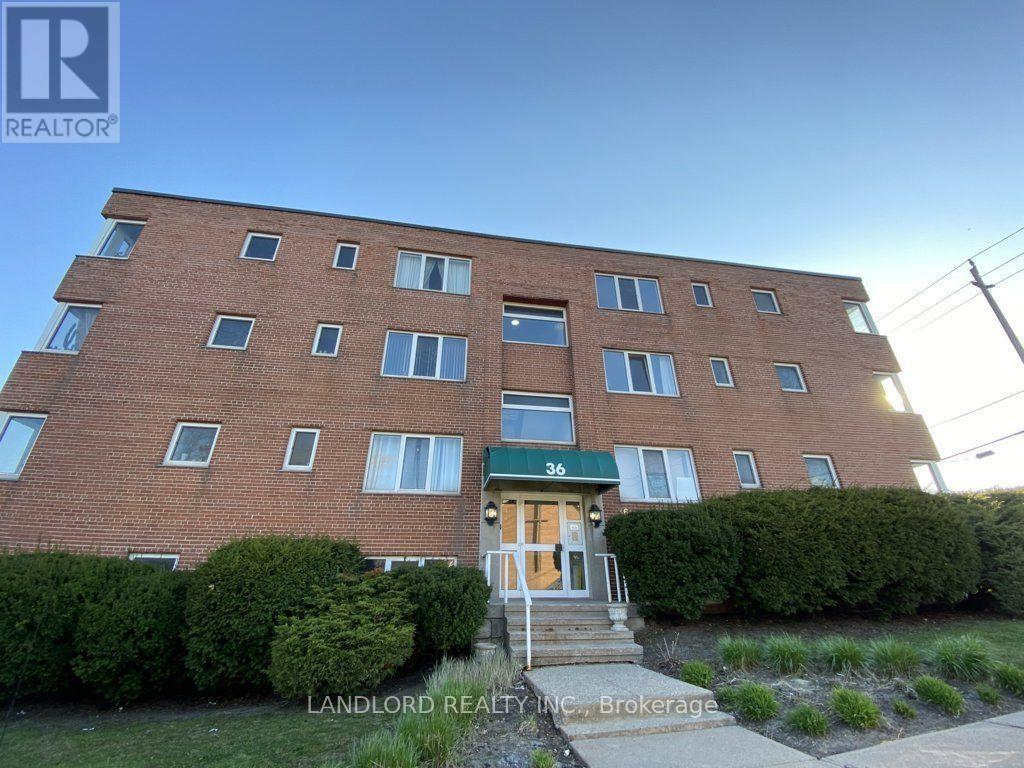
1/16302 - 36 WOOD GLEN ROAD, Toronto (Birchcliffe-Cliffside)
302 - 36 WOOD GLEN ROAD, Toronto (Birchcliffe-Cliffside), ON M1N2V9
Price on request
—
Asset Class
Multifamily
Size
—
Building class
B
Zoning
RA8 — Medium Rise
$ / SF
—
Occupancy
86%
About this property
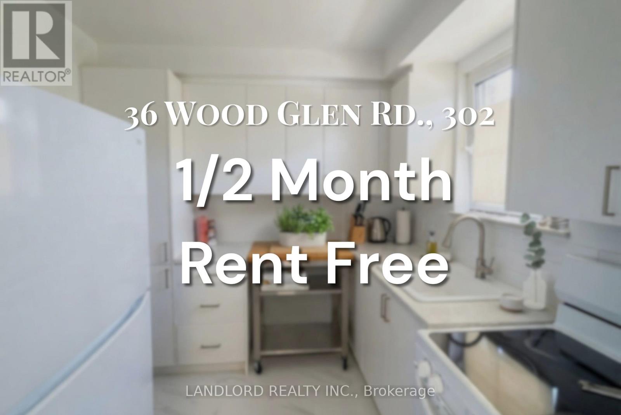
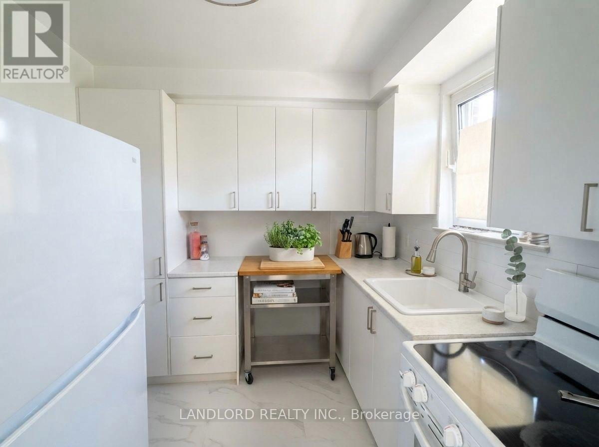
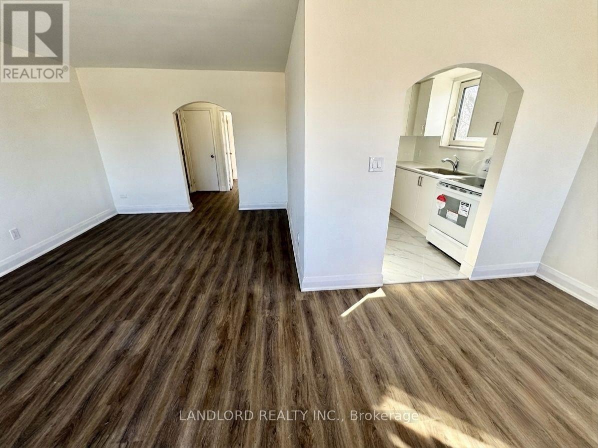
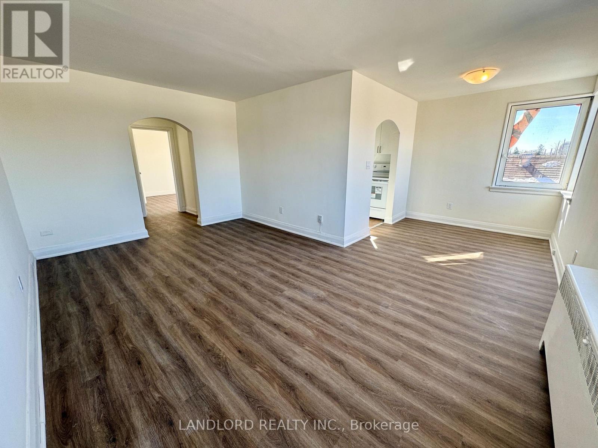
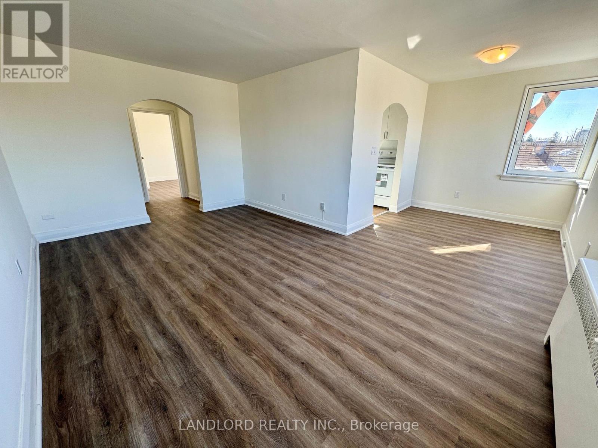
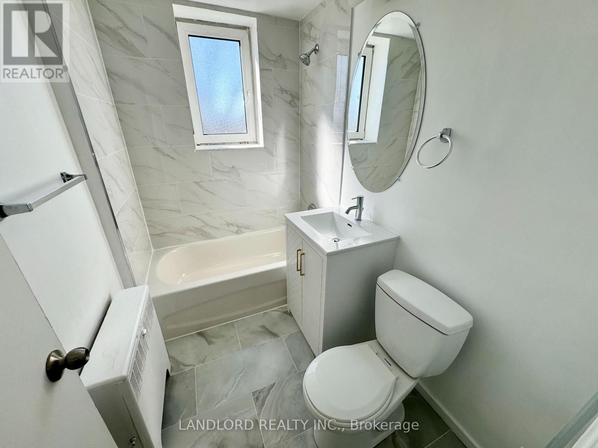
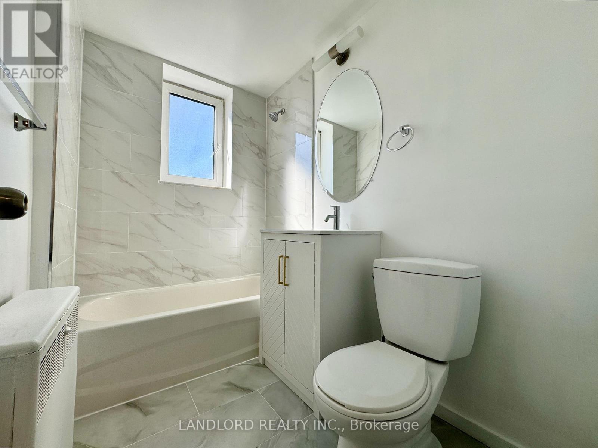
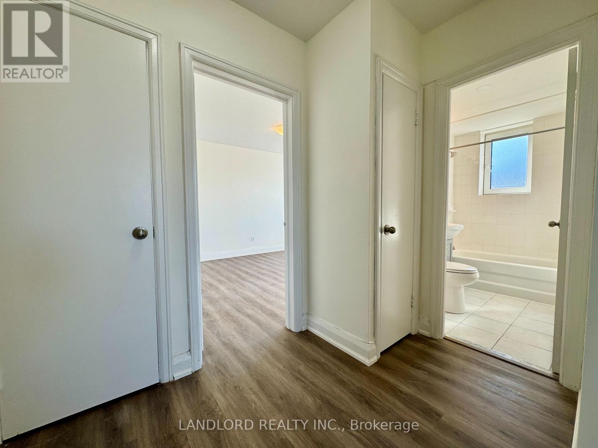
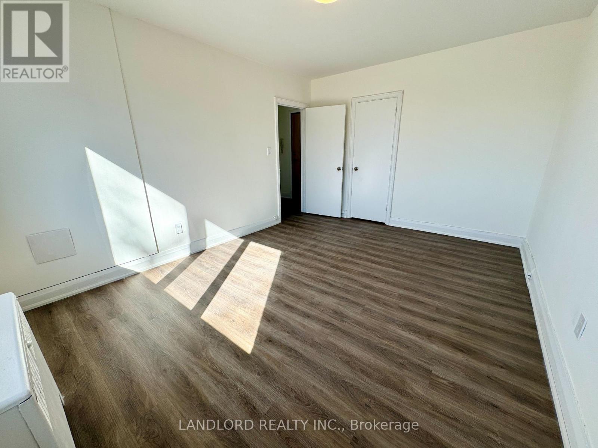
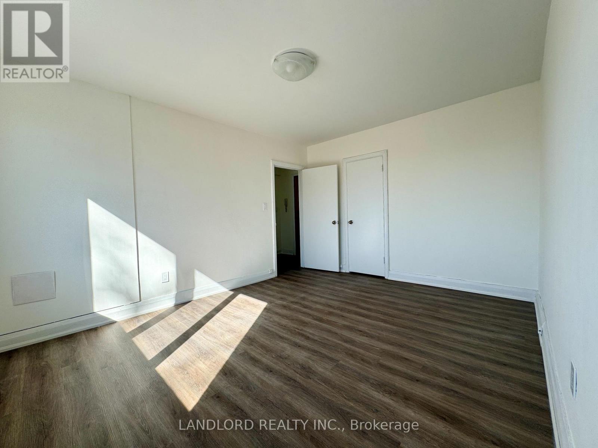
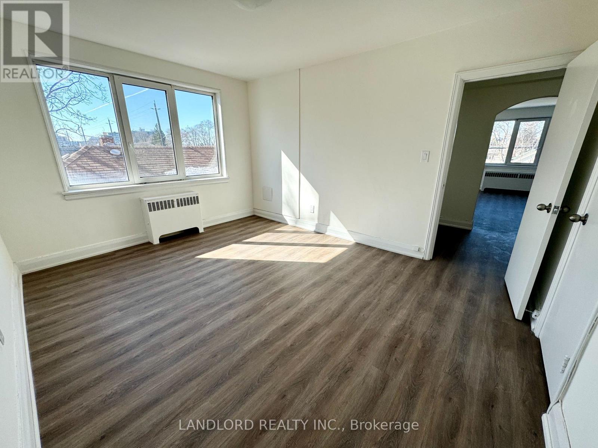
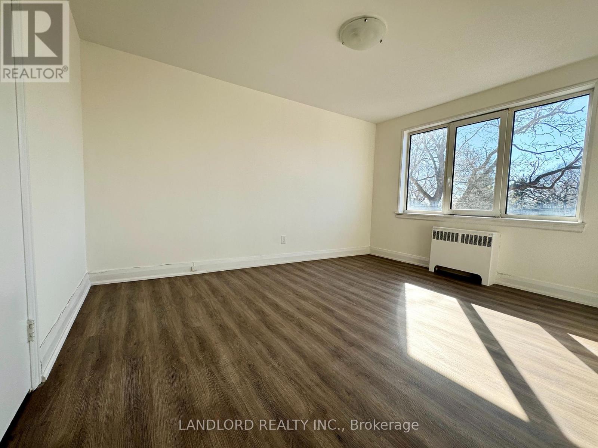
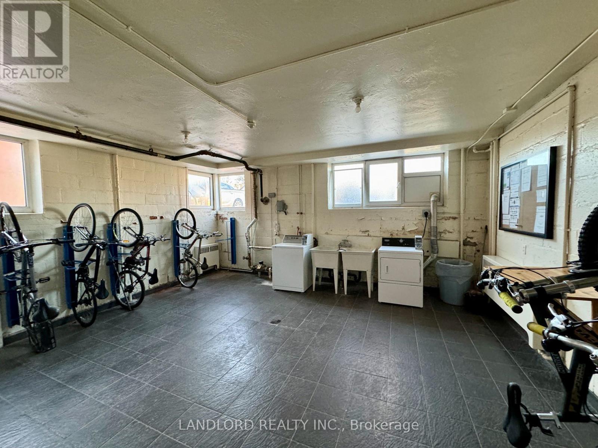
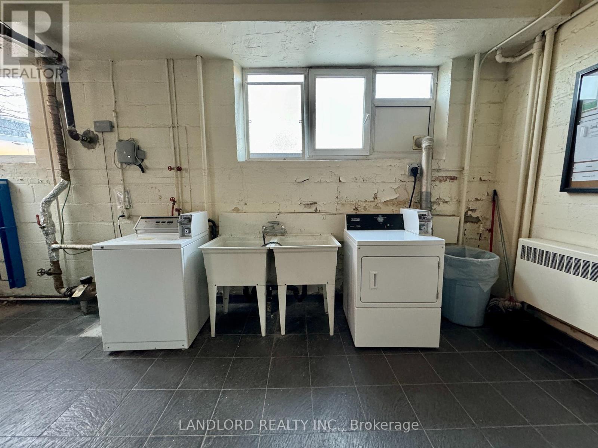
**1/2 MONTH RENT FREE** Professionally Managed 1 Bed, 1 Bath Suite In Toronto's Desirable Birchcliffe-Cliffside Neighbourhood. This Bright And Upgraded Unit Features A Modern Kitchen With Full-Sized Appliances, Ample Storage, And Stylish Finishes Throughout. Enjoy An Expansive Open-Concept Living And Dining Area, Sleek Laminate Flooring, And Large Windows That Fill The Space With Natural Light. The Spacious Bedroom Offers A Closet For Convenient Storage, And Shared Laundry Facilities Are Available On-Site. Ideally Located With A Walk Score Of 79, Providing Easy Access To Nearby Shops, Restaurants, Parks, And Transit. A Must See! **Appliances: Fridge and Stove **Utilities: Heat & Water Included, Hydro Extra (id:66811)
Financial sandbox
Adjust the deal assumptions — returns recalculate instantly.
Monthly debt service
$7K
Projected NOI
$71K
Annual cash flow
$-12K
Cash-on-cash
-2.69%
DSCR
0.85
Going-in cap
4.74%
Figures are modelled from the listed price and asset class for illustration only. Verify all income, expenses, and financing terms independently before making an offer.
Area demographics
Trade area within 3 miles of the property.
Population
42,523
Households
19,535
Median income
$73,500
Median age
38.1
Daytime population
45,368
5-yr growth
9%
Modelled estimates for illustration until a licensed census data provider is connected.
Secure deal room
Confidential diligence documents for 302 - 36 WOOD GLEN ROAD, Toronto (Birchcliffe-Cliffside).
Offering Memorandum
PDF · 4.2 MB
Rent Roll & T-12
XLSX · 820 KB
Environmental Phase I
PDF · 6.7 MB
Site Survey & Plans
PDF · 11.4 MB
Zoning Confirmation Letter
PDF · 310 KB
Preview experience — the electronic NDA is illustrative and is not a binding agreement.