

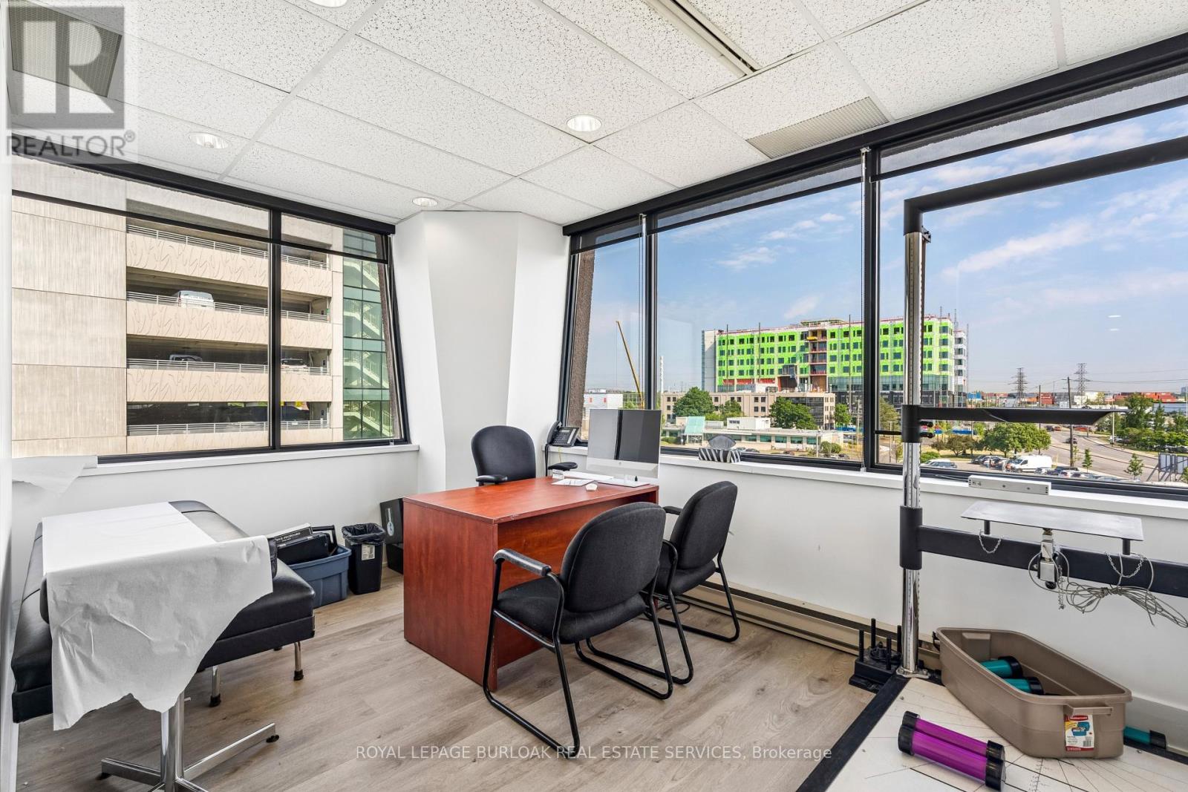
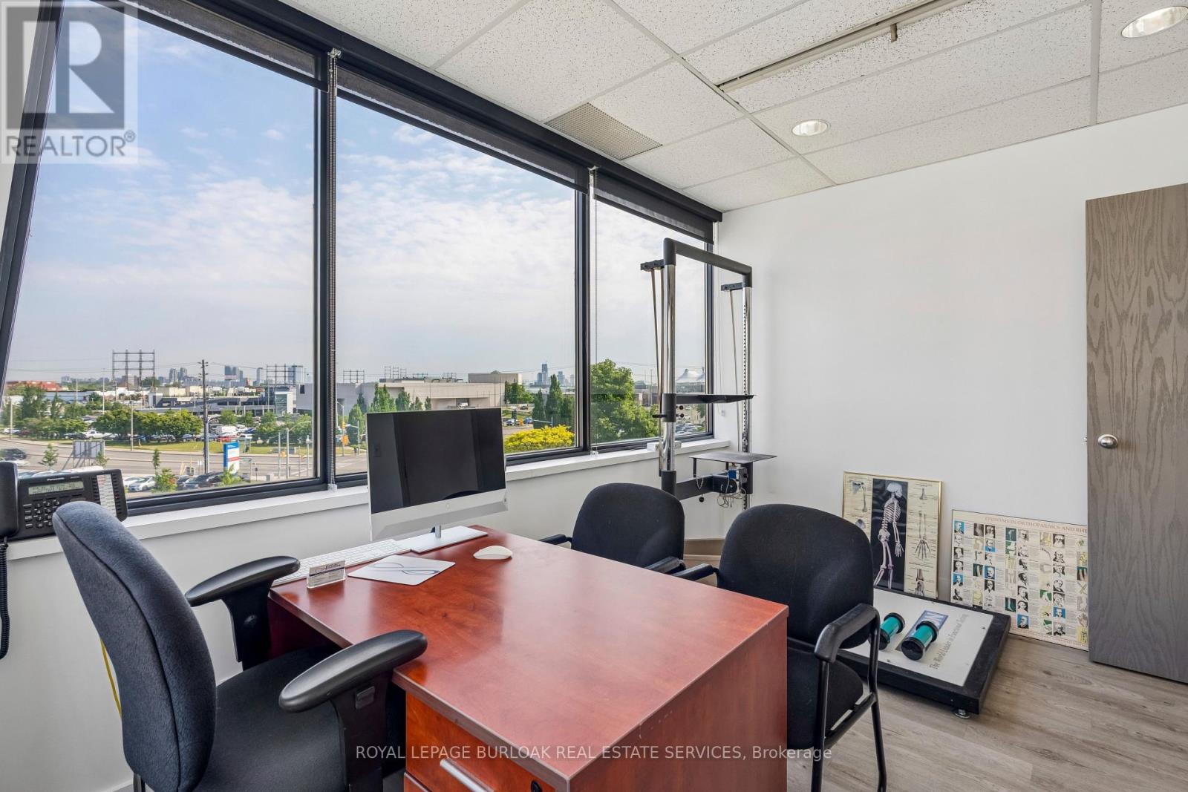
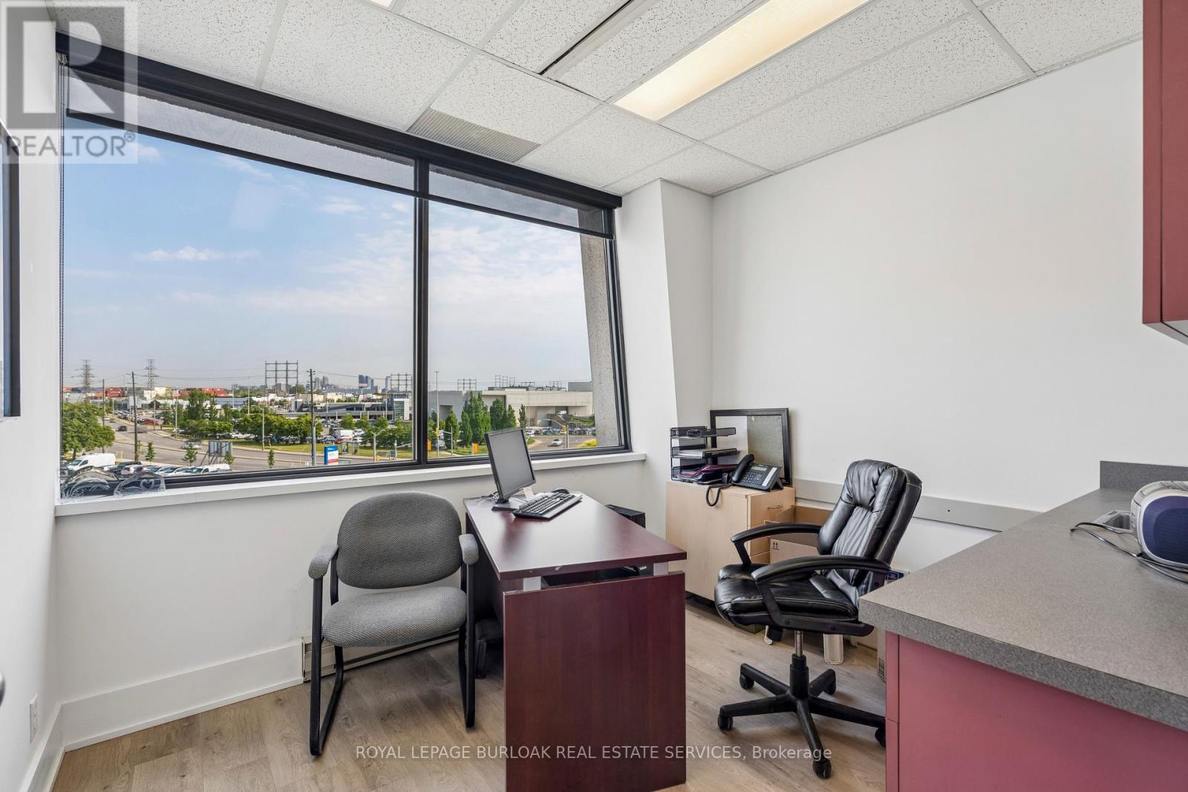
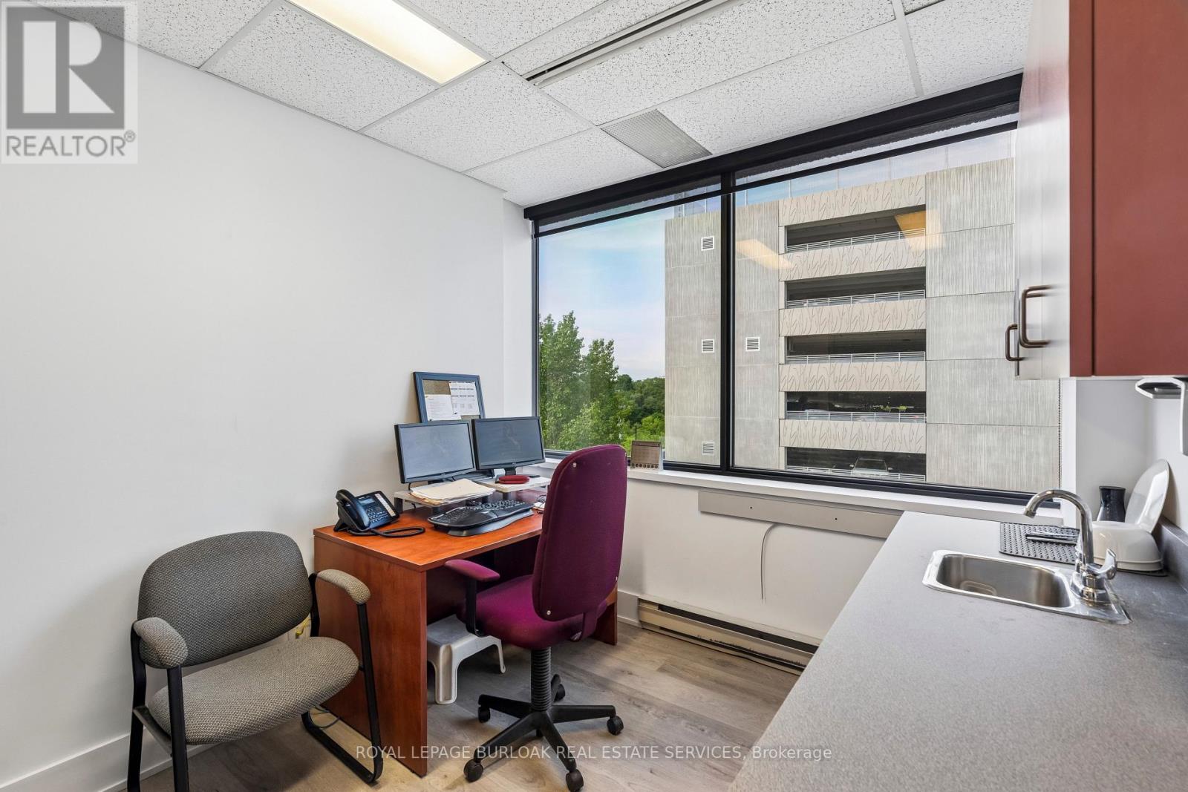
 1/20
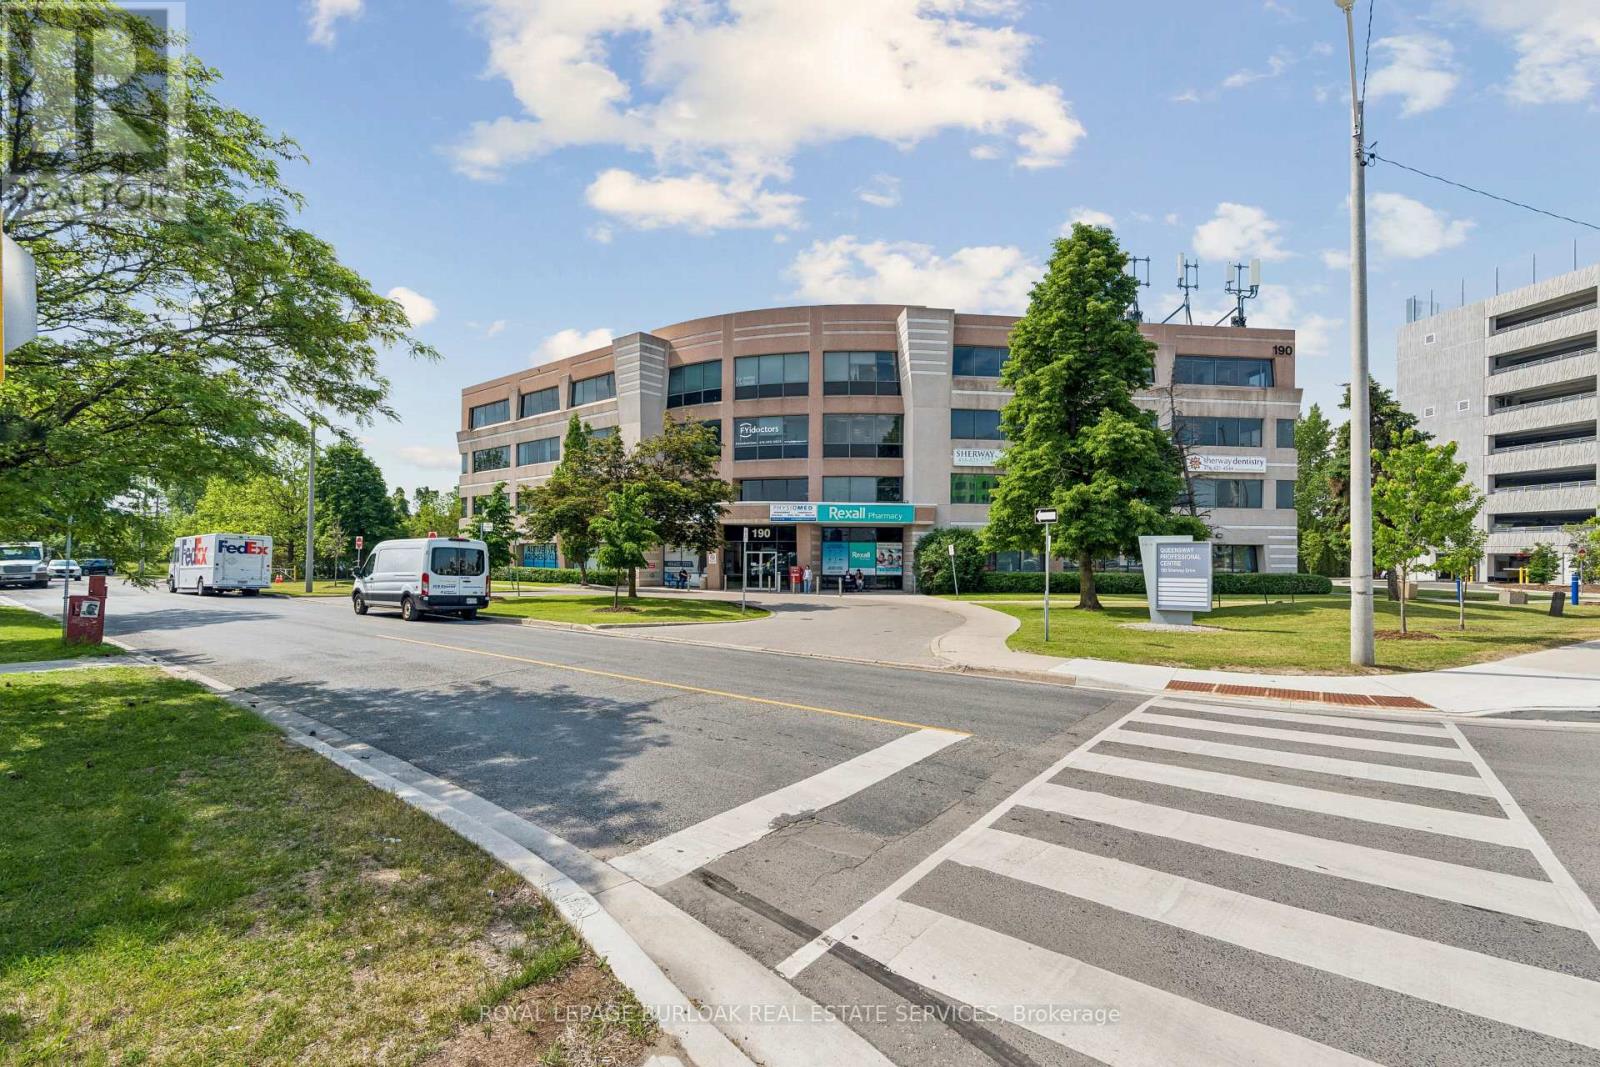
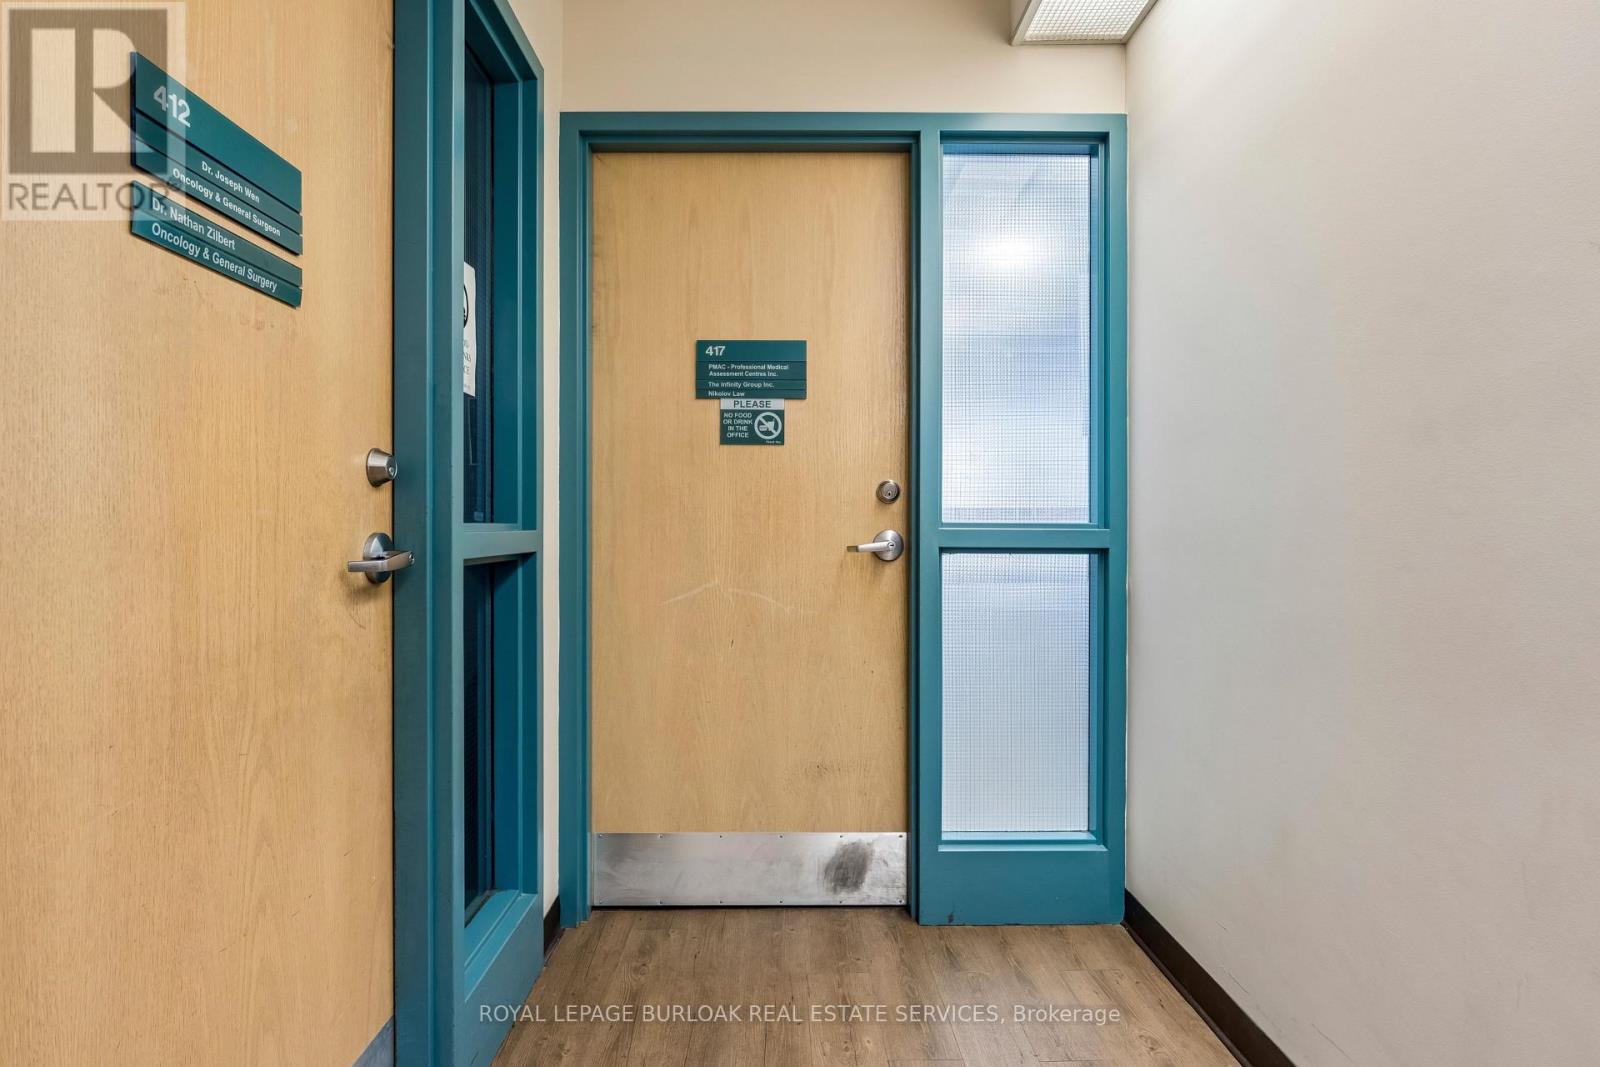
1/20417 - 190 SHERWAY DRIVE, Toronto (Islington-City Centre West)
417 - 190 SHERWAY DRIVE, Toronto (Islington-City Centre West), ON M9C5N2
$15.5 per sq ft / yr
—
Asset Class
Office
Size
—
Building class
C
Zoning
DC1 — Direct Control
$ / SF
—
Occupancy
86%
About this property
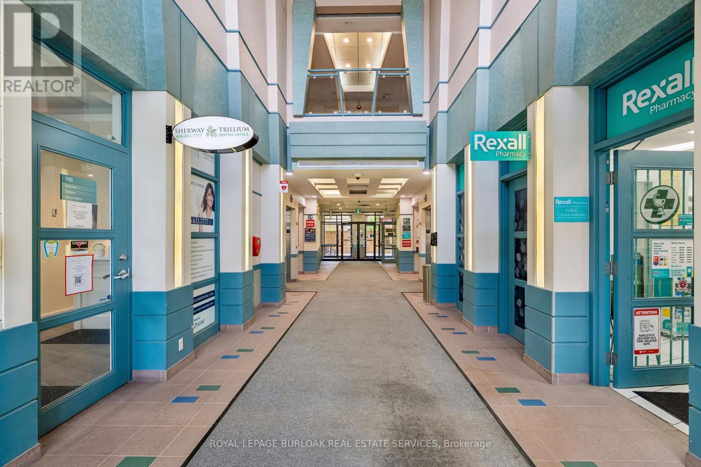
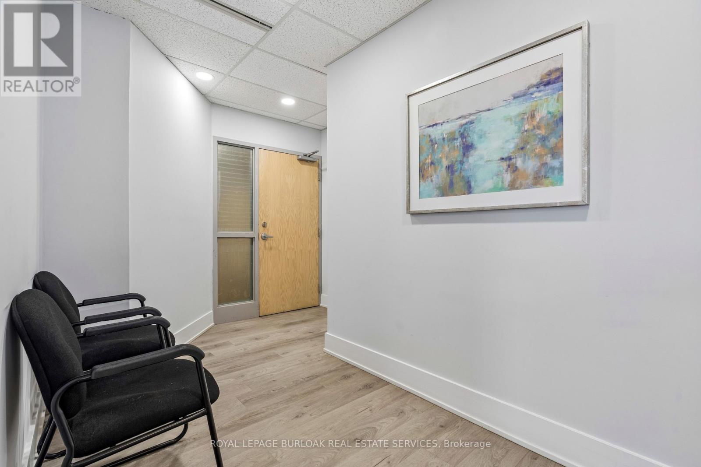
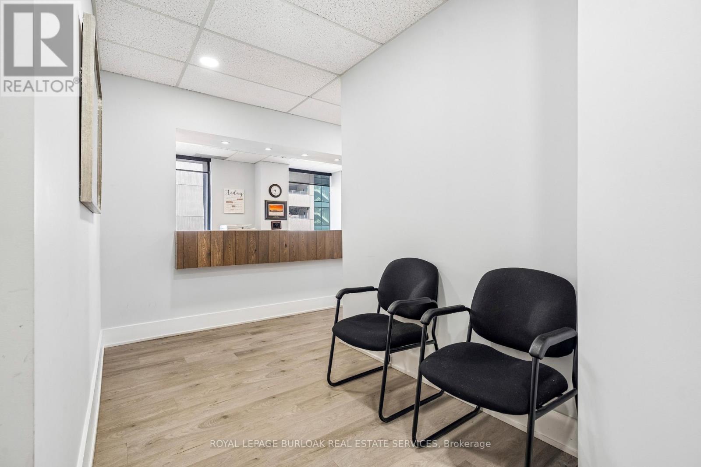
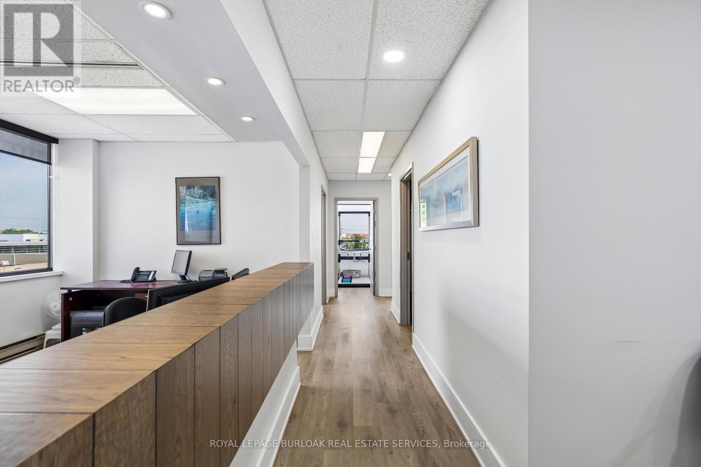
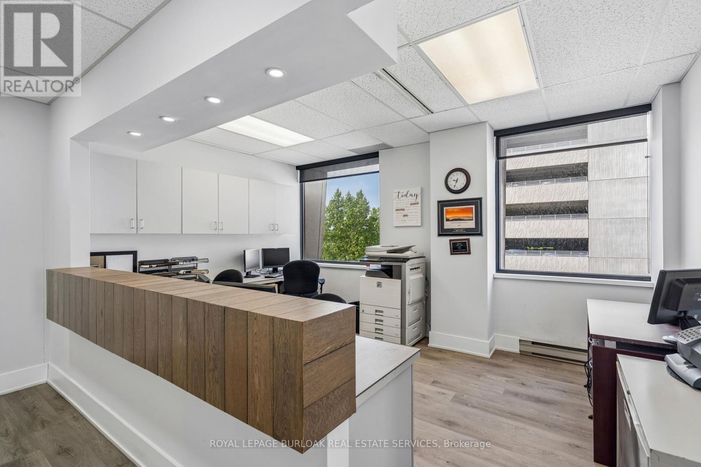
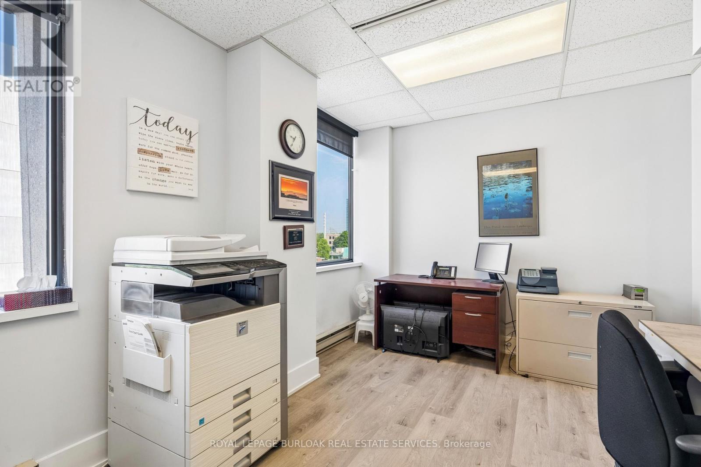
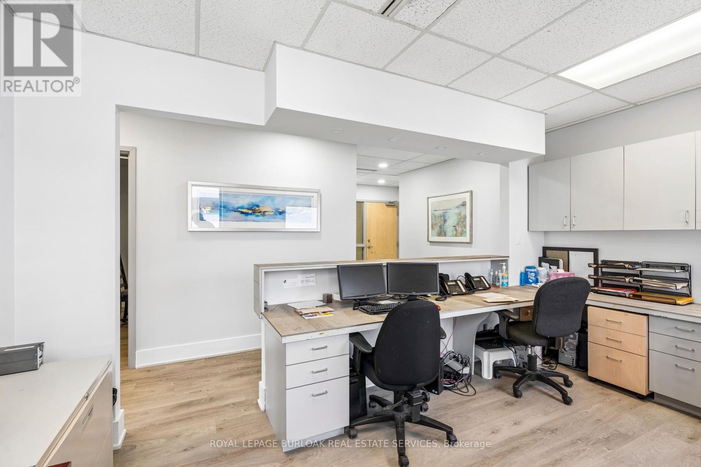
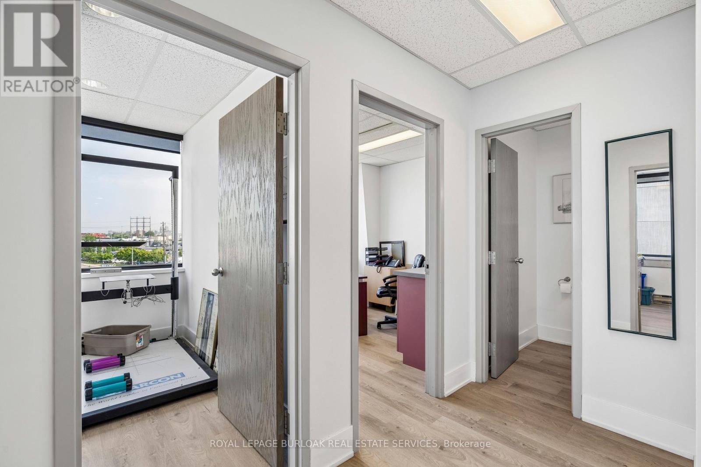
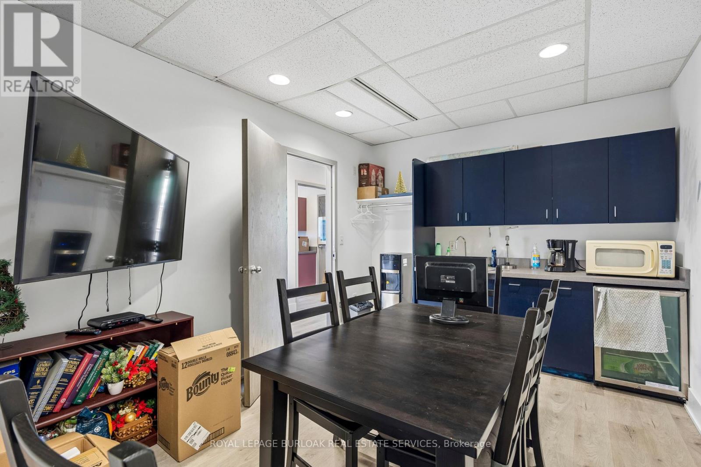
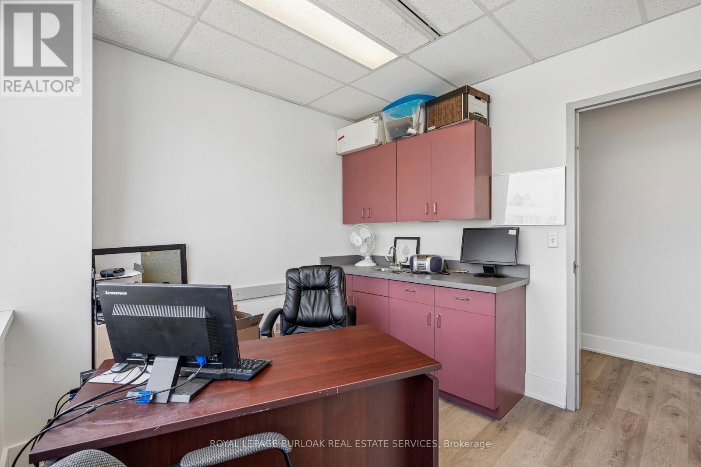
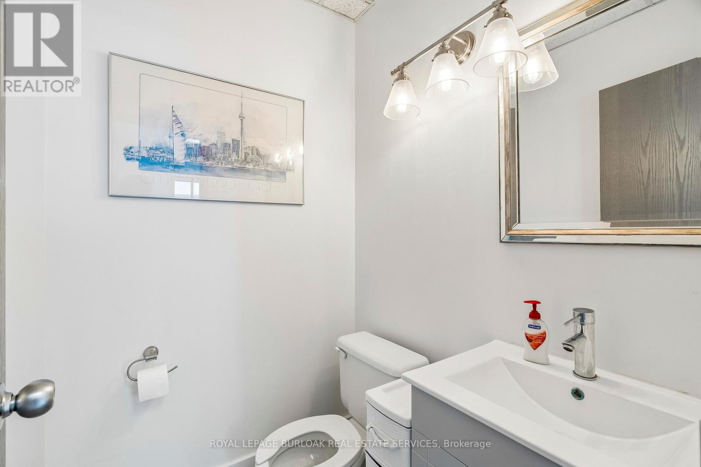
Rare sublease opportunity within one of Etobicoke's premier professional and medical office buildings. This bright corner suite offers approximately 1,068 SF of professionally finished office space with an efficient layout and excellent natural light throughout. Located adjacent to Trillium Health Partners and within a well-established healthcare campus, the property benefits from a strong professional tenant mix, professional management, and convenient access to Highway 427, the QEW, and Sherway Gardens. Approximately three years remain on the current lease term, providing an excellent opportunity for professional office, healthcare, and related users seeking a turnkey location. Certain uses are restricted under the head lease. Landlord consent is required. (id:66811)
Financial sandbox
Adjust the deal assumptions — returns recalculate instantly.
Monthly debt service
$0
Projected NOI
$1
Annual cash flow
$0
Cash-on-cash
0.02%
DSCR
1.00
Going-in cap
5.55%
Figures are modelled from the listed price and asset class for illustration only. Verify all income, expenses, and financing terms independently before making an offer.
Area demographics
Trade area within 3 miles of the property.
Population
88,000
Households
34,113
Median income
$129,500
Median age
38.2
Daytime population
89,827
5-yr growth
4.6%
Modelled estimates for illustration until a licensed census data provider is connected.
Secure deal room
Confidential diligence documents for 417 - 190 SHERWAY DRIVE, Toronto (Islington-City Centre West).
Offering Memorandum
PDF · 4.2 MB
Rent Roll & T-12
XLSX · 820 KB
Environmental Phase I
PDF · 6.7 MB
Site Survey & Plans
PDF · 11.4 MB
Zoning Confirmation Letter
PDF · 310 KB
Preview experience — the electronic NDA is illustrative and is not a binding agreement.