



 1/6
8 SPRING Street Unit# Upper, St. Jacobs
8 SPRING Street Unit# Upper, St. Jacobs, ON N0B2N0
Price on request
2,284 SF
Asset Class
Specialty
Size
2,284 SF
Building class
C
Zoning
DC2 — Site Specific
$ / SF
—
Occupancy
99%
About this property
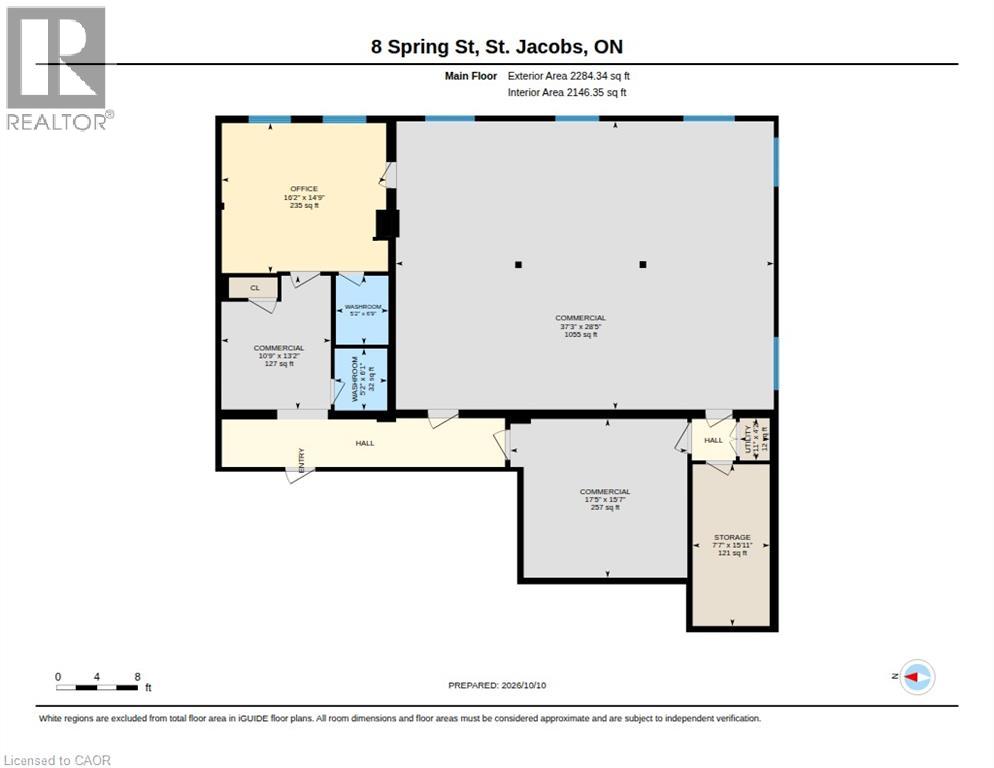
Approximately 2284 sq ft of upper floor studio or office space for lease in the heart of St. Jacobs Village. The layout centres on a bright, open 1,055 sq ft main room. It also has two more rooms of 257 and 127 sq ft, a private office, a storage room, and two washrooms. The mix of open and enclosed space suits a studio, gallery, creative or professional office, wellness practice, showroom, or photo and video production where secure storage and client space are both needed. C1 zoning permits a broad range of commercial uses. A short walk to the village shops, restaurants, the Conestogo River and trails, and minutes from the St. Jacobs Farmers’ Market and Waterloo. Free public parking close by. Available Immediately. (id:66811)
Financial sandbox
Adjust the deal assumptions — returns recalculate instantly.
Monthly debt service
$7K
Projected NOI
$88K
Annual cash flow
$5K
Cash-on-cash
1.03%
DSCR
1.06
Going-in cap
5.85%
Figures are modelled from the listed price and asset class for illustration only. Verify all income, expenses, and financing terms independently before making an offer.
Rent roll (estimated)
| Tenant | Area | Expiry |
|---|---|---|
| Halcyon Wealth Partners | 678 SF | 2033-09 |
| Halcyon Wealth Partners | 1,574 SF | 2033-09 |
Area demographics
Trade area within 3 miles of the property.
Population
130,246
Households
47,656
Median income
$83,000
Median age
40.8
Daytime population
117,501
5-yr growth
8.2%
Modelled estimates for illustration until a licensed census data provider is connected.
Secure deal room
Confidential diligence documents for 8 SPRING Street Unit# Upper, St. Jacobs.
Offering Memorandum
PDF · 4.2 MB
Rent Roll & T-12
XLSX · 820 KB
Environmental Phase I
PDF · 6.7 MB
Site Survey & Plans
PDF · 11.4 MB
Zoning Confirmation Letter
PDF · 310 KB
Preview experience — the electronic NDA is illustrative and is not a binding agreement.