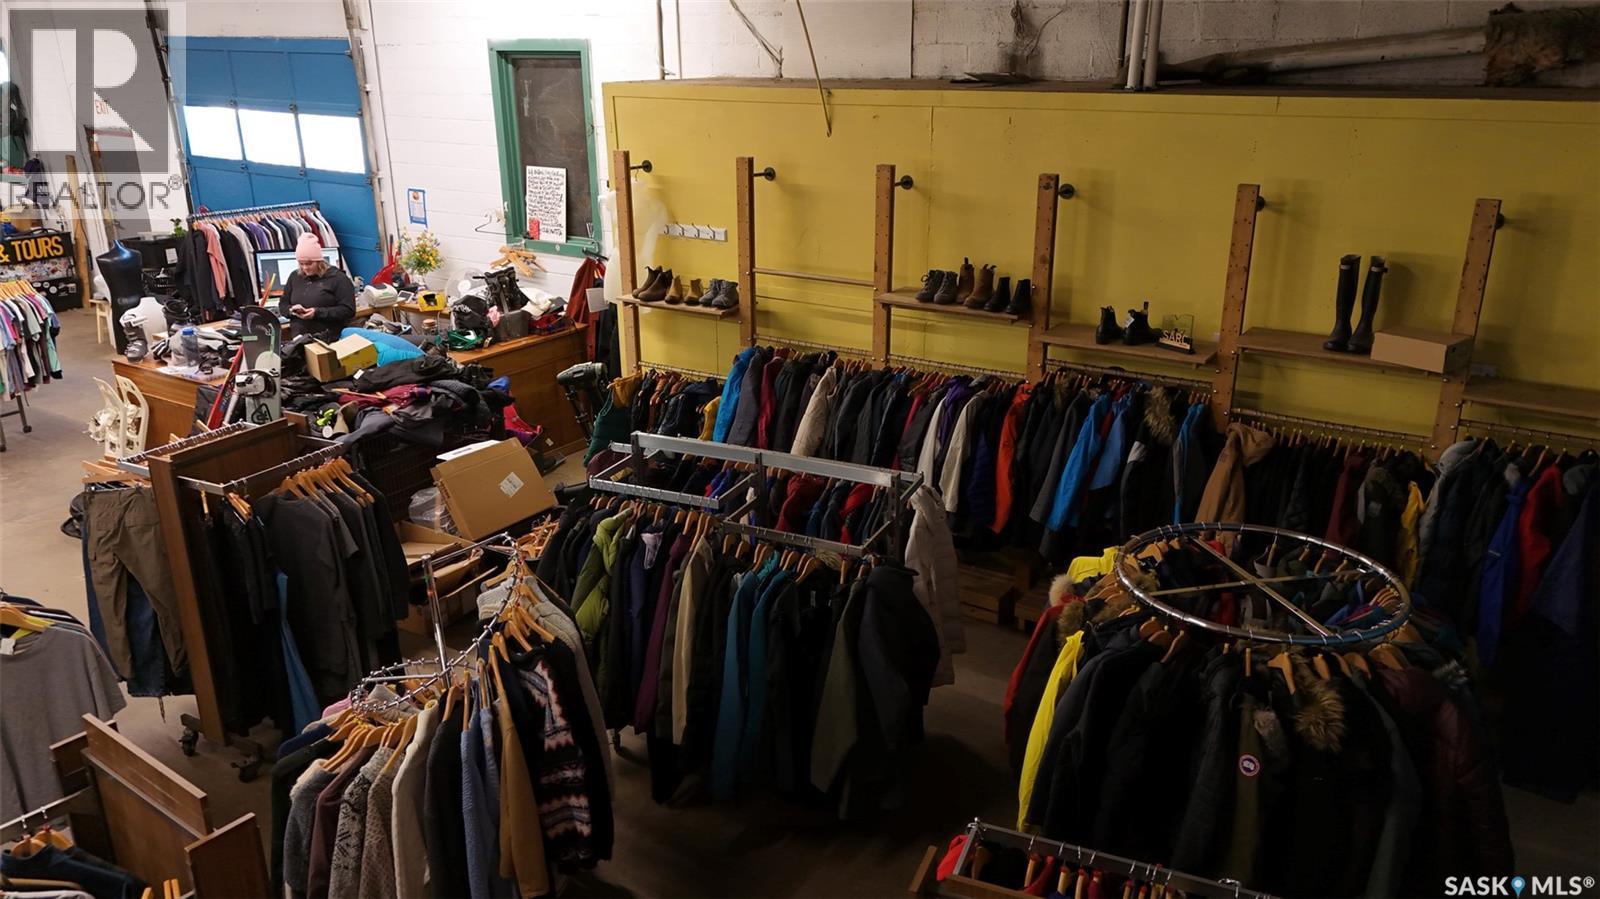
 1/21
820 17th STREET W, Saskatoon
820 17th STREET W, Saskatoon, SK S7M1E2
Price on request
3,536 SF
Asset Class
Specialty
Size
3,536 SF
Building class
A
Zoning
US — Urban Services
$ / SF
—
Occupancy
90%
Year Built
1962
Lot Size
0.3823560606060606 ac
About this property
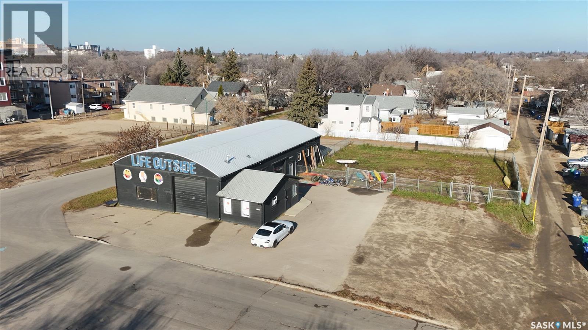
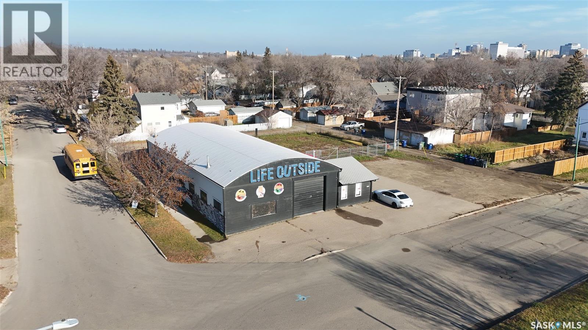
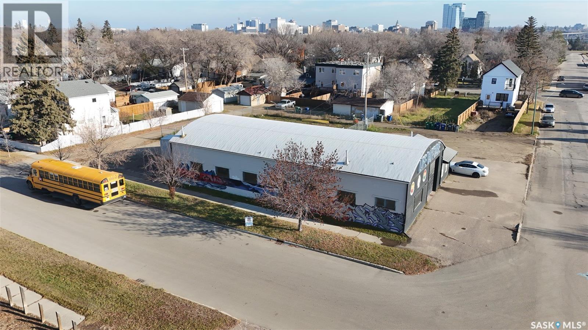
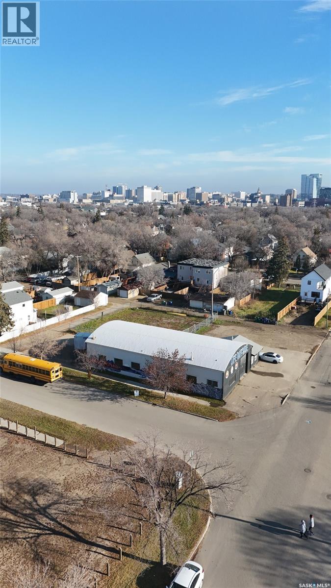
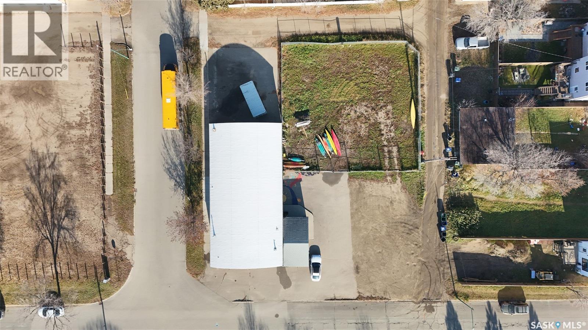
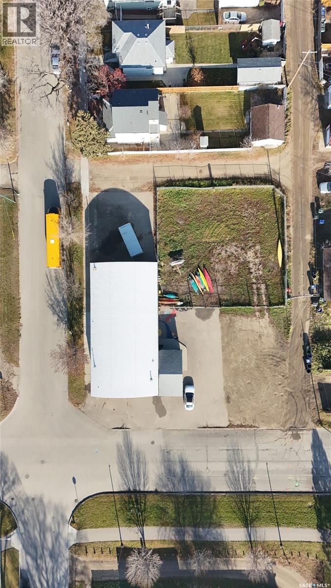
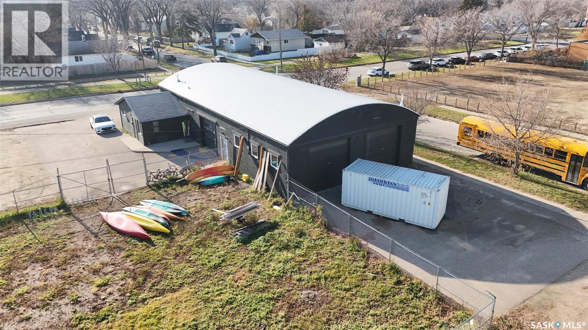
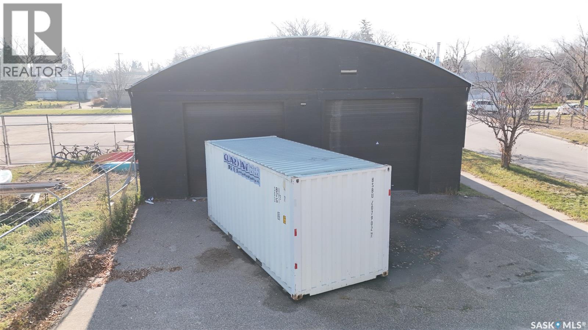
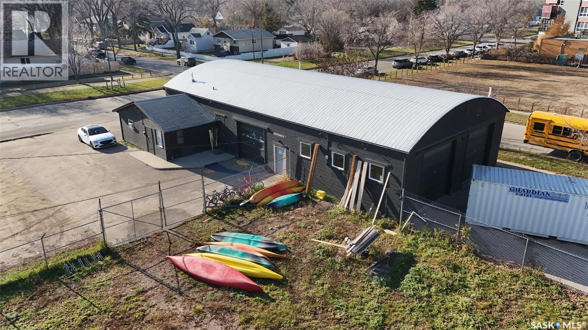
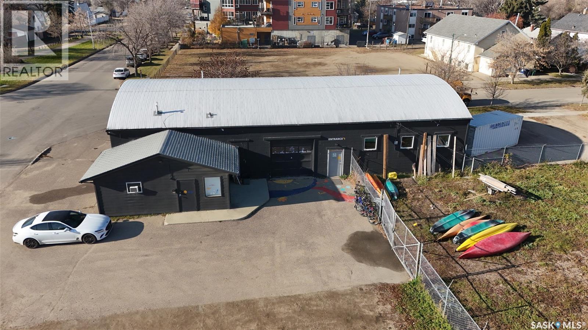
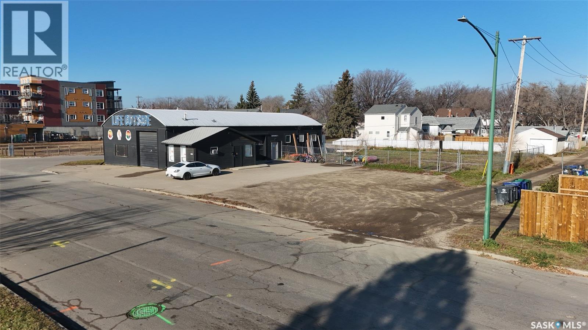
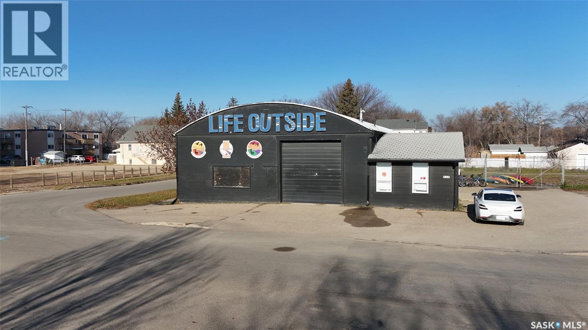
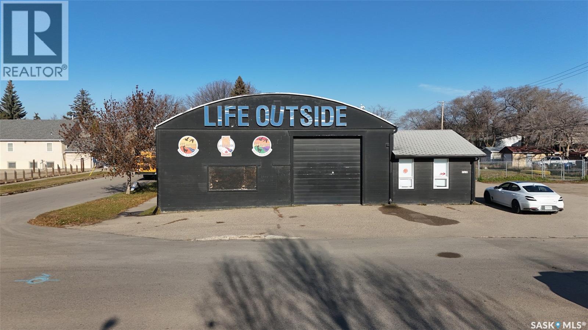
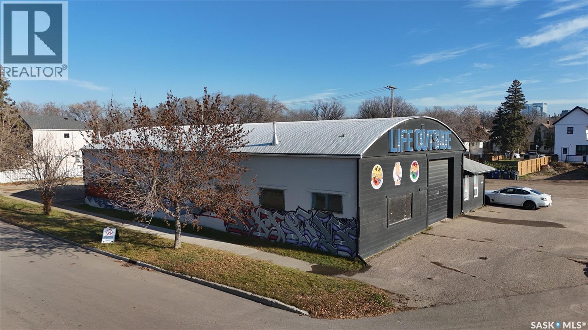
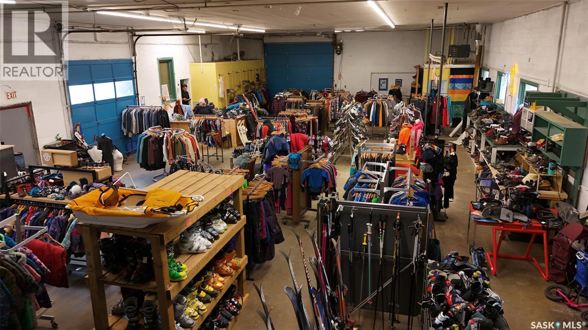
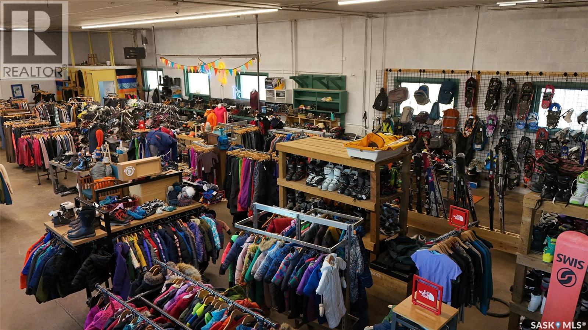
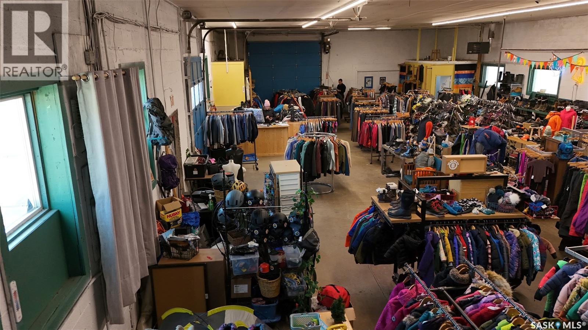
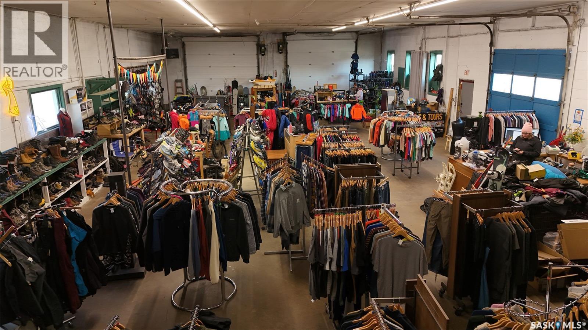
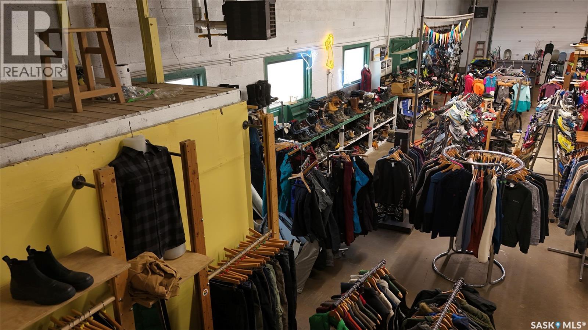
Rare industrial opportunity in Saskatoon's West Industrial area at 820 17th Street West. This standalone corner property features back alley access on the side and rear, providing seamless multi-angle access. The building offers approximately 3,200 sq ft of open shop and workspace and is equipped with four overhead doors, three with openers, and an attached office space of approximately 350 sq ft. Outside, the property includes a secure fenced compound of approximately 5,800 sq ft within a total fenced yard area of over 13,100 sq ft. Zoned MX1 (Mixed-Use District 1), the property accommodates a wide variety of retail, office, light industrial, and commercial uses. (id:66811)
Financial sandbox
Adjust the deal assumptions — returns recalculate instantly.
Monthly debt service
$7K
Projected NOI
$76K
Annual cash flow
$-7K
Cash-on-cash
-1.54%
DSCR
0.92
Going-in cap
5.08%
Figures are modelled from the listed price and asset class for illustration only. Verify all income, expenses, and financing terms independently before making an offer.
Rent roll (estimated)
| Tenant | Area | Expiry |
|---|---|---|
| Blue Harbour Design | 1,039 SF | 2031-03 |
| Blue Harbour Design | 701 SF | 2031-03 |
| Blue Harbour Design | 1,425 SF | 2030-03 |
Area demographics
Trade area within 3 miles of the property.
Population
82,781
Households
28,754
Median income
$133,000
Median age
36
Daytime population
140,179
5-yr growth
2.8%
Modelled estimates for illustration until a licensed census data provider is connected.
Secure deal room
Confidential diligence documents for 820 17th STREET W, Saskatoon.
Offering Memorandum
PDF · 4.2 MB
Rent Roll & T-12
XLSX · 820 KB
Environmental Phase I
PDF · 6.7 MB
Site Survey & Plans
PDF · 11.4 MB
Zoning Confirmation Letter
PDF · 310 KB
Preview experience — the electronic NDA is illustrative and is not a binding agreement.