



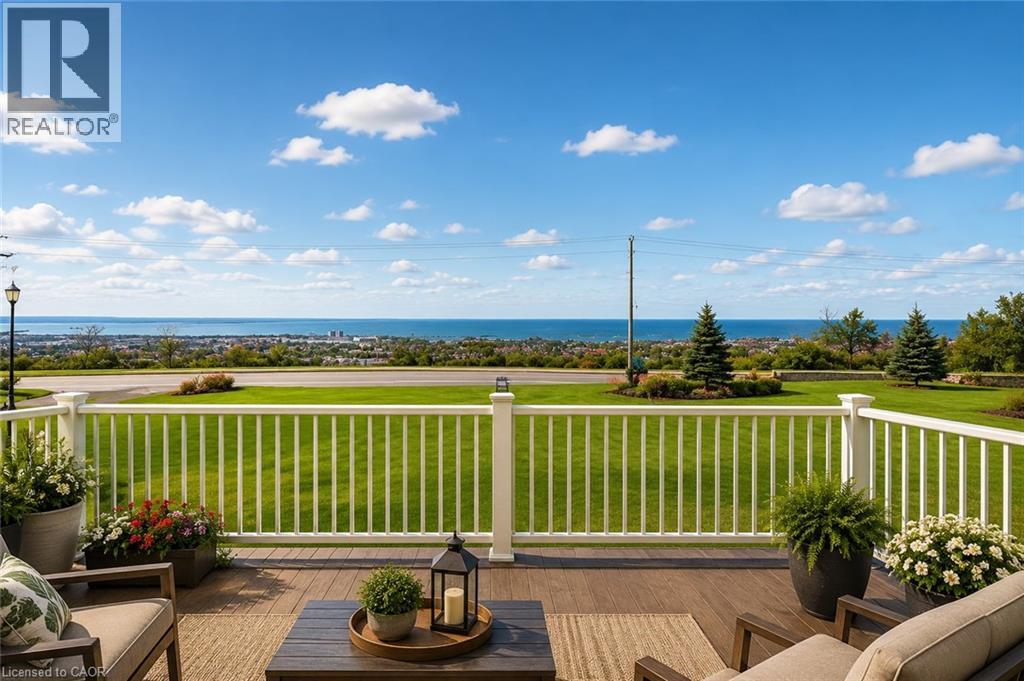
 1/49
1/49568 RIDGE Road, Hamilton
568 RIDGE Road, Hamilton, ON L8J2Y6
$5.5 per sq ft / yr
5,900 SF
Asset Class
Specialty
Size
5,900 SF
Building class
A
Zoning
DC2 — Site Specific
$ / SF
$0
Occupancy
87%
Lot Size
92 ac
About this property
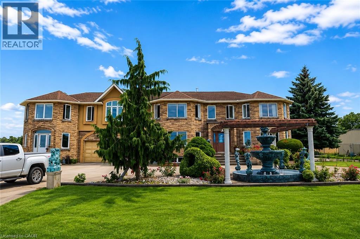
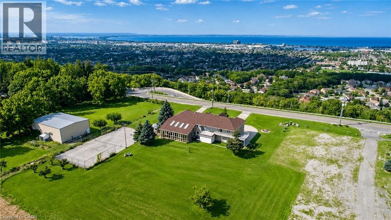
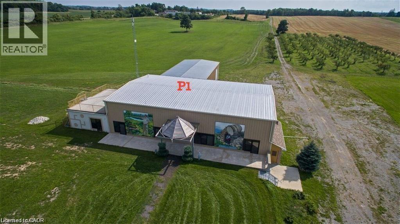
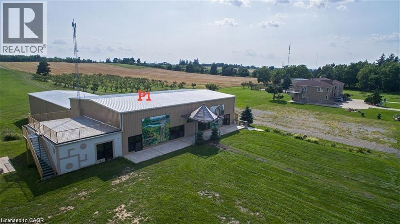
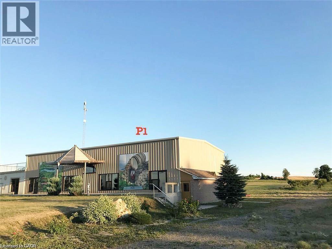
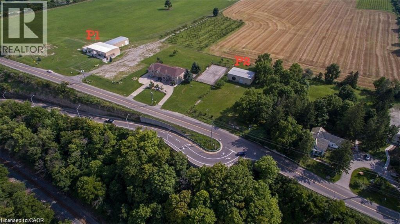
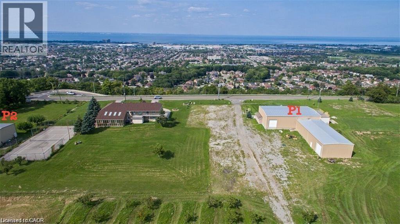
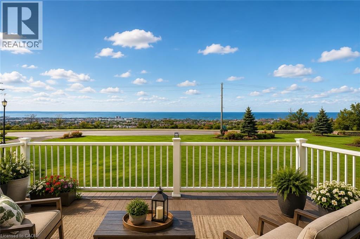
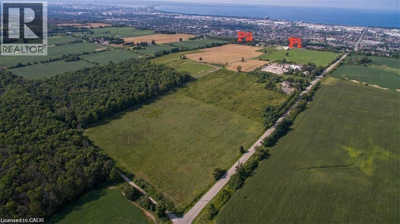
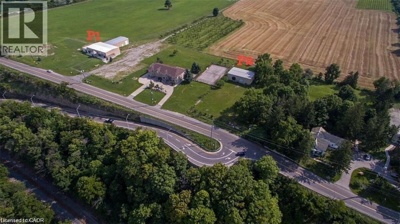
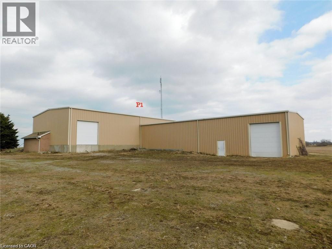
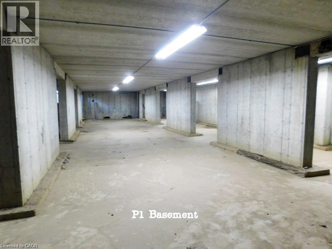
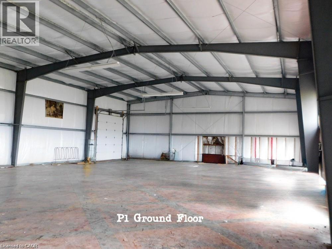
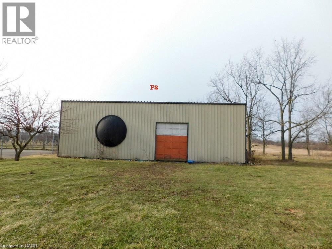
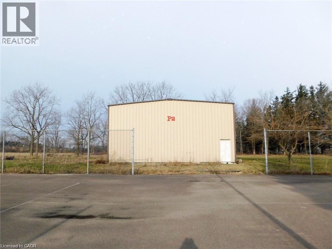
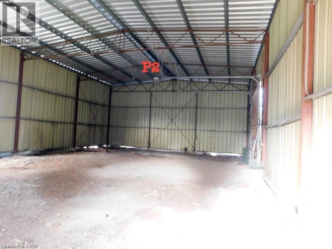
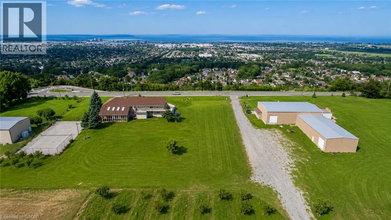
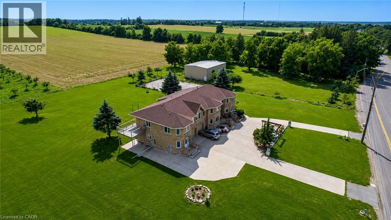
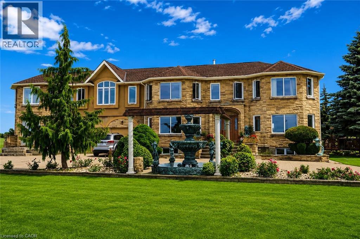
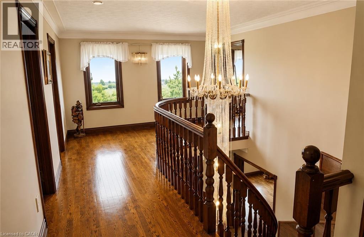
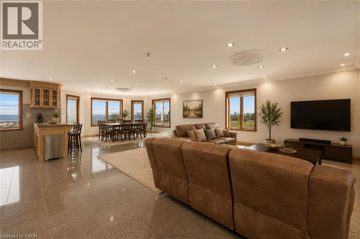
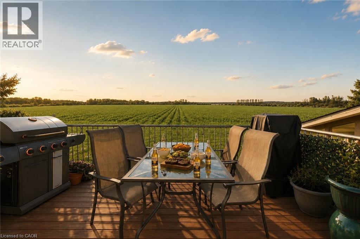
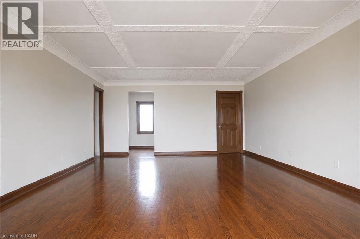
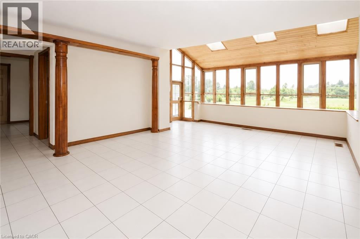
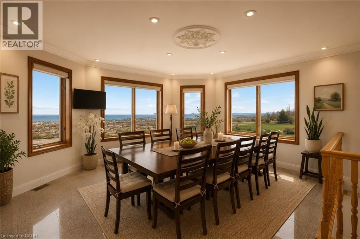
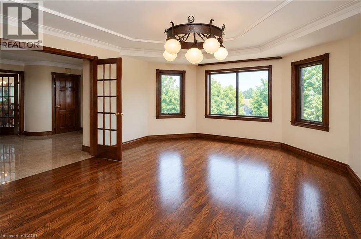
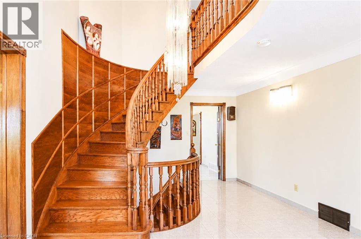
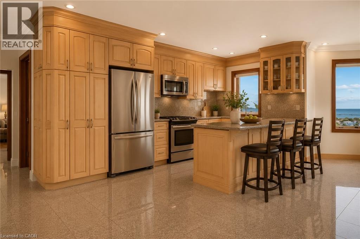
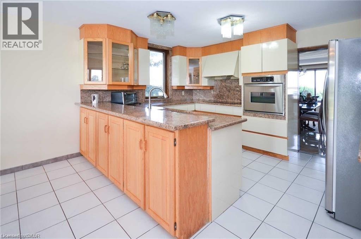
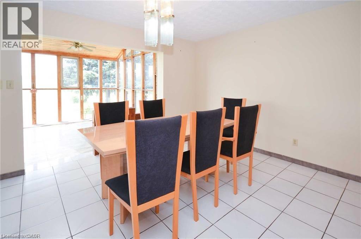
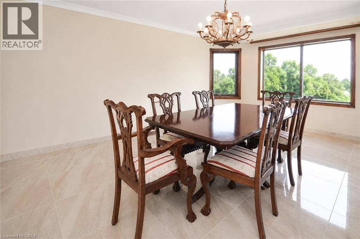
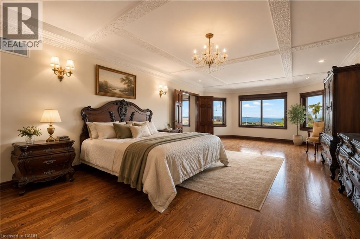
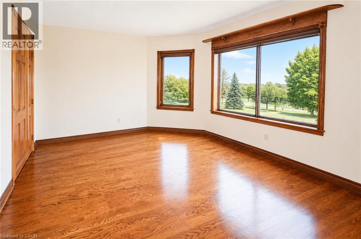
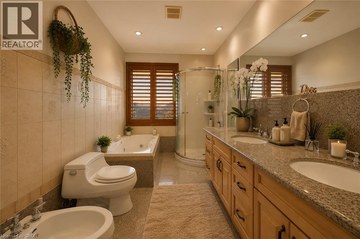
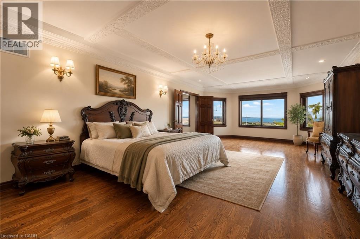
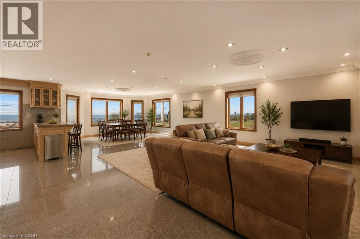
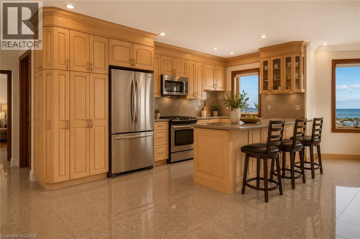
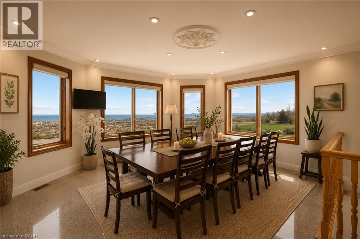
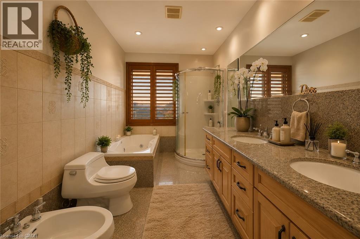
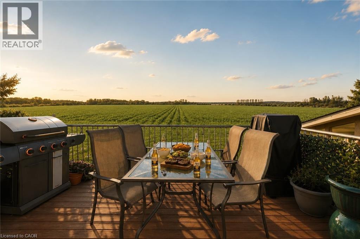
An exceptionally rare opportunity to lease one of Ontario's most unique properties, perched atop the Niagara Escarpment with breathtaking panoramic views of Lake Ontario and the Toronto skyline. This versatile property offers outstanding potential for a winery, restaurant, wedding or event venue, recreational facility, mushroom cultivation, vertical farming, storage operation, place of worship (subject to approvals), and many other commercial or agricultural uses. The owner may consider flexible arrangements, including lease-to-own options or the sale of the P1 section separately. P1 – Industrial/Commercial Building: Approx. 12,000 sq. ft. Three-phase power, Well water, Concrete flooring. Lease Rate: $5.50/sq. ft./year. Application Requirements: Completed rental application, Credit and financial verification, Employment letter and recent pay stubs, or other proof of income References. (id:66811)
Financial sandbox
Adjust the deal assumptions — returns recalculate instantly.
Monthly debt service
$0
Projected NOI
$0
Annual cash flow
$-0
Cash-on-cash
-18.47%
DSCR
0.00
Going-in cap
0.00%
Figures are modelled from the listed price and asset class for illustration only. Verify all income, expenses, and financing terms independently before making an offer.
Rent roll (estimated)
| Tenant | Area | Expiry |
|---|---|---|
| Blue Harbour Design | 3,580 SF | 2034-03 |
| Blue Harbour Design | 1,084 SF | 2034-03 |
| Blue Harbour Design | 476 SF | 2034-03 |
Area demographics
Trade area within 3 miles of the property.
Population
133,621
Households
49,781
Median income
$135,000
Median age
38.7
Daytime population
154,435
5-yr growth
6.8%
Modelled estimates for illustration until a licensed census data provider is connected.
Secure deal room
Confidential diligence documents for 568 RIDGE Road, Hamilton.
Offering Memorandum
PDF · 4.2 MB
Rent Roll & T-12
XLSX · 820 KB
Environmental Phase I
PDF · 6.7 MB
Site Survey & Plans
PDF · 11.4 MB
Zoning Confirmation Letter
PDF · 310 KB
Preview experience — the electronic NDA is illustrative and is not a binding agreement.