 1/16
9 - 328 PASSMORE AVENUE, Toronto (Milliken)
9 - 328 PASSMORE AVENUE, Toronto (Milliken), ON M1V5J5
$950,000 total
—
Asset Class
Industrial
Size
—
Building class
A
Zoning
IB — Industrial Business
$ / SF
—
Occupancy
84%
Clear height
27 ft
Loading docks
11
About this property
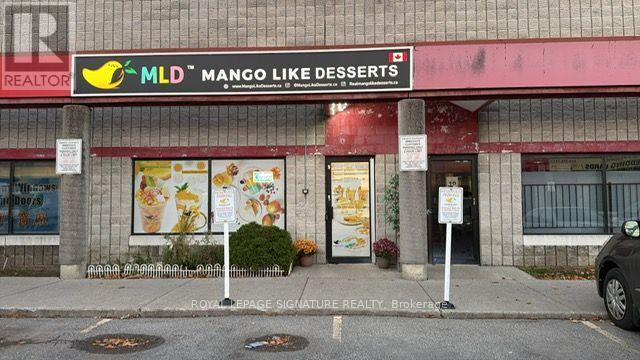
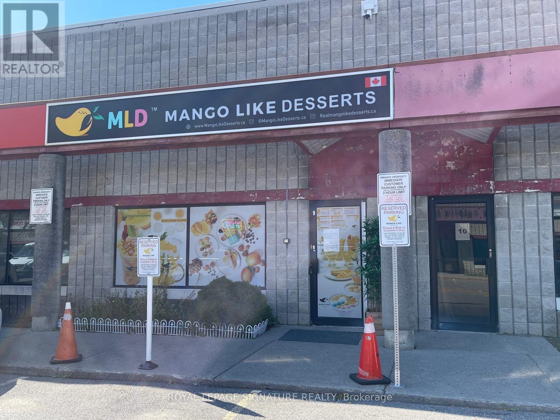
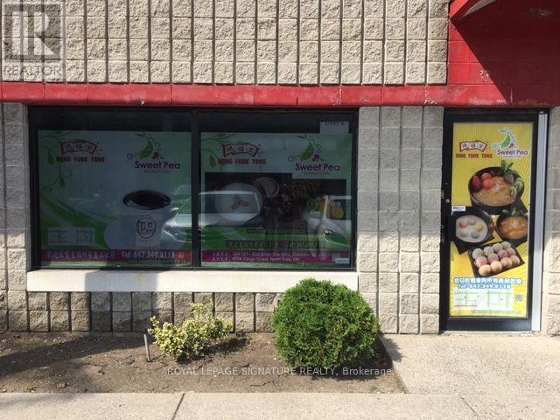
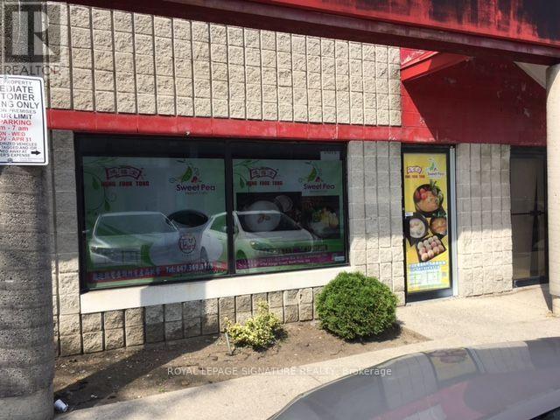
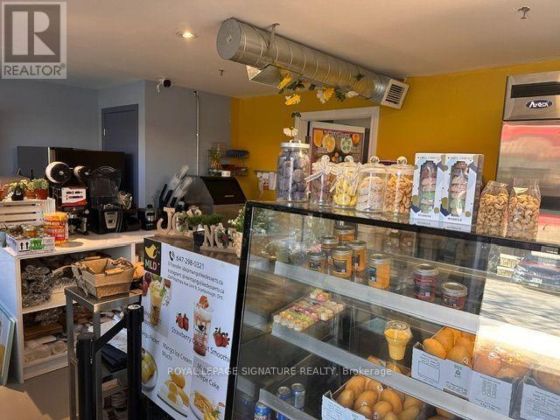
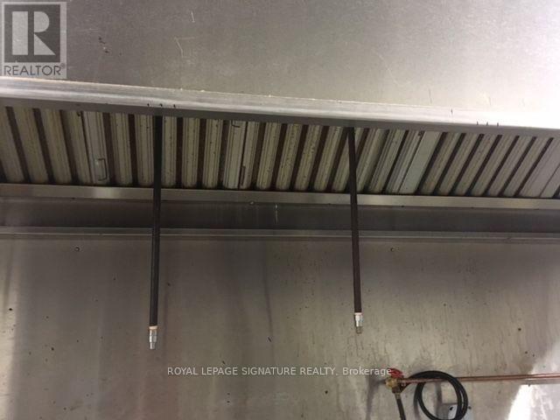
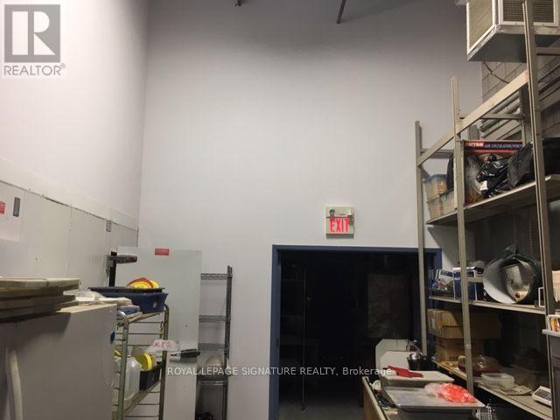
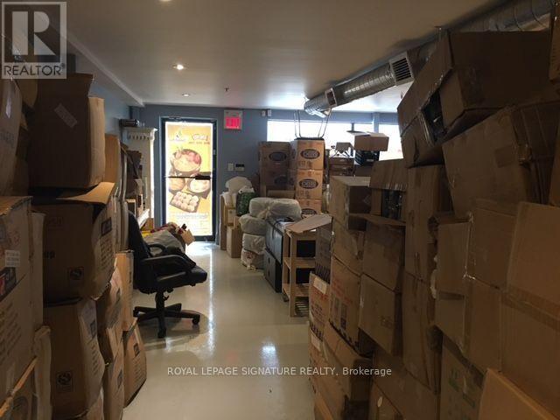
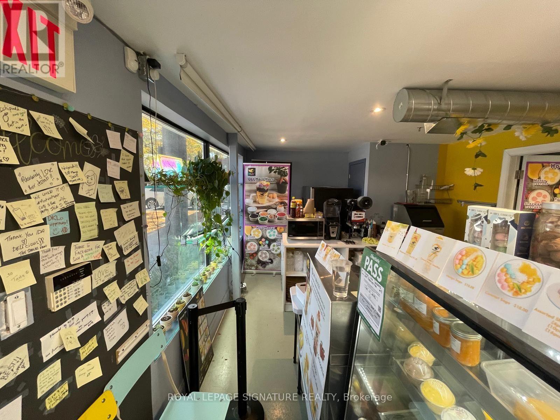
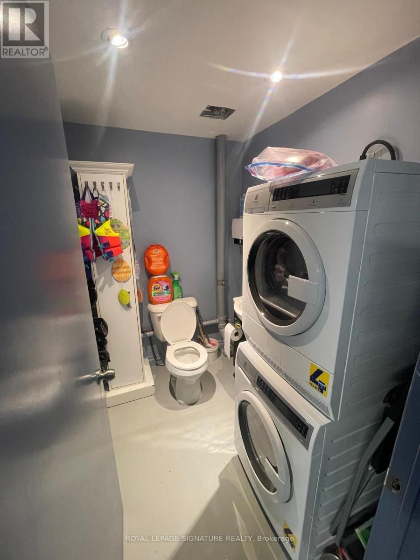
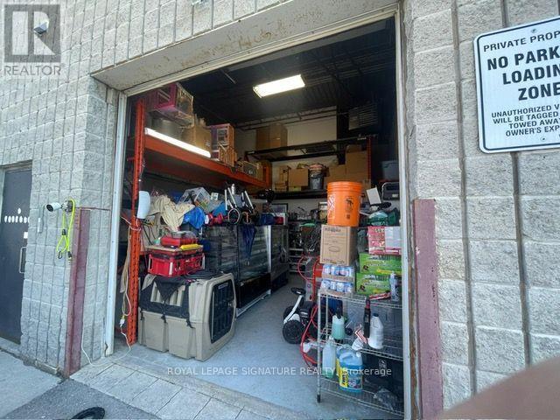
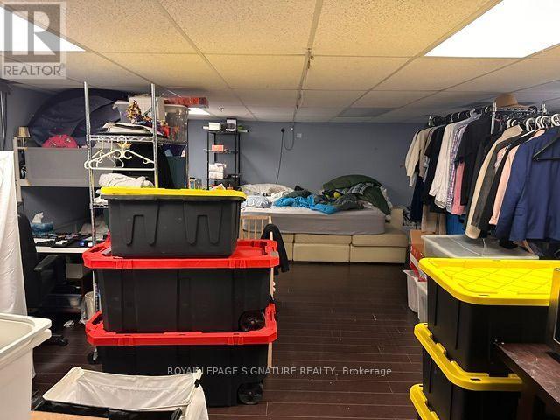
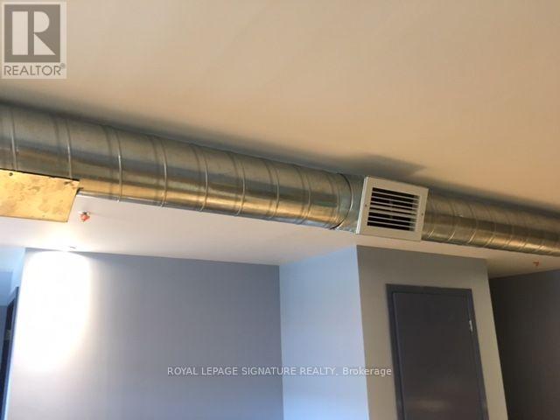
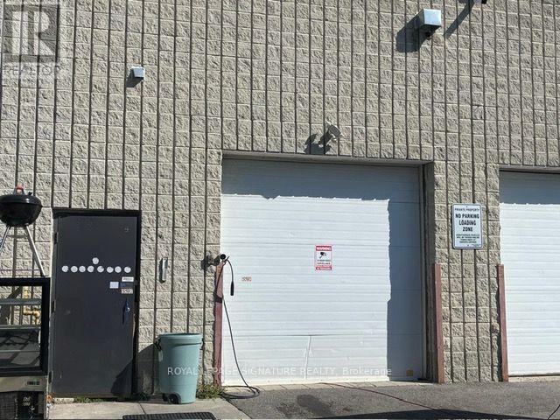
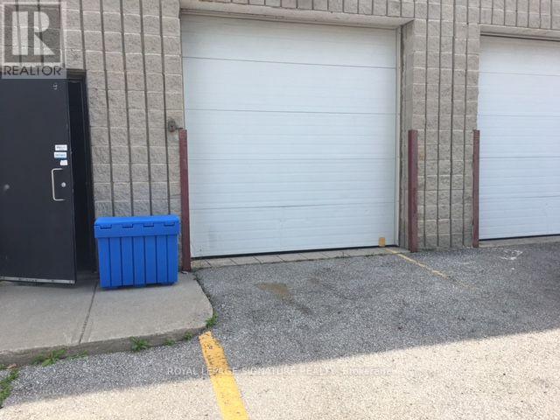
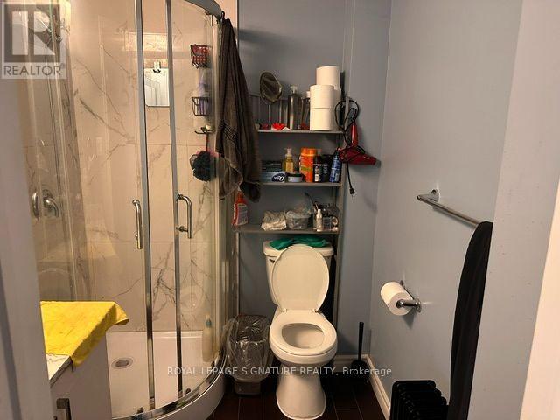
EXCELLENT OPPORTUNITY for Food Preparation/Manufacturing, even Retail! This approximately 2300 sq. ft. Food Factory/Industrial Kitchen is fully equipped and has been recently renovated to accommodate a successful food manufacturing business. Large walk-in 6x8 ft. fridge, plus 6x5 ft. freezer. 12 ft. Commercial Grade Exhaust System. Turnkey full commercial kitchen PLUS Retail Storefront with signage & free parking for customers. Rear Drive-in Shipping and Receiving Door. Finished 400 sq. ft. office in Mezzanine. Washer/Dryer Included. Presently used by Owner. Vacant possession available. 2 dedicated parking spots in front. Retail up front - ideal for uber, DoorDash or Take Out. Renovated 500sq ft loft with full bath (id:66811)
Financial sandbox
Adjust the deal assumptions — returns recalculate instantly.
Monthly debt service
$4K
Projected NOI
$42K
Annual cash flow
$-10K
Cash-on-cash
-3.58%
DSCR
0.81
Going-in cap
4.47%
Figures are modelled from the listed price and asset class for illustration only. Verify all income, expenses, and financing terms independently before making an offer.
Area demographics
Trade area within 3 miles of the property.
Population
100,119
Households
41,081
Median income
$119,500
Median age
36.2
Daytime population
165,214
5-yr growth
6.4%
Modelled estimates for illustration until a licensed census data provider is connected.
Secure deal room
Confidential diligence documents for 9 - 328 PASSMORE AVENUE, Toronto (Milliken).
Offering Memorandum
PDF · 4.2 MB
Rent Roll & T-12
XLSX · 820 KB
Environmental Phase I
PDF · 6.7 MB
Site Survey & Plans
PDF · 11.4 MB
Zoning Confirmation Letter
PDF · 310 KB
Preview experience — the electronic NDA is illustrative and is not a binding agreement.