 1/4
9 - 65 BENTLEY AVENUE, Ottawa
9 - 65 BENTLEY AVENUE, Ottawa, ON K2E8B4
Price on request
—
Asset Class
Industrial
Size
—
Building class
B
Zoning
IB — Industrial Business
$ / SF
—
Occupancy
98%
Lot Size
1.904 ac
Clear height
35 ft
Loading docks
12
About this property
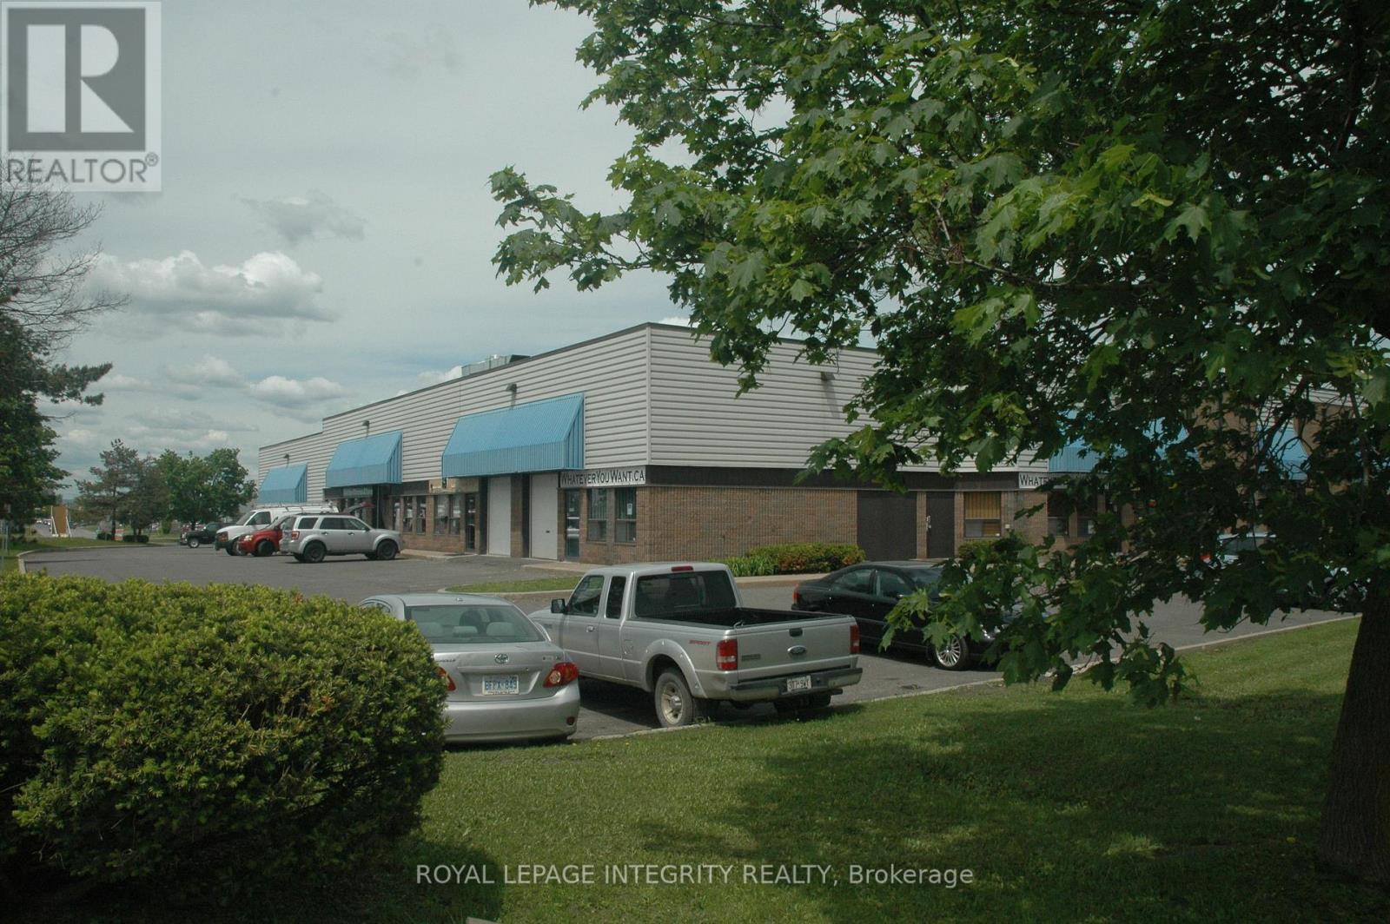
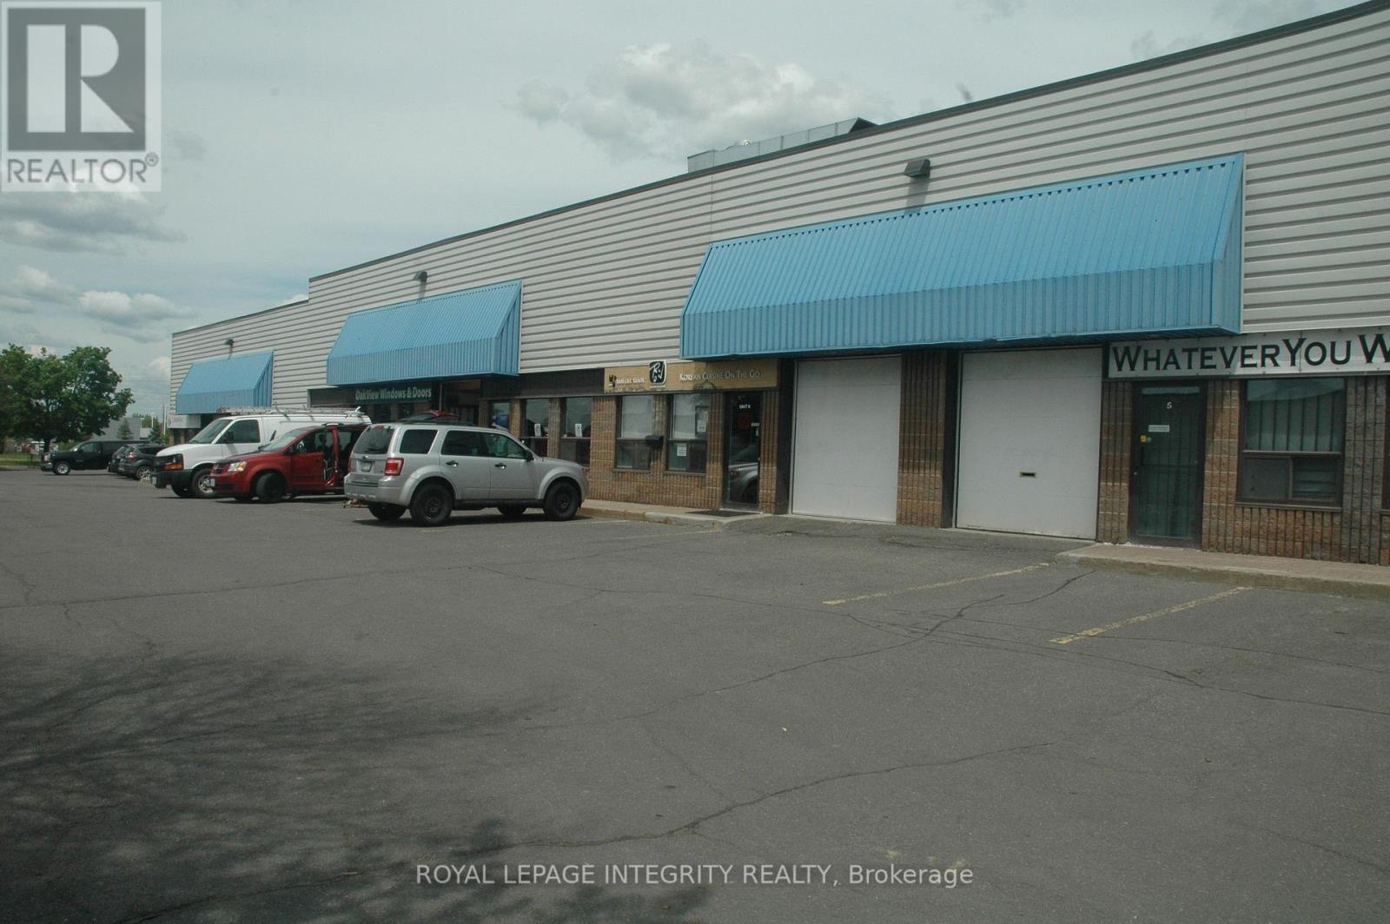
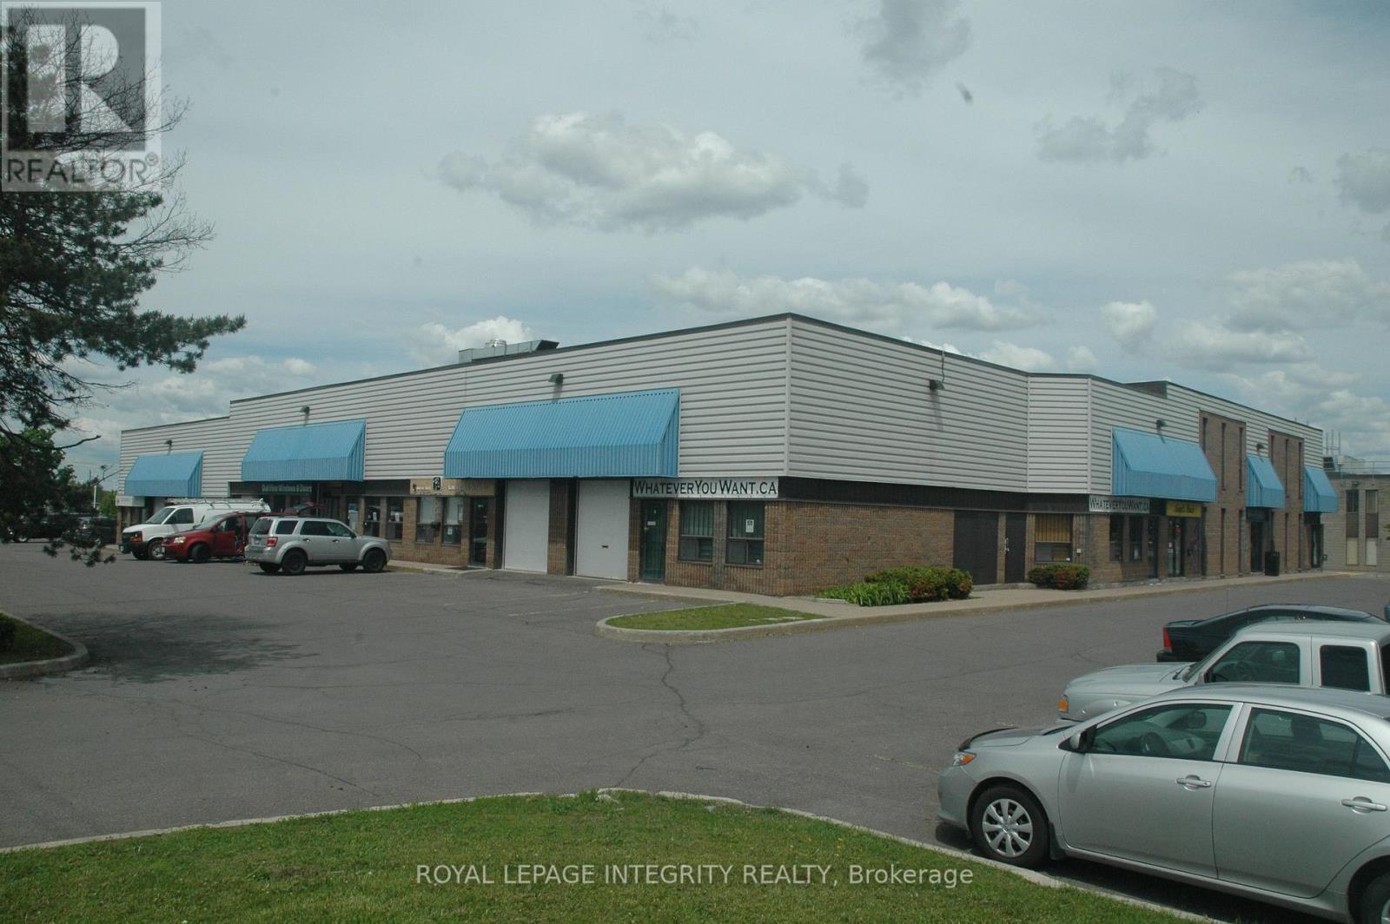
This newly available bay measures approx. 1,000 sq ft with grade level overhead loading door 8ft (W) by 10ft (H). There is storage over the office. Bay is approx. 30 by 33 with a 18 foot clear span. 3 phase electrical with 600 volts. 3 Parking directly in front of unit. Operating expenses are estimated at $9.00 per sq.ft. (2025) (id:66811)
Financial sandbox
Adjust the deal assumptions — returns recalculate instantly.
Monthly debt service
$7K
Projected NOI
$86K
Annual cash flow
$3K
Cash-on-cash
0.74%
DSCR
1.04
Going-in cap
5.76%
Figures are modelled from the listed price and asset class for illustration only. Verify all income, expenses, and financing terms independently before making an offer.
Area demographics
Trade area within 3 miles of the property.
Population
98,128
Households
45,017
Median income
$73,500
Median age
40.3
Daytime population
157,746
5-yr growth
3%
Modelled estimates for illustration until a licensed census data provider is connected.
Secure deal room
Confidential diligence documents for 9 - 65 BENTLEY AVENUE, Ottawa.
Offering Memorandum
PDF · 4.2 MB
Rent Roll & T-12
XLSX · 820 KB
Environmental Phase I
PDF · 6.7 MB
Site Survey & Plans
PDF · 11.4 MB
Zoning Confirmation Letter
PDF · 310 KB
Preview experience — the electronic NDA is illustrative and is not a binding agreement.