 1/15
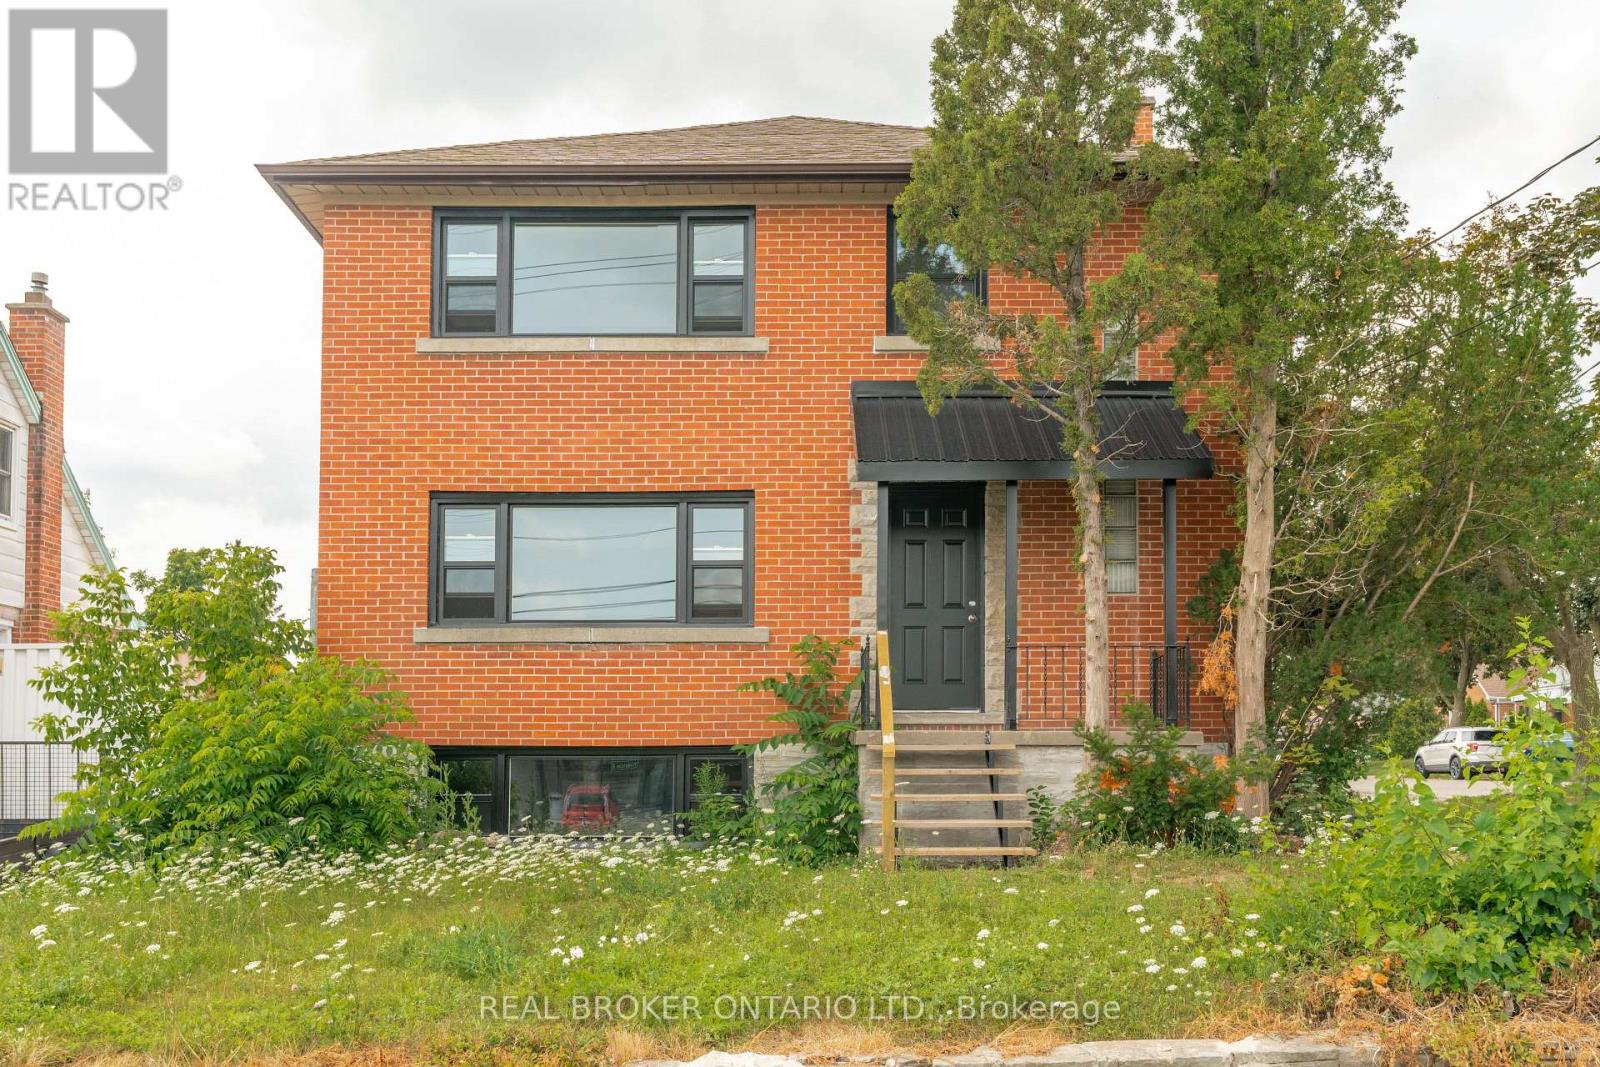
1/15C - 293 HIGHLAND ROAD E, Kitchener
C - 293 HIGHLAND ROAD E, Kitchener, ON N2M3W6
Price on request
—
Asset Class
Multifamily
Size
—
Building class
A
Zoning
RF6 — Medium Density
$ / SF
—
Occupancy
85%
About this property
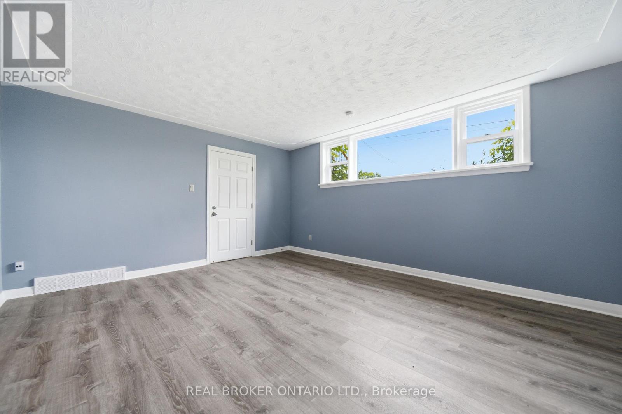
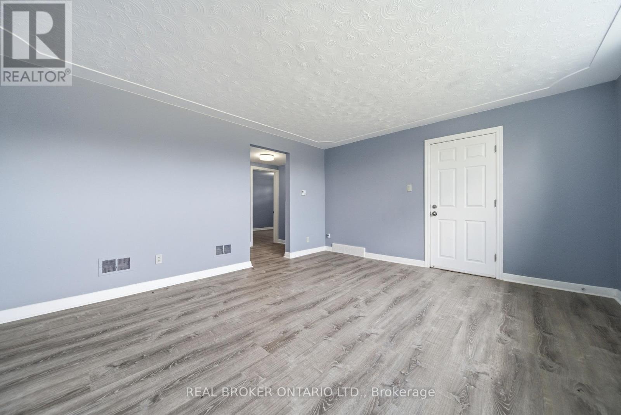
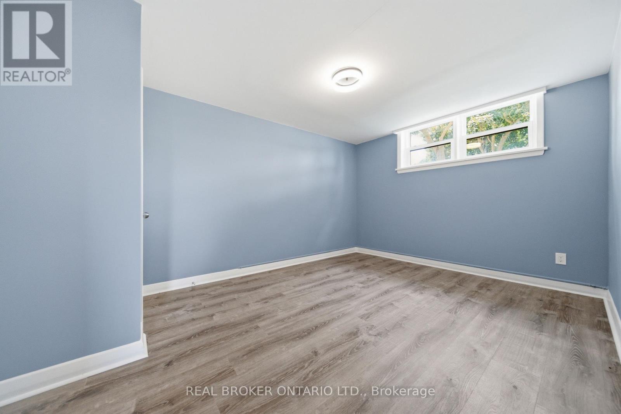
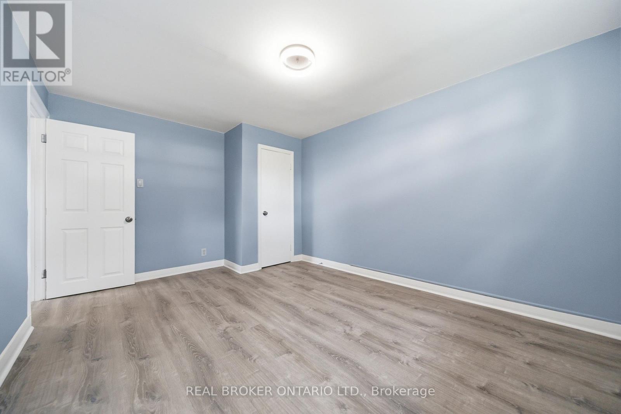
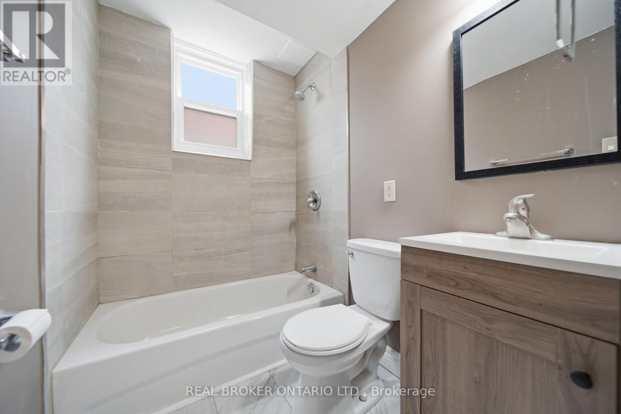
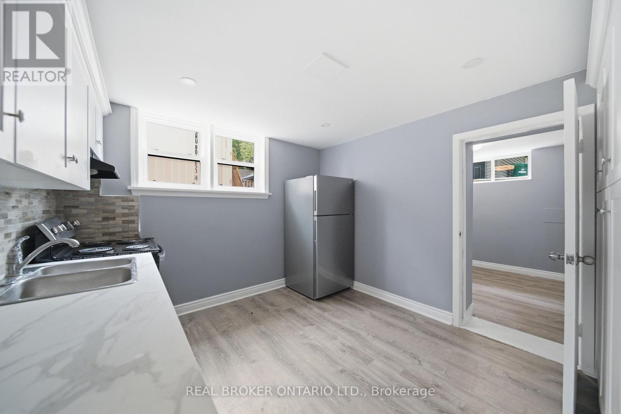
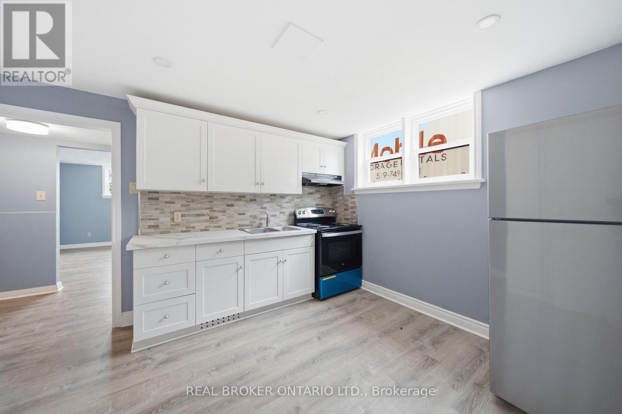
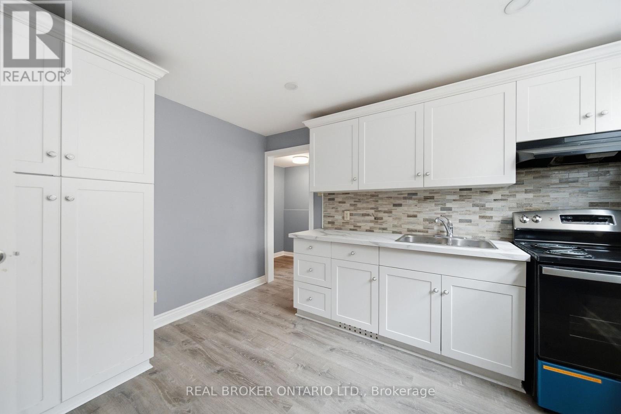
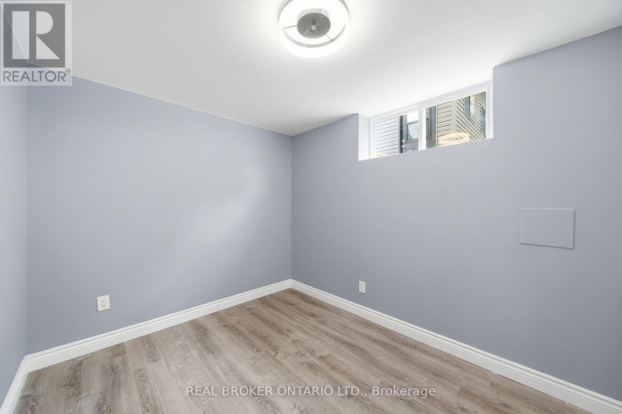
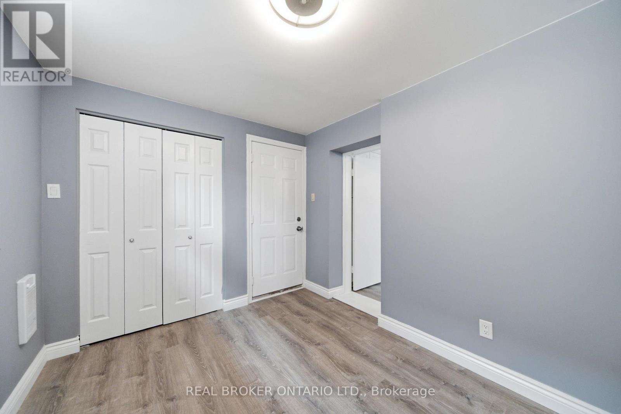
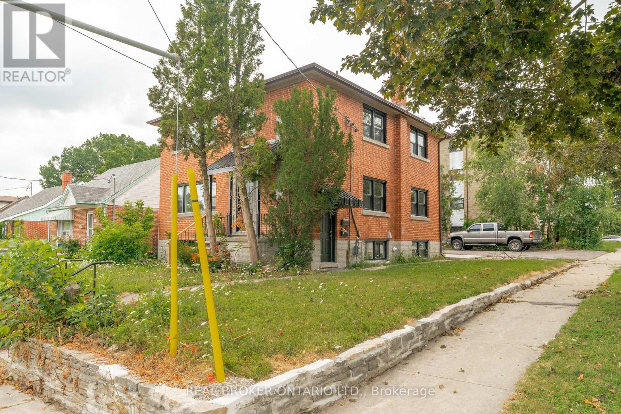
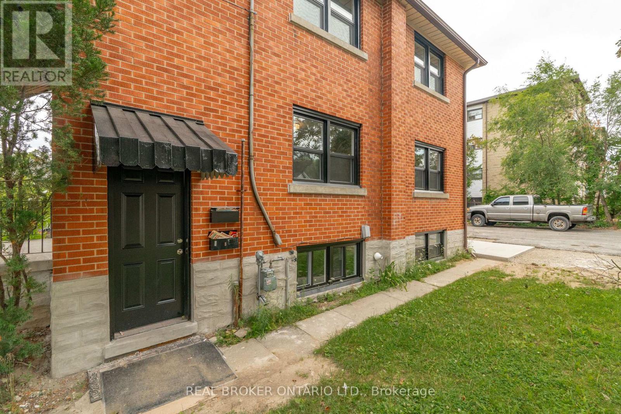
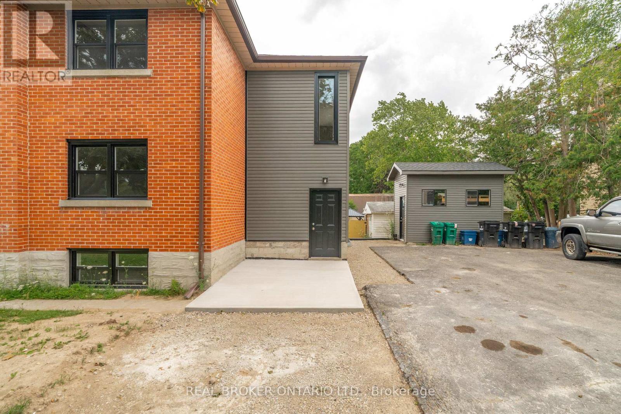
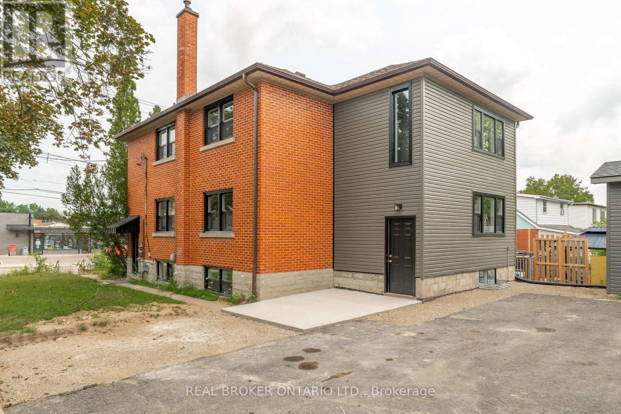
Welcome to this beautifully renovated lower-level unit in a well-maintained triplex! Offering 2 spacious bedrooms and a bright, functional layout,this move-in-ready home combines modern finishes with everyday convenience. Step inside to discover new luxury vinyl plank flooring, freshpaint throughout, an updated bathroom, and a stylish renovated kitchen featuring brand new stainless steel appliances. Unlike many lower-levelunits, this home boasts large, fully above-grade windows that fill the space with an abundance of natural light, creating a bright and welcomingatmosphere throughout. This unit also includes two dedicated parking spaces and access to convenient shared coin laundry. Heat and Waterincluded, just pay Hydro! Ideally situated close to parks, trails, shopping, restaurants, public transit, and other everyday amenities, you'll enjoyeasy access to everything the city has to offer. Perfect for professionals, couples, small families, or downsizers, this beautifully updated homeoffers the ideal combination of comfort, style, and convenience. Don't miss your opportunity to lease this exceptional lower-level unit in afantastic Kitchener location! (id:66811)
Financial sandbox
Adjust the deal assumptions — returns recalculate instantly.
Monthly debt service
$7K
Projected NOI
$70K
Annual cash flow
$-13K
Cash-on-cash
-2.97%
DSCR
0.84
Going-in cap
4.65%
Figures are modelled from the listed price and asset class for illustration only. Verify all income, expenses, and financing terms independently before making an offer.
Area demographics
Trade area within 3 miles of the property.
Population
45,164
Households
16,479
Median income
$87,500
Median age
43.8
Daytime population
40,965
5-yr growth
9.3%
Modelled estimates for illustration until a licensed census data provider is connected.
Secure deal room
Confidential diligence documents for C - 293 HIGHLAND ROAD E, Kitchener.
Offering Memorandum
PDF · 4.2 MB
Rent Roll & T-12
XLSX · 820 KB
Environmental Phase I
PDF · 6.7 MB
Site Survey & Plans
PDF · 11.4 MB
Zoning Confirmation Letter
PDF · 310 KB
Preview experience — the electronic NDA is illustrative and is not a binding agreement.