 1/2
1/2D - F - 112 COMMERCE PARK DRIVE, Barrie (400 West)
D - F - 112 COMMERCE PARK DRIVE, Barrie (400 West), ON L4N8W8
$15.5 per sq ft / yr
—
Asset Class
Industrial
Size
—
Building class
C
Zoning
IL — Light Industrial
$ / SF
—
Occupancy
89%
Clear height
32 ft
Loading docks
7
About this property
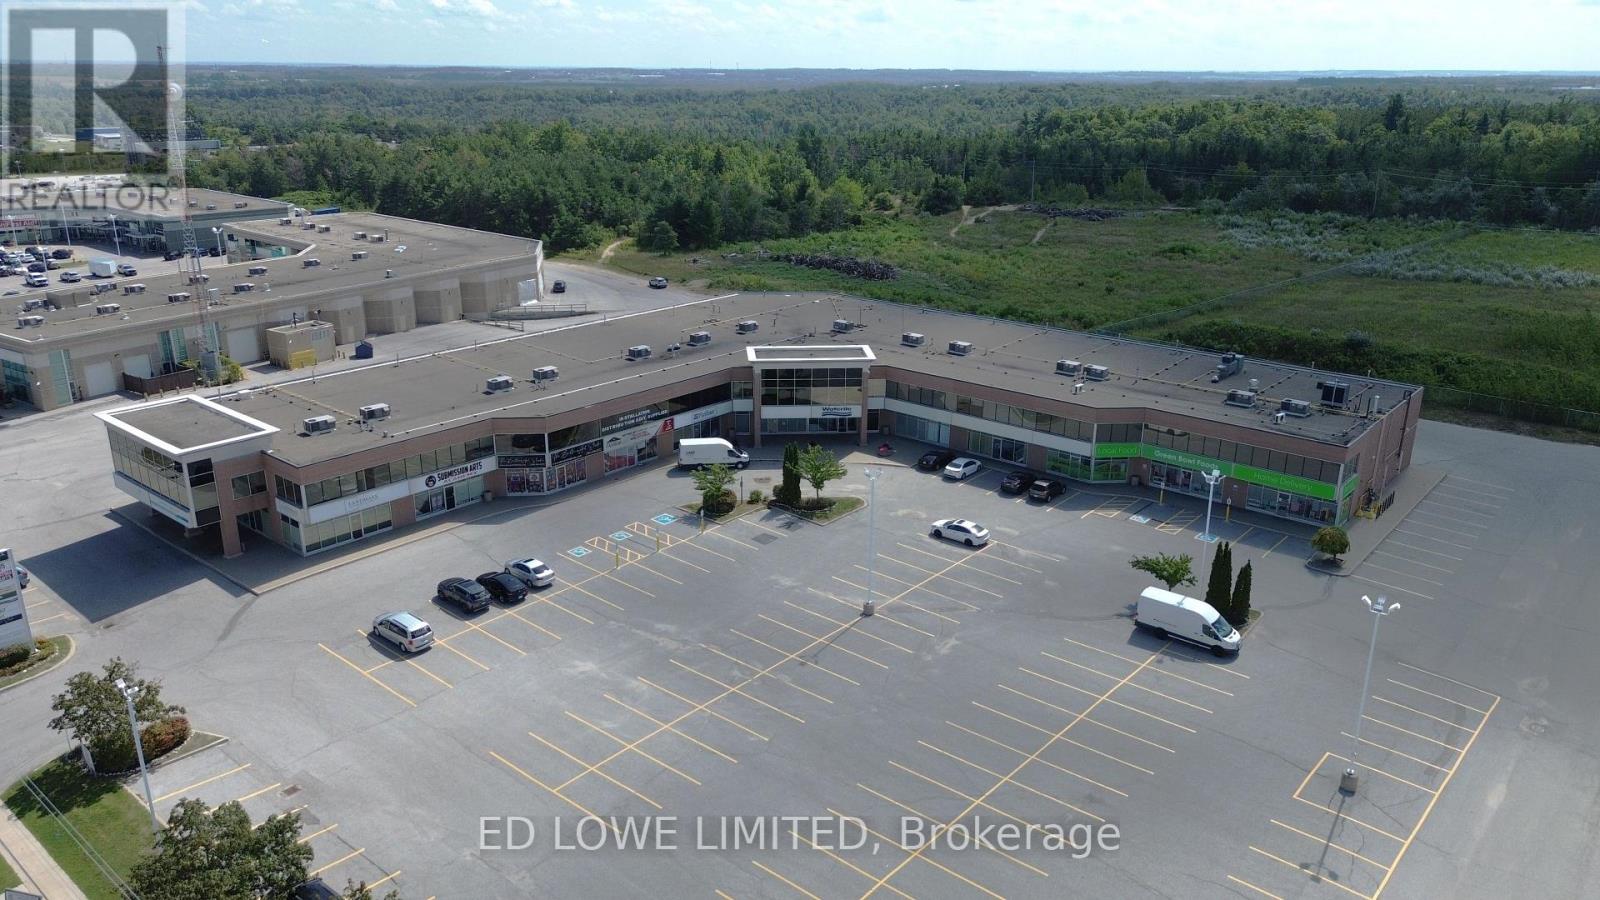
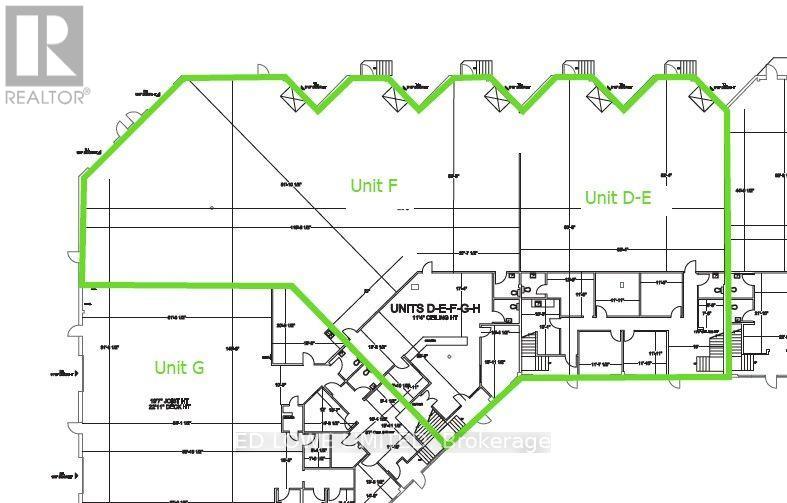
12,423 sf Industrial space in busy south Barrie. Large windows and accessible from Veterans Drive and Mapleview Dr. Ideal for warehouse, light industrial, showroom, service commercial, or distribution uses. 5 Dock level (10' x 10') & 2 Drive in doors (14' x 12'). Additional 2nd floor mezzanine space of 3,576 sf at $450/mo/yr + $150/mo/yr escalations. Divisible. $15.50/sf/yr & Tmi at $5.61/sf/yr + Hst, utilities. Base rent yearly escalations of $0.50/sf/yr. (id:66811)
Financial sandbox
Adjust the deal assumptions — returns recalculate instantly.
Monthly debt service
$0
Projected NOI
$1
Annual cash flow
$0
Cash-on-cash
0.67%
DSCR
1.04
Going-in cap
5.74%
Figures are modelled from the listed price and asset class for illustration only. Verify all income, expenses, and financing terms independently before making an offer.
Area demographics
Trade area within 3 miles of the property.
Population
54,139
Households
20,372
Median income
$122,500
Median age
36.3
Daytime population
60,649
5-yr growth
6.9%
Modelled estimates for illustration until a licensed census data provider is connected.
Secure deal room
Confidential diligence documents for D - F - 112 COMMERCE PARK DRIVE, Barrie (400 West).
Offering Memorandum
PDF · 4.2 MB
Rent Roll & T-12
XLSX · 820 KB
Environmental Phase I
PDF · 6.7 MB
Site Survey & Plans
PDF · 11.4 MB
Zoning Confirmation Letter
PDF · 310 KB
Preview experience — the electronic NDA is illustrative and is not a binding agreement.