 1/11
1/117 FRANKFORD CRESCENT, Quinte West (Trenton Ward)
7 FRANKFORD CRESCENT, Quinte West (Trenton Ward), ON K8V6H8
Price on request
—
Asset Class
Industrial
Size
—
Building class
B
Zoning
IM — Medium Industrial
$ / SF
—
Occupancy
94%
Clear height
34 ft
Loading docks
2
About this property
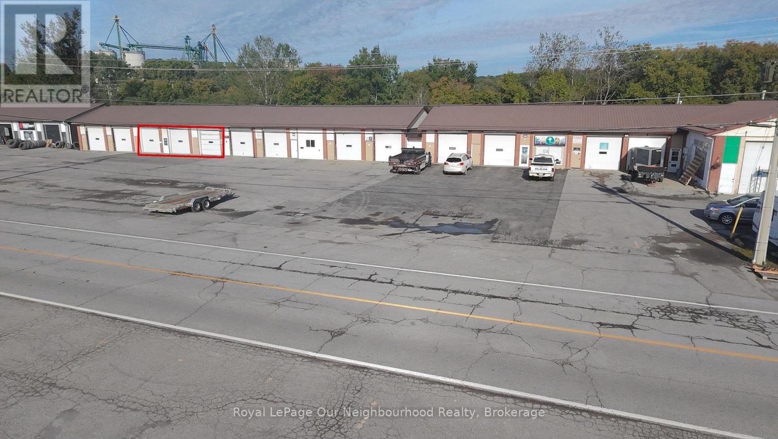
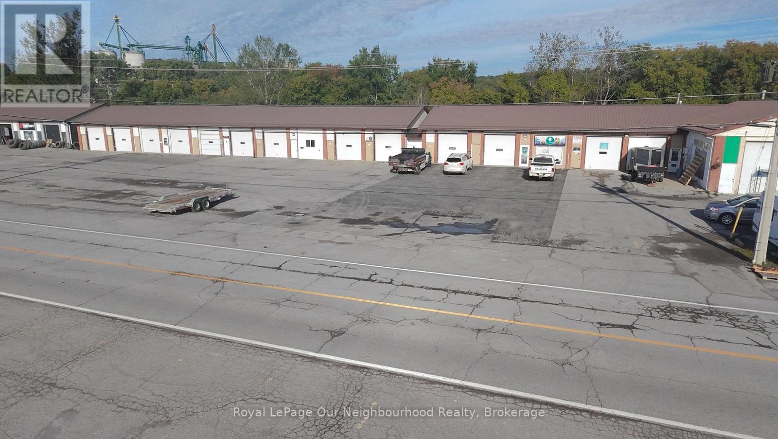
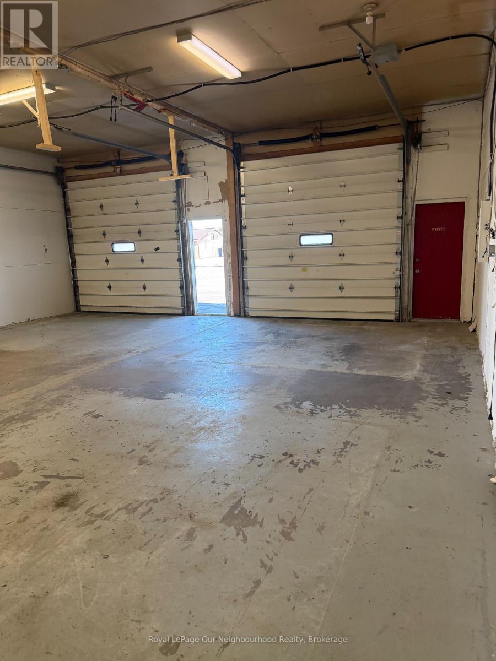
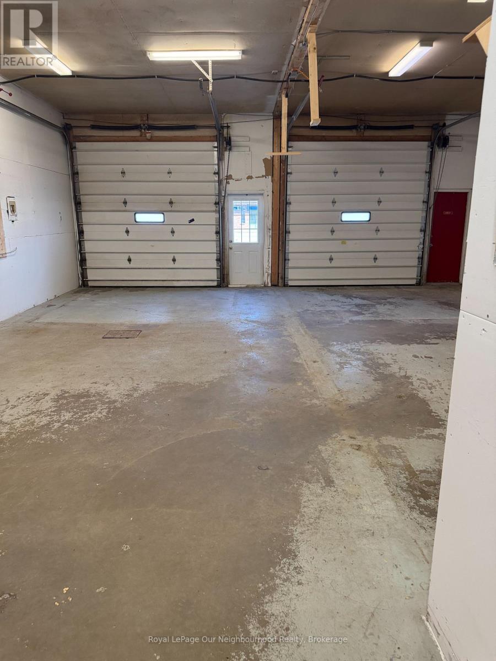
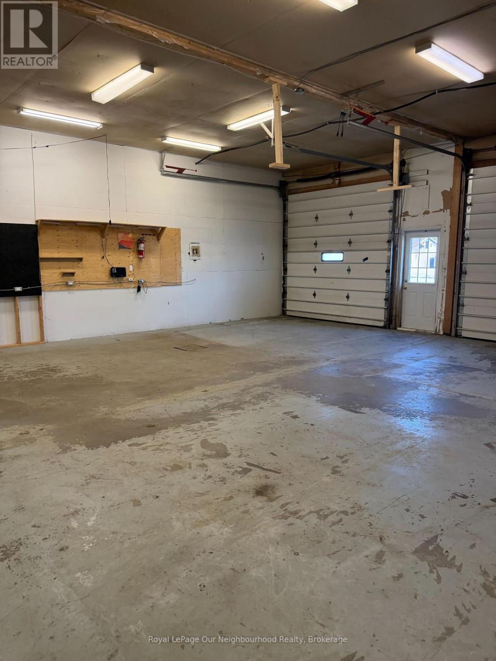
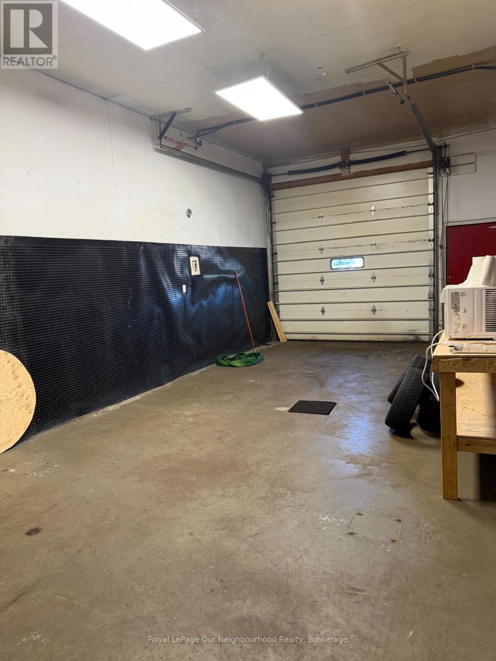
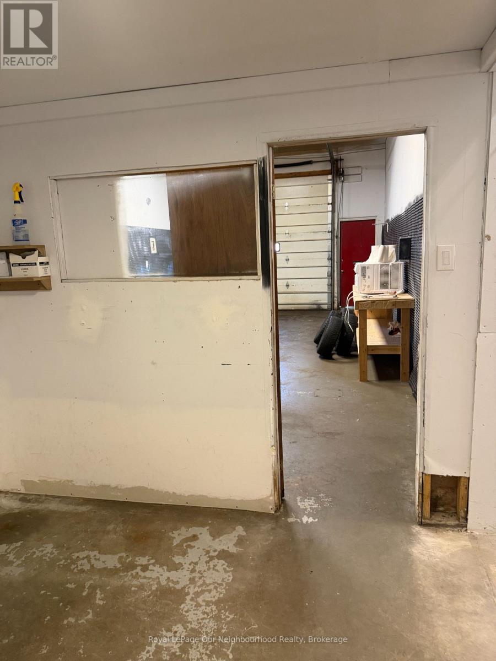
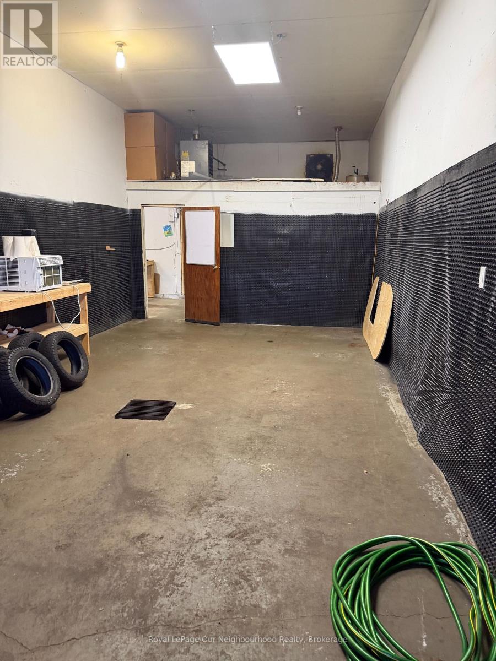
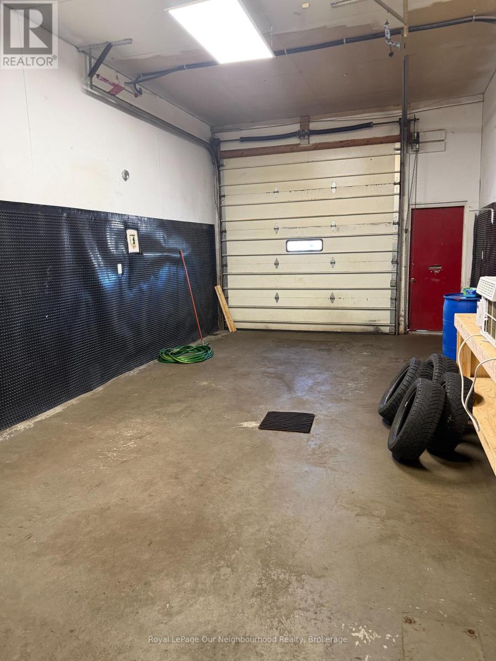
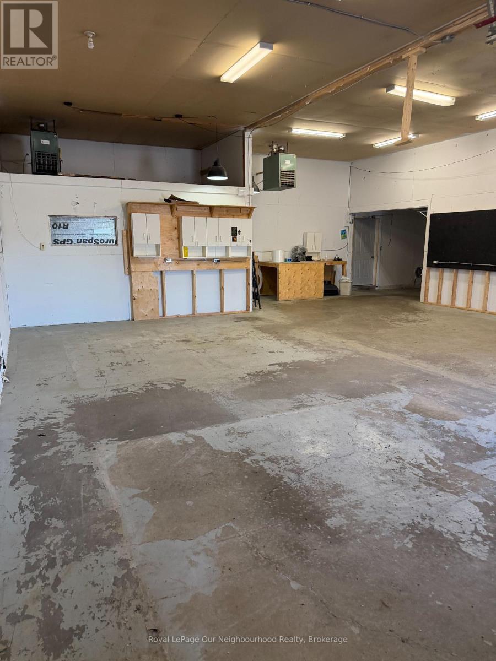
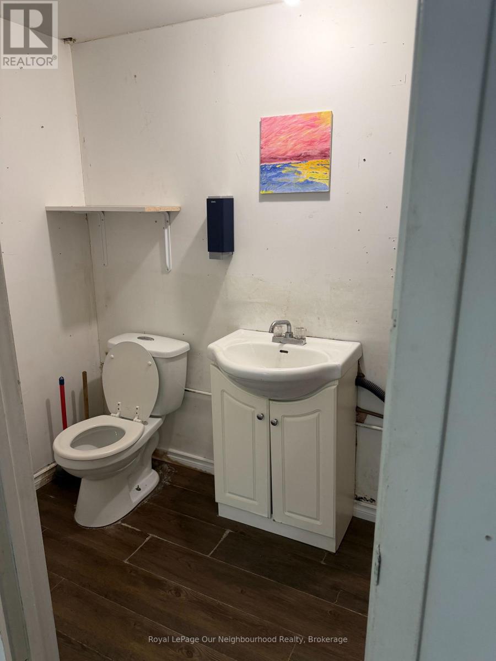
Approximately 1800 square feet of light industrial space in a busy industrial park about 3 minutes from highway 401 in Quinte West (exit 525 off the 401, at highway 33/Front St, the main thoroughfare to downtown Trenton) and Frankford Crescent; all three units combined are 45 feet wide by 50 feet deep; small office at the back of unit 12; 2 piece washroom at the back of unit 15; except for about 5 feet at the back, unit 15 is walled off separately from units 12 and 14; a man door separates unit 15 from 12 and 14 which can allow for a sublet tenant, providing approval from the landlord is granted; 12' ceiling clearance; Three 10' x 10' overhead doors at the front; 3 man doors at the front, one part glass; 1 man door at the back of unit 15; (id:66811)
Financial sandbox
Adjust the deal assumptions — returns recalculate instantly.
Monthly debt service
$7K
Projected NOI
$81K
Annual cash flow
$-2K
Cash-on-cash
-0.40%
DSCR
0.98
Going-in cap
5.42%
Figures are modelled from the listed price and asset class for illustration only. Verify all income, expenses, and financing terms independently before making an offer.
Area demographics
Trade area within 3 miles of the property.
Population
43,132
Households
15,873
Median income
$77,000
Median age
40.3
Daytime population
60,237
5-yr growth
9.2%
Modelled estimates for illustration until a licensed census data provider is connected.
Secure deal room
Confidential diligence documents for 7 FRANKFORD CRESCENT, Quinte West (Trenton Ward).
Offering Memorandum
PDF · 4.2 MB
Rent Roll & T-12
XLSX · 820 KB
Environmental Phase I
PDF · 6.7 MB
Site Survey & Plans
PDF · 11.4 MB
Zoning Confirmation Letter
PDF · 310 KB
Preview experience — the electronic NDA is illustrative and is not a binding agreement.