 1/20
1/20301 - 858 DAVENPORT ROAD, Toronto (Wychwood)
301 - 858 DAVENPORT ROAD, Toronto (Wychwood), ON M6G2B6
Price on request
—
Asset Class
Multifamily
Size
—
Building class
B
Zoning
RA8 — Medium Rise
$ / SF
—
Occupancy
96%
About this property
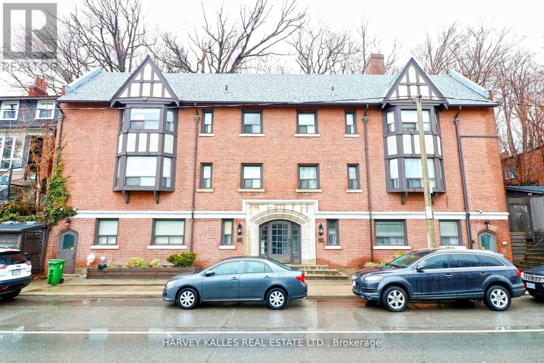
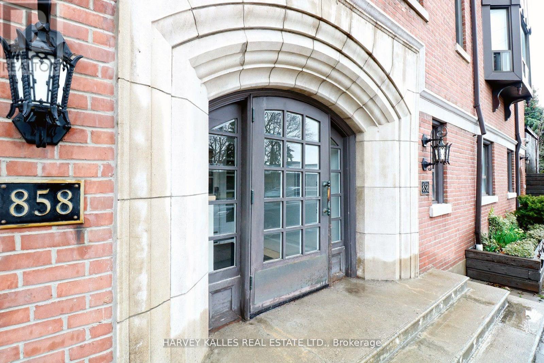
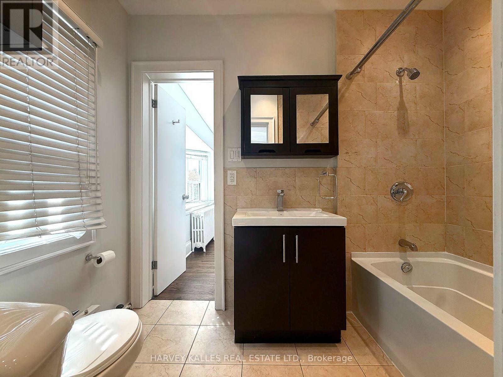
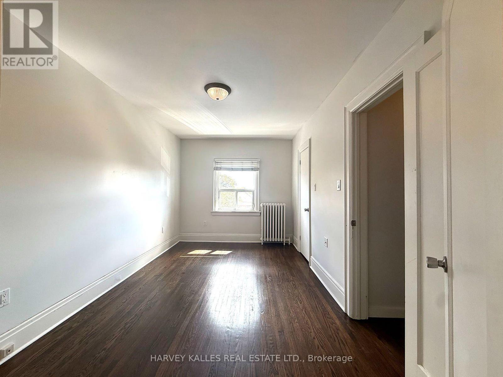
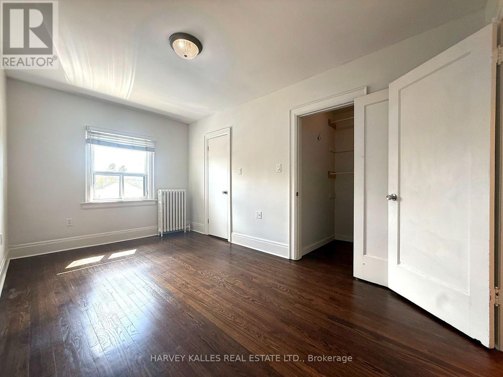
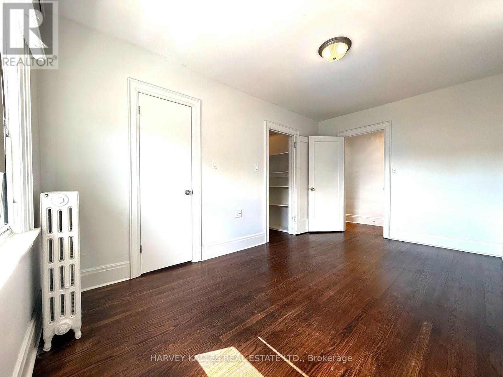
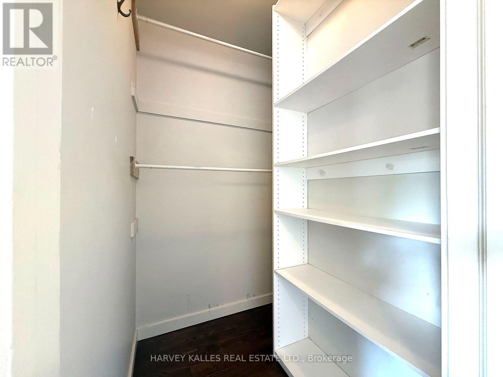
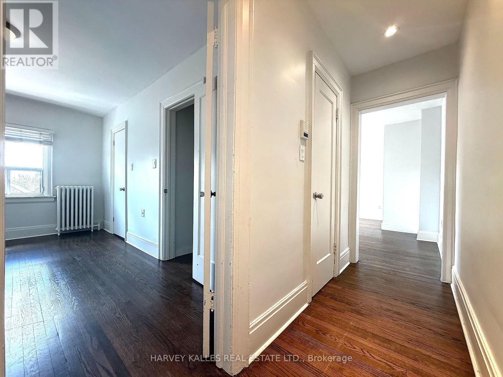
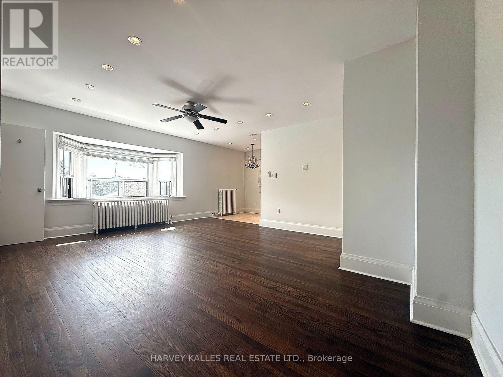
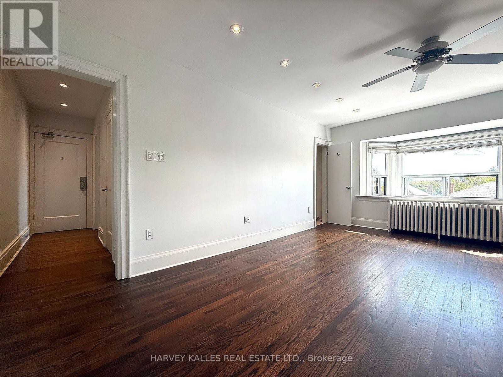
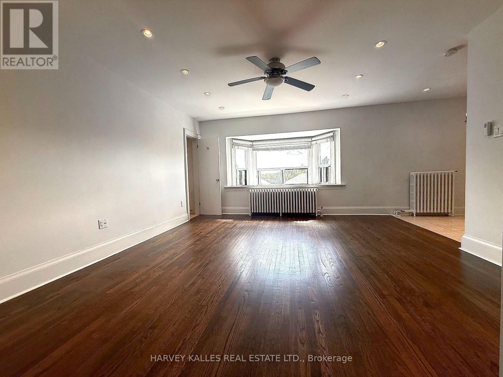
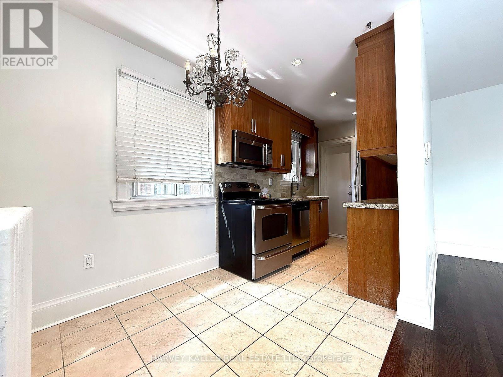
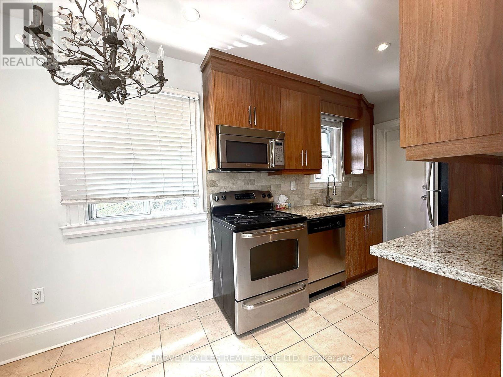
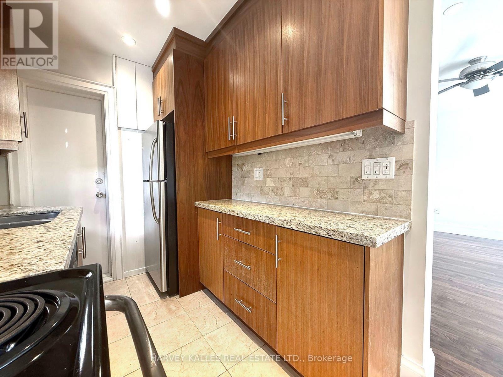
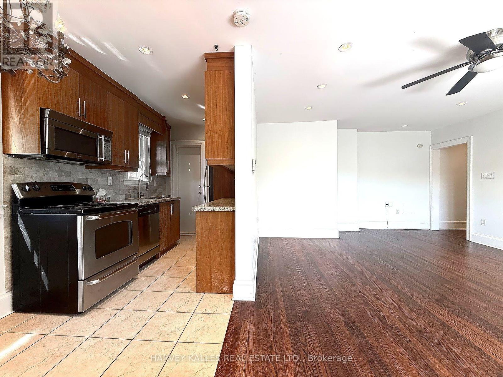
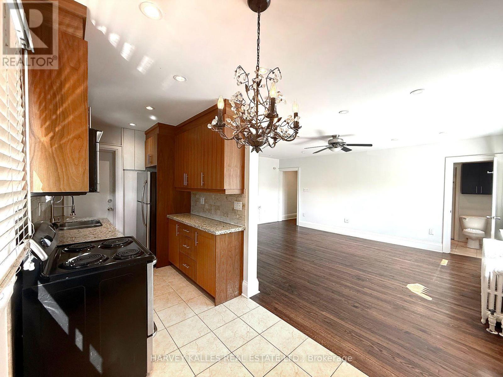
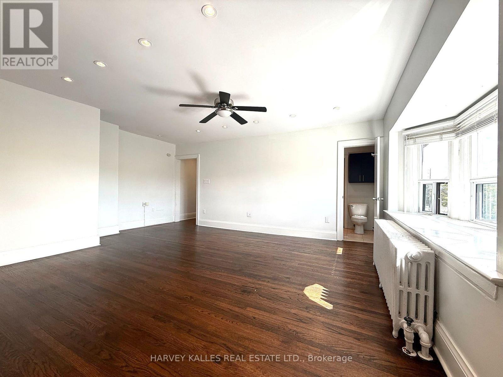
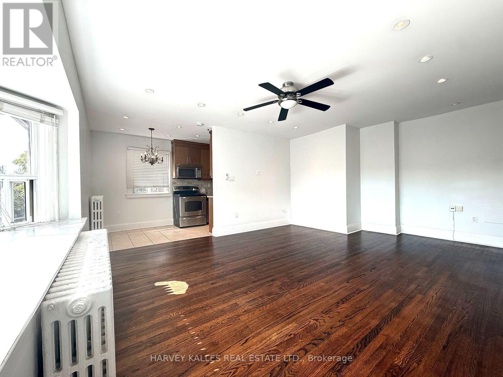
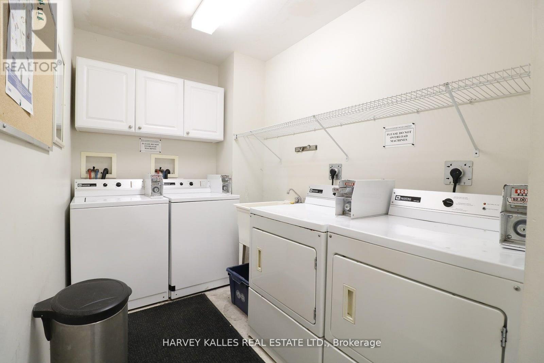
Bright and spacious 1-bedroom unit in a well-maintained building, ideally situated in a vibrant and highly convenient location. Featuring an open-concept layout with a modern kitchen complete with stainless steel appliances, this inviting home offers a comfortable and functional space for city living. Perfectly positioned just minutes from Casa Loma, Regal Heights, George Brown College, Toronto Metropolitan University and other downtown schools. Enjoy easy access to TTC bus routes and subway services, along with an excellent selection of restaurants, cafes, shops and everyday amenities just outside your door. One locker is included, and the building is equipped with fibre-optic connectivity. With excellent transit and easy access to surrounding neighbourhoods, this is a great opportunity to enjoy the convenience and energy of central Toronto living. (id:66811)
Financial sandbox
Adjust the deal assumptions — returns recalculate instantly.
Monthly debt service
$7K
Projected NOI
$84K
Annual cash flow
$775
Cash-on-cash
0.17%
DSCR
1.01
Going-in cap
5.59%
Figures are modelled from the listed price and asset class for illustration only. Verify all income, expenses, and financing terms independently before making an offer.
Area demographics
Trade area within 3 miles of the property.
Population
120,709
Households
42,130
Median income
$113,500
Median age
45.9
Daytime population
183,284
5-yr growth
3.1%
Modelled estimates for illustration until a licensed census data provider is connected.
Secure deal room
Confidential diligence documents for 301 - 858 DAVENPORT ROAD, Toronto (Wychwood).
Offering Memorandum
PDF · 4.2 MB
Rent Roll & T-12
XLSX · 820 KB
Environmental Phase I
PDF · 6.7 MB
Site Survey & Plans
PDF · 11.4 MB
Zoning Confirmation Letter
PDF · 310 KB
Preview experience — the electronic NDA is illustrative and is not a binding agreement.