 1/3
1/3207B - 219 DUFFERIN STREET, Toronto (South Parkdale)
207B - 219 DUFFERIN STREET, Toronto (South Parkdale), ON M6K1J1
$26.95 per sq ft / yr
1,245 SF
Asset Class
Office
Size
1,245 SF
Building class
C
Zoning
DC1 — Direct Control
$ / SF
$0
Occupancy
85%
About this property
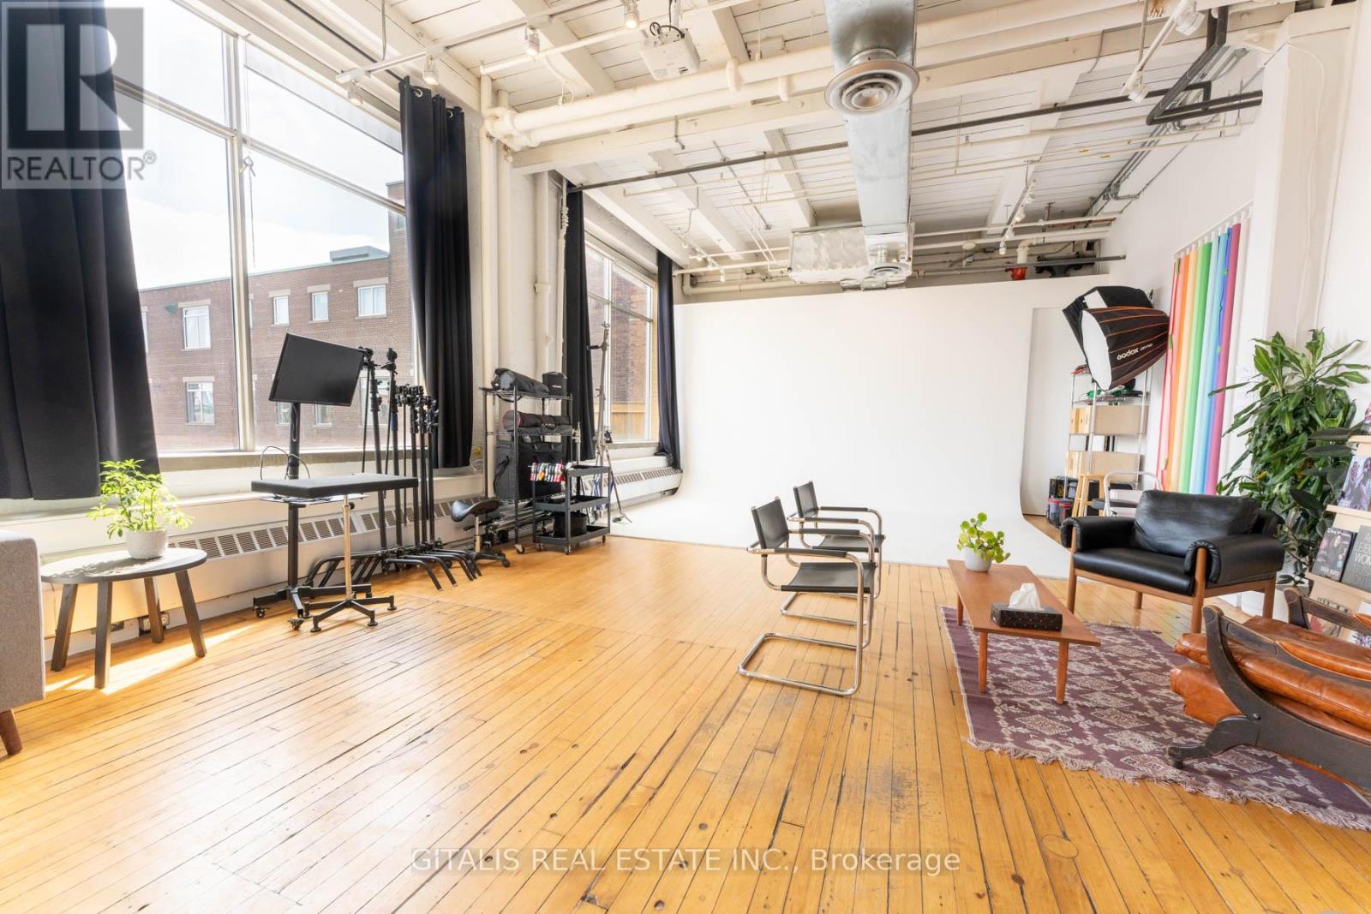
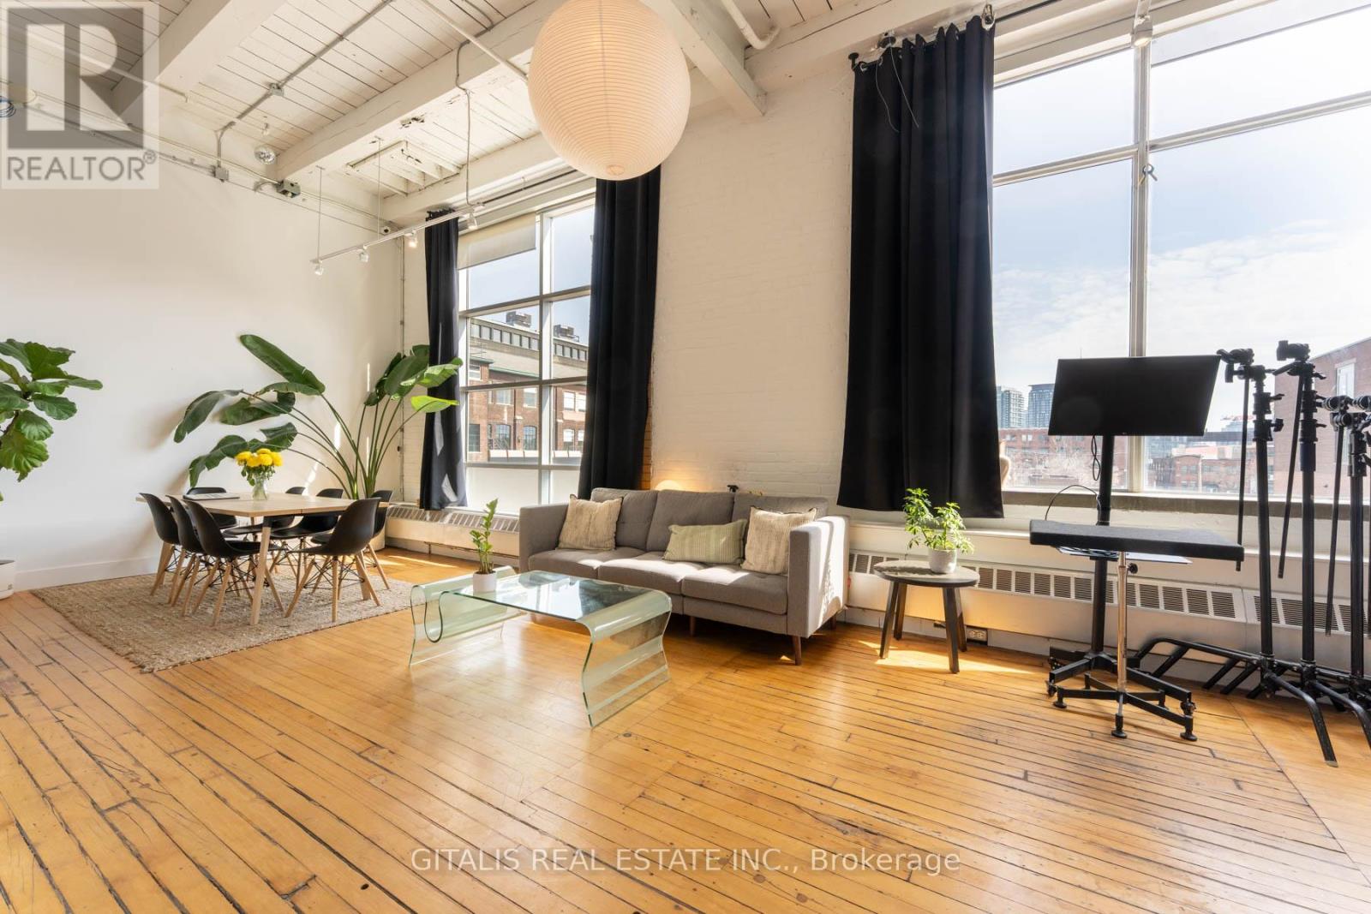
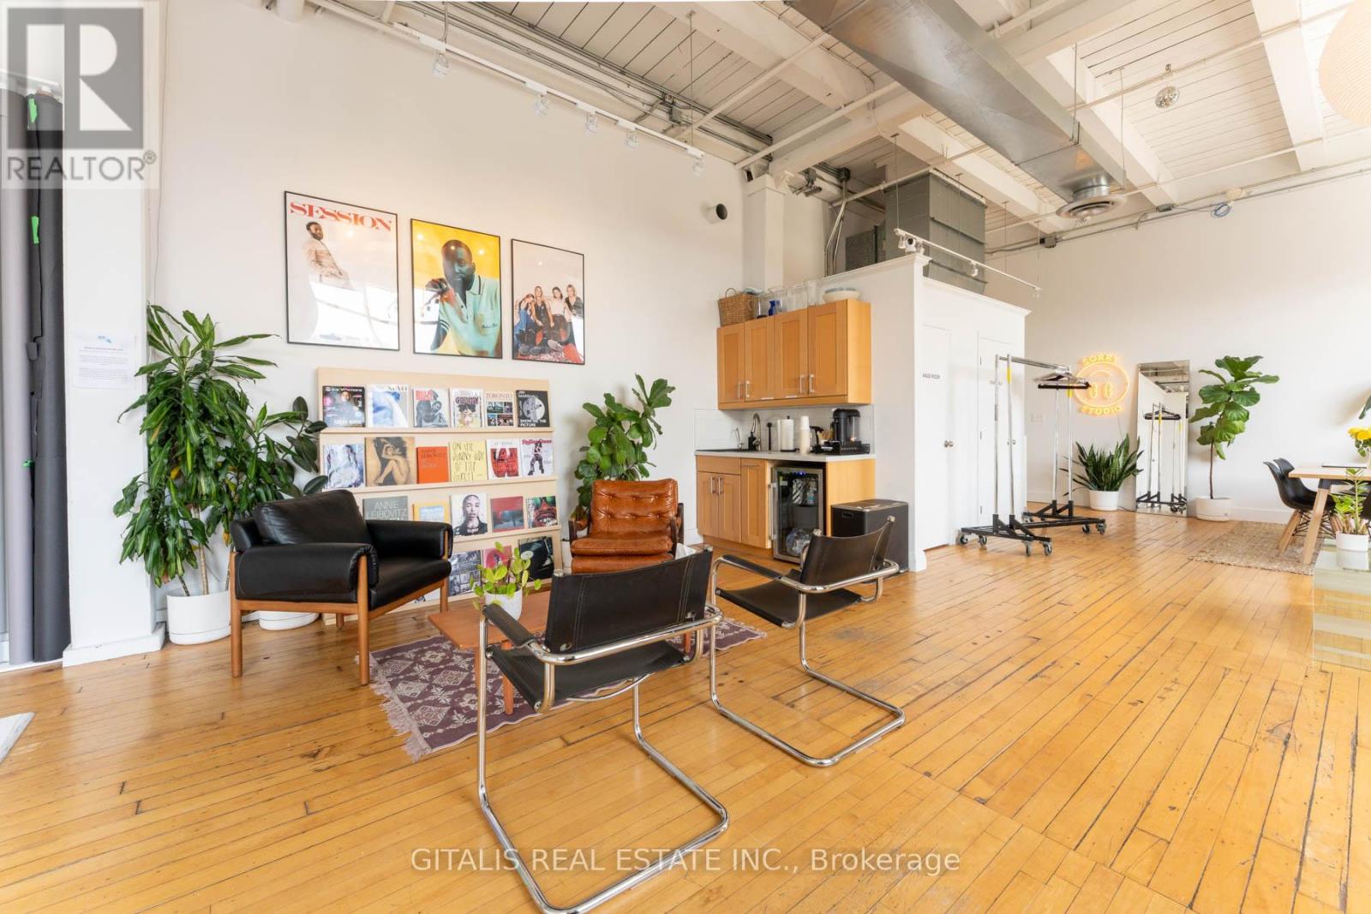
Beautifully built-out brick-and-beam creative office space in the highly coveted Light Factory. This bright, open-concept unit features soaring ceilings, exposed ductwork, and oversized industrial windows flooding the space with natural light. West facing windows with breath taking views of the CN Tower. Functional layout includes a large open workspace, dedicated lounge and collaboration areas, and a kitchenette. Ideal for creative, media, or content-driven users, well-suited for photography or studio use (psych has been removed). Polished hardwood floors and clean modern finishes complement the building's authentic industrial character. Located in the heart of Liberty Village, steps to transit, restaurants, and amenities. (id:66811)
Financial sandbox
Adjust the deal assumptions — returns recalculate instantly.
Monthly debt service
$0
Projected NOI
$2
Annual cash flow
$0
Cash-on-cash
0.39%
DSCR
1.02
Going-in cap
5.66%
Figures are modelled from the listed price and asset class for illustration only. Verify all income, expenses, and financing terms independently before making an offer.
Rent roll (estimated)
| Tenant | Area | Expiry |
|---|---|---|
| Prairie Coffee Roasters | 400 SF | 2030-04 |
| Prairie Coffee Roasters | 681 SF | 2030-04 |
Area demographics
Trade area within 3 miles of the property.
Population
86,417
Households
30,489
Median income
$119,000
Median age
33
Daytime population
103,696
5-yr growth
5.7%
Modelled estimates for illustration until a licensed census data provider is connected.
Secure deal room
Confidential diligence documents for 207B - 219 DUFFERIN STREET, Toronto (South Parkdale).
Offering Memorandum
PDF · 4.2 MB
Rent Roll & T-12
XLSX · 820 KB
Environmental Phase I
PDF · 6.7 MB
Site Survey & Plans
PDF · 11.4 MB
Zoning Confirmation Letter
PDF · 310 KB
Preview experience — the electronic NDA is illustrative and is not a binding agreement.