 1/21
1/21UPPER - 86 LANSDOWNE AVENUE, Toronto (Roncesvalles)
UPPER - 86 LANSDOWNE AVENUE, Toronto (Roncesvalles), ON M6K2V9
Price on request
—
Asset Class
Multifamily
Size
—
Building class
A
Zoning
RF6 — Medium Density
$ / SF
—
Occupancy
99%
About this property
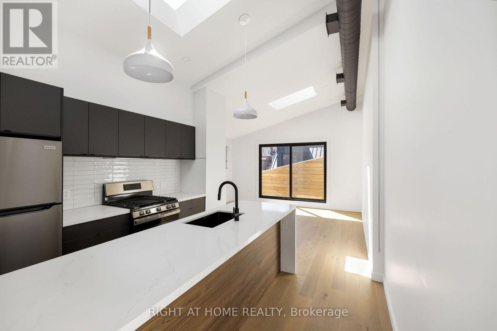
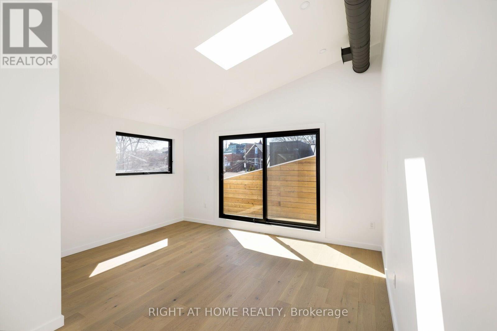
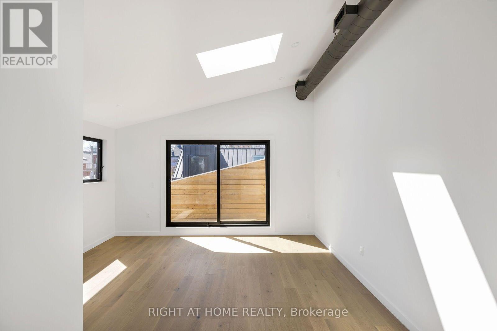
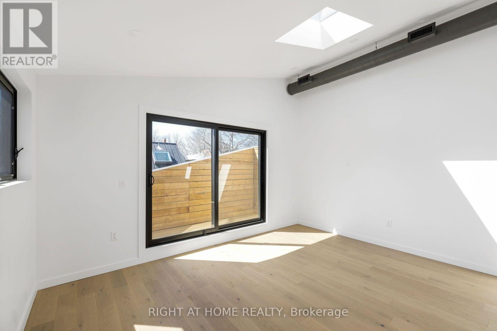
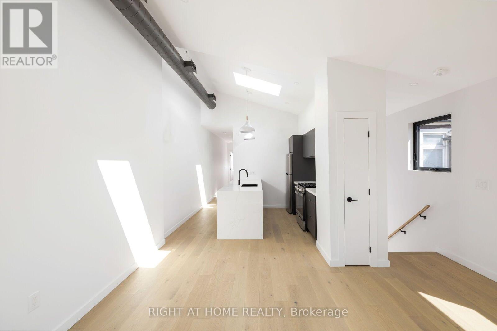
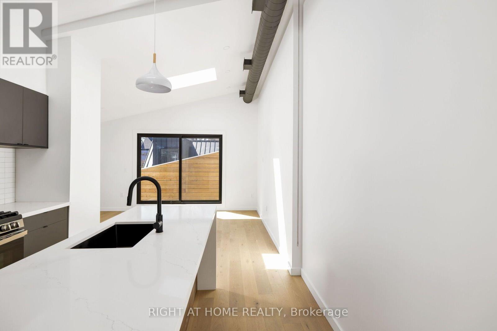
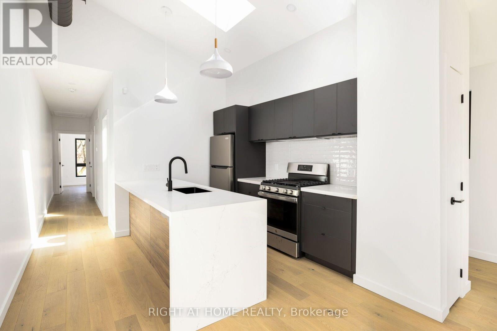
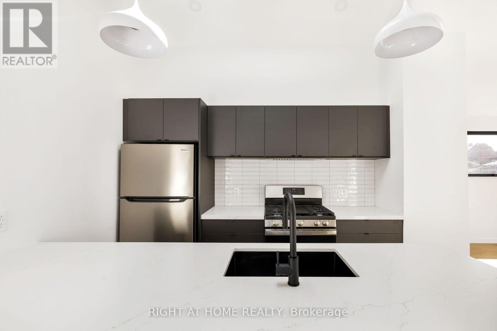
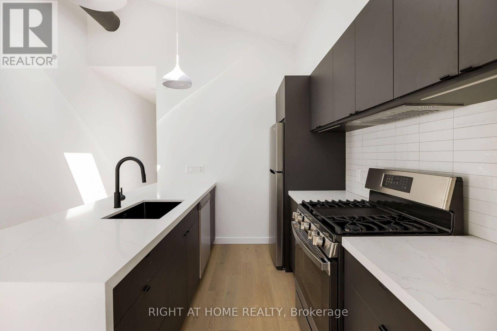
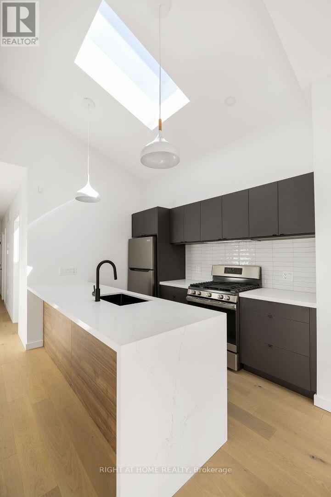
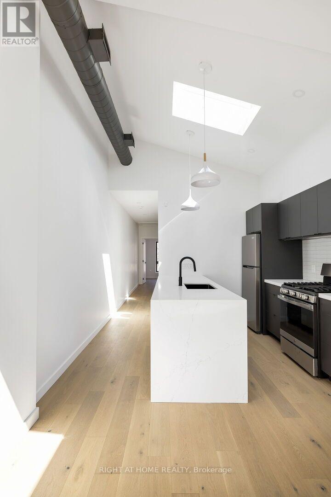
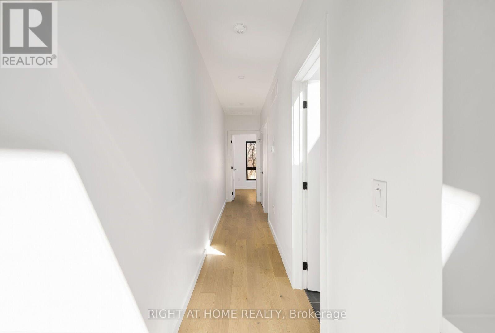
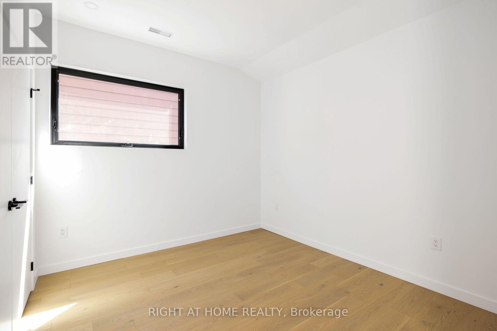
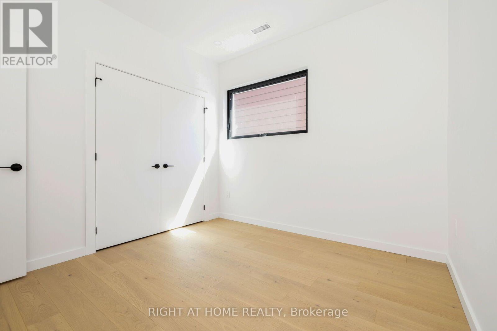
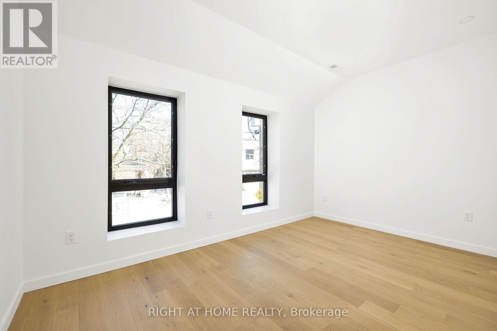
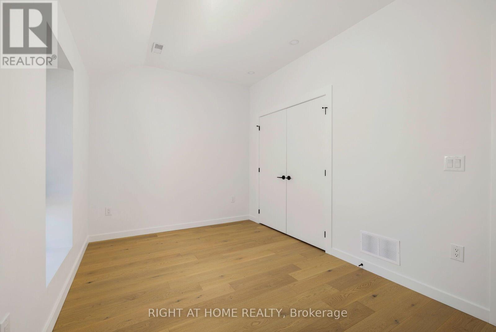
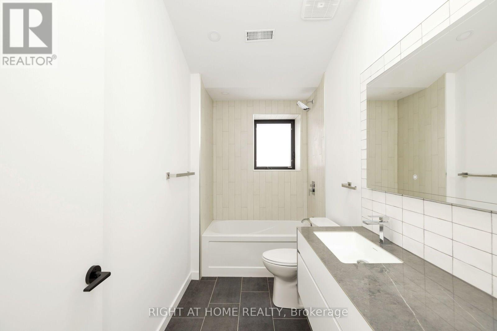
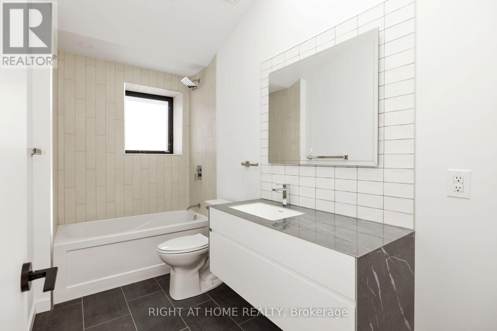
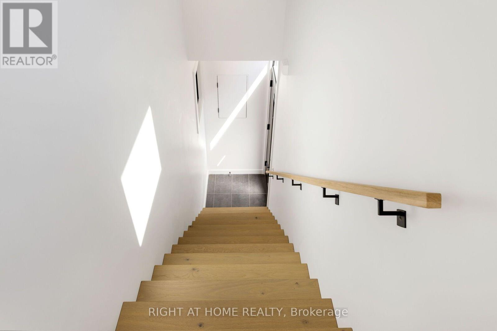
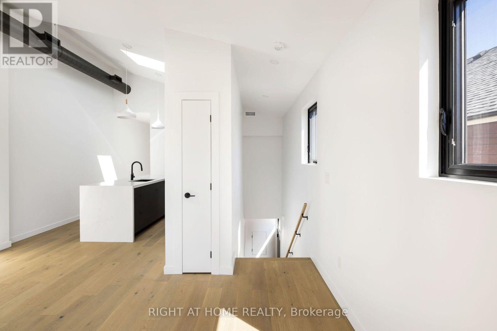
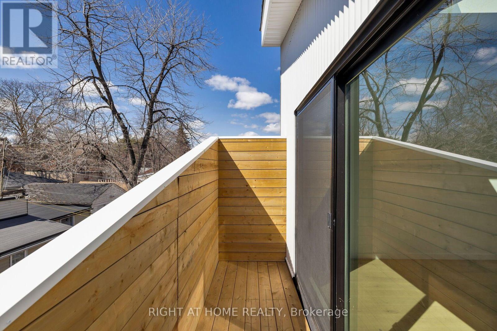
Spacious, well designed, modern, light filled, 2 bedrooms + 1 bath upper floor unit. Hardwood floors, large windows, vaulted, high ceilings, in-suite laundry, skylights, full size stainless steel kitchen appliances and a private balcony. Explore fantastic Roncesvalles, Queen Street West, and trendy Dundas Street all close by. TTC and Subway nearby or Street parking available with permit purchase. The area offers the convenience of shopping, groceries, restaurants, galleries, parks, coffee shops, banks, and schools. All your daily needs just steps away. (id:66811)
Financial sandbox
Adjust the deal assumptions — returns recalculate instantly.
Monthly debt service
$7K
Projected NOI
$88K
Annual cash flow
$5K
Cash-on-cash
1.03%
DSCR
1.06
Going-in cap
5.85%
Figures are modelled from the listed price and asset class for illustration only. Verify all income, expenses, and financing terms independently before making an offer.
Area demographics
Trade area within 3 miles of the property.
Population
77,978
Households
35,278
Median income
$62,000
Median age
38.7
Daytime population
82,414
5-yr growth
3.7%
Modelled estimates for illustration until a licensed census data provider is connected.
Secure deal room
Confidential diligence documents for UPPER - 86 LANSDOWNE AVENUE, Toronto (Roncesvalles).
Offering Memorandum
PDF · 4.2 MB
Rent Roll & T-12
XLSX · 820 KB
Environmental Phase I
PDF · 6.7 MB
Site Survey & Plans
PDF · 11.4 MB
Zoning Confirmation Letter
PDF · 310 KB
Preview experience — the electronic NDA is illustrative and is not a binding agreement.