 1/8
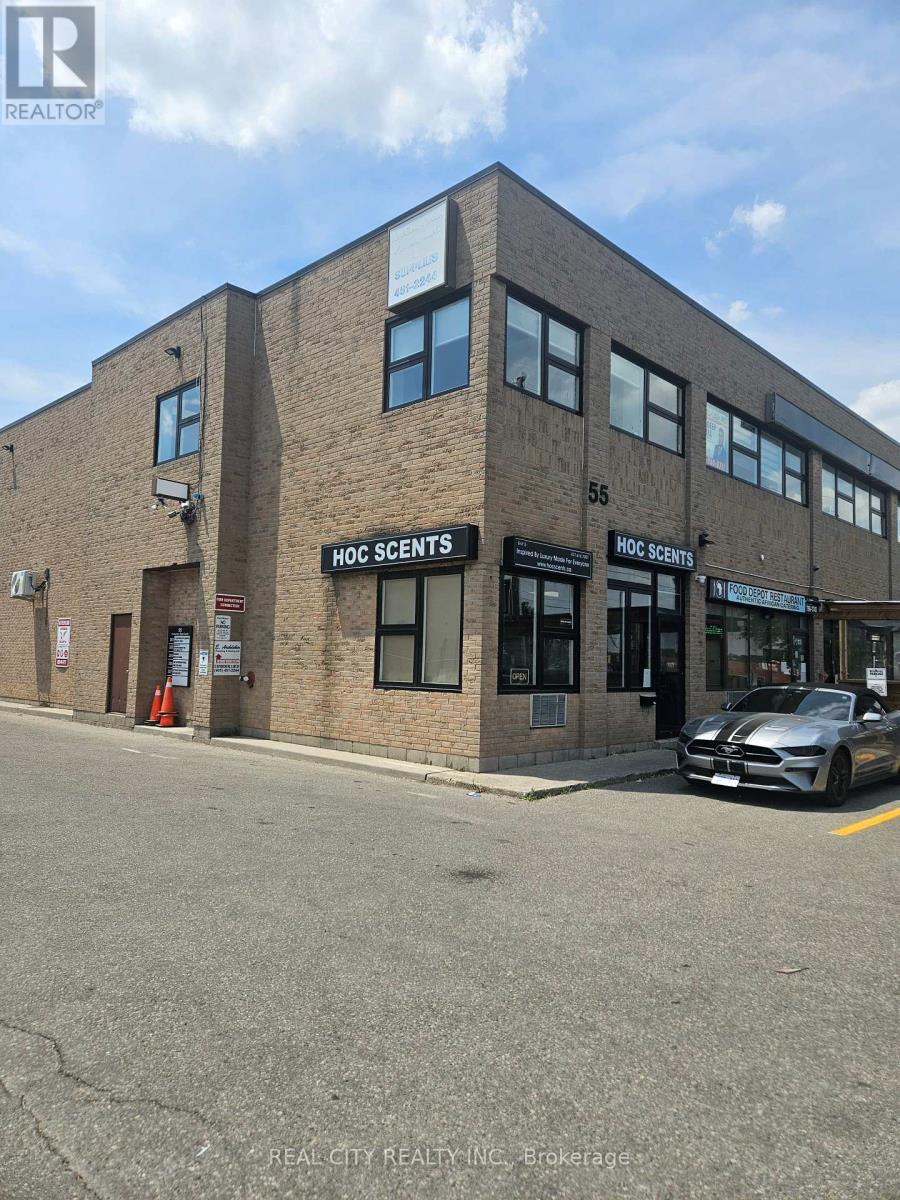
1/855 RUTHERFORD ROAD S, Brampton (Queen Street Corridor)
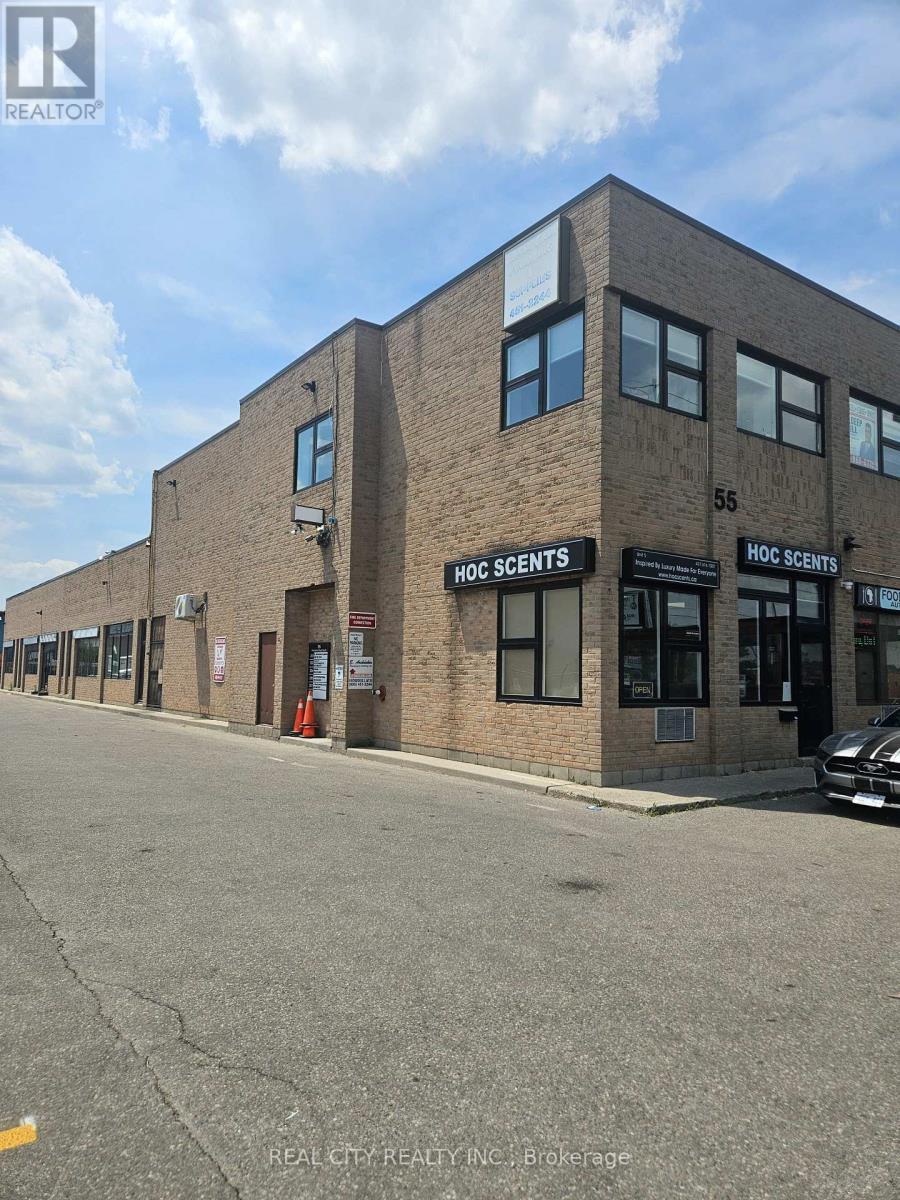
55 RUTHERFORD ROAD S, Brampton (Queen Street Corridor), ON L6W3J3
Price on request
—
Asset Class
Industrial
Size
—
Building class
C
Zoning
IB — Industrial Business
$ / SF
—
Occupancy
94%
Lot Size
1050 ac
Clear height
33 ft
Loading docks
12
About this property
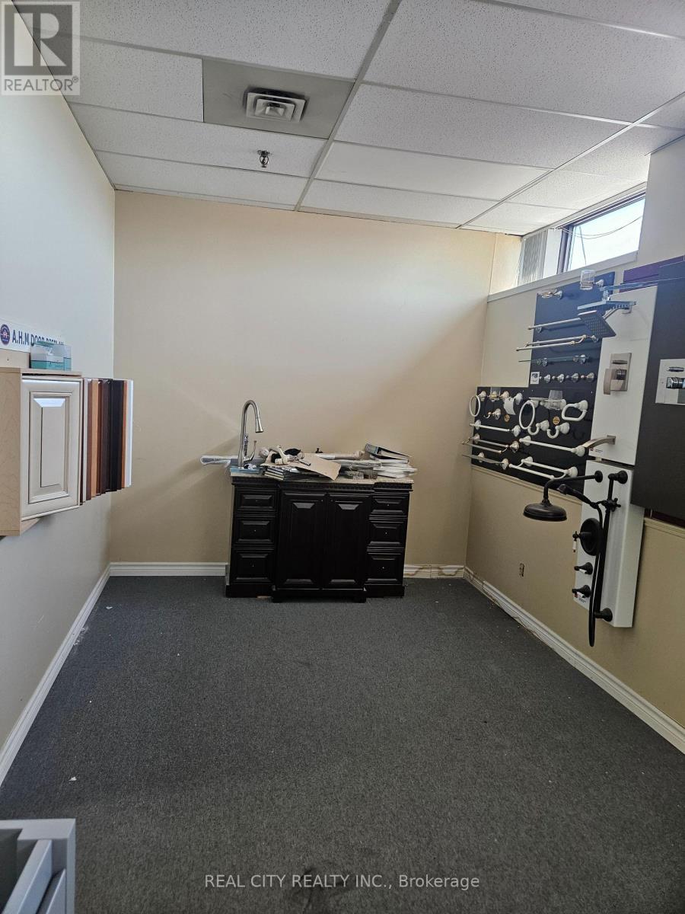
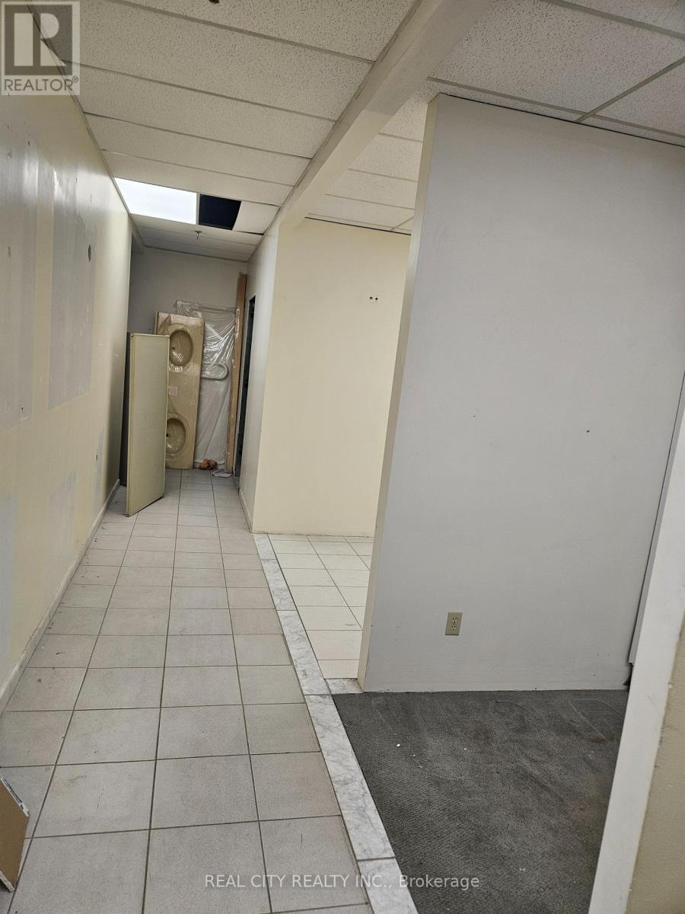
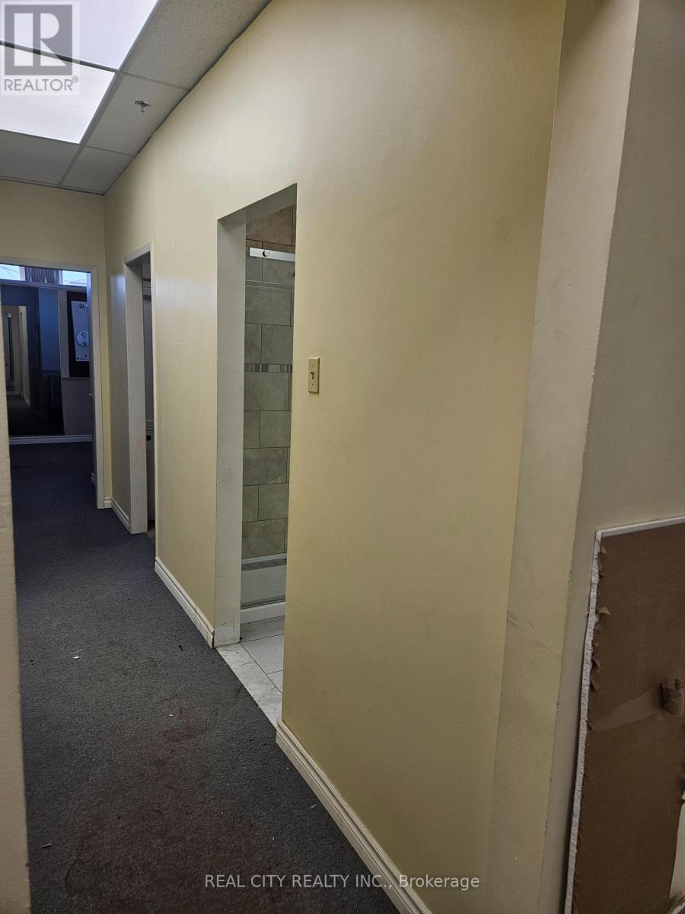
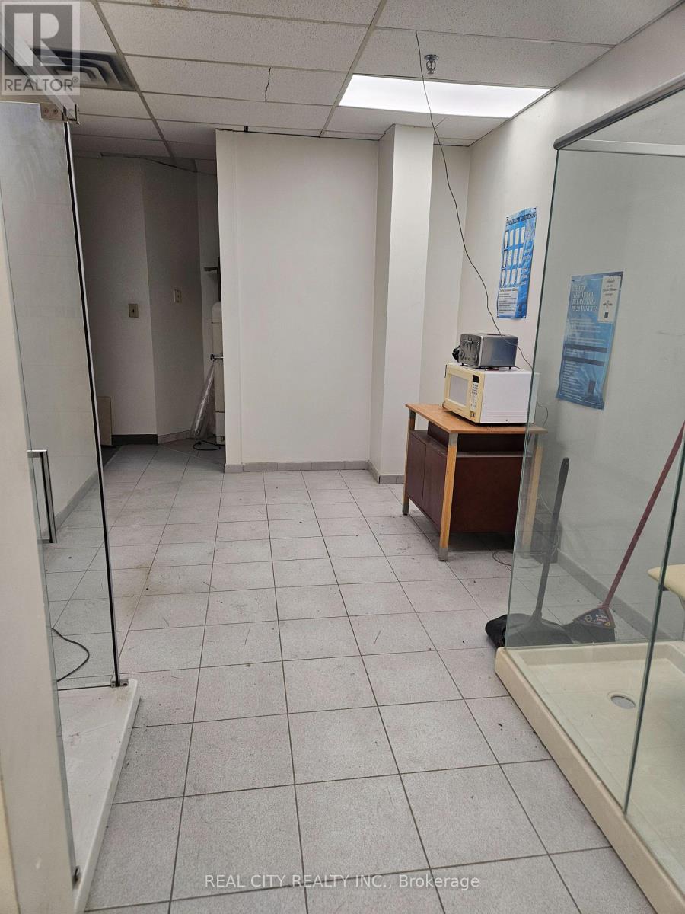
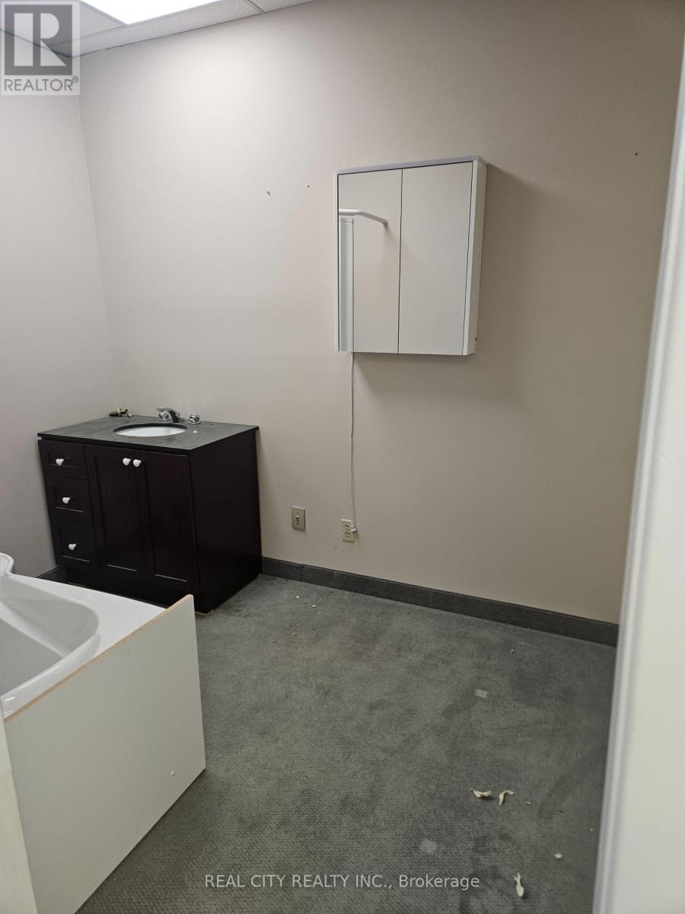
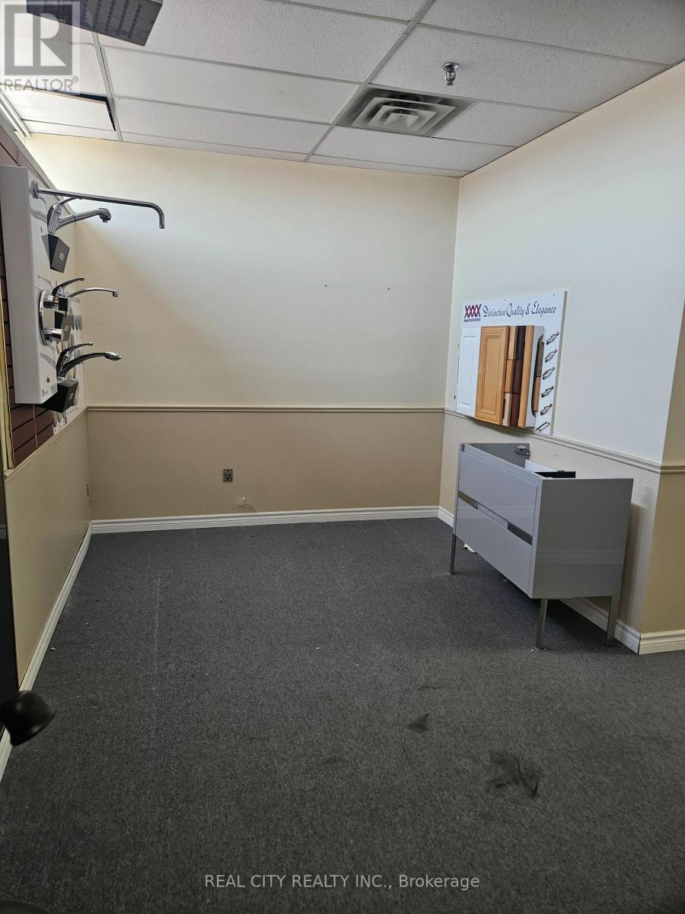
Second Floor Walk-Up Office Space Offering Open Areas. Flexible Layout With Opportunity For Demarcation And Customization To Suit Tenant Needs. Landlord Willing To Complete Select Improvements And Build-Outs Depending On Tenant Requirements. Space Can Be Designed By Tenant Or Built Out For Tenant Use. Ideal For A Variety Of Professional, Creative, Or Studio Uses. Utilities And TMI Included In Rent. HST Extra (id:66811)
Financial sandbox
Adjust the deal assumptions — returns recalculate instantly.
Monthly debt service
$7K
Projected NOI
$81K
Annual cash flow
$-2K
Cash-on-cash
-0.40%
DSCR
0.98
Going-in cap
5.42%
Figures are modelled from the listed price and asset class for illustration only. Verify all income, expenses, and financing terms independently before making an offer.
Area demographics
Trade area within 3 miles of the property.
Population
69,750
Households
26,667
Median income
$75,000
Median age
39.5
Daytime population
80,429
5-yr growth
5.6%
Modelled estimates for illustration until a licensed census data provider is connected.
Secure deal room
Confidential diligence documents for 55 RUTHERFORD ROAD S, Brampton (Queen Street Corridor).
Offering Memorandum
PDF · 4.2 MB
Rent Roll & T-12
XLSX · 820 KB
Environmental Phase I
PDF · 6.7 MB
Site Survey & Plans
PDF · 11.4 MB
Zoning Confirmation Letter
PDF · 310 KB
Preview experience — the electronic NDA is illustrative and is not a binding agreement.