 1/7
1/7214 OSSINGTON AVENUE, Toronto (Trinity-Bellwoods)
214 OSSINGTON AVENUE, Toronto (Trinity-Bellwoods), ON M6J2Z7
$449,000 total
—
Asset Class
Retail
Size
—
Building class
C
Zoning
CNC — Neighbourhood Commercial
$ / SF
—
Occupancy
97%
About this property
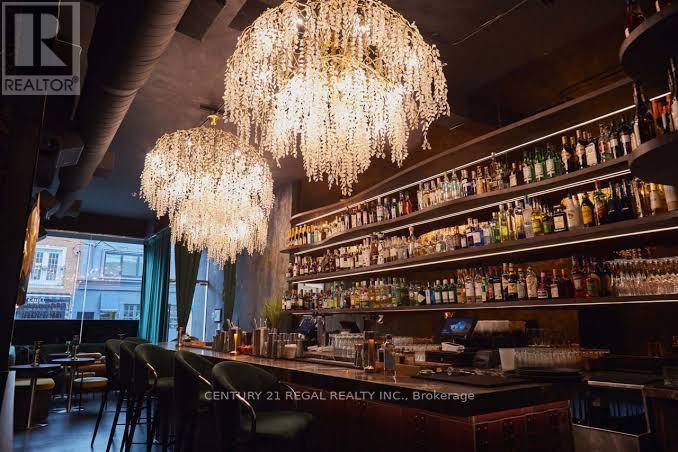
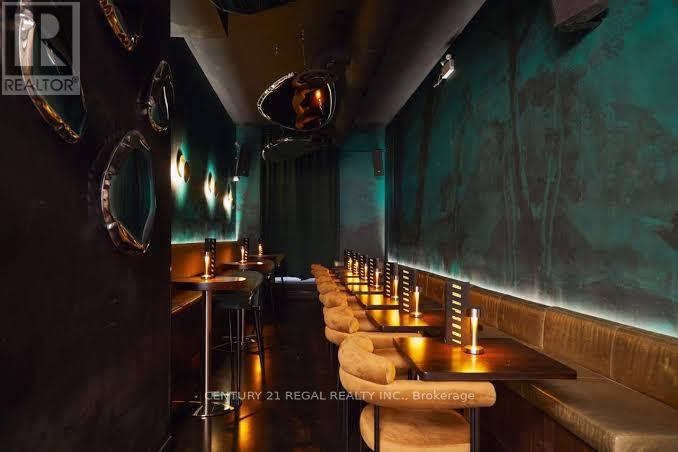
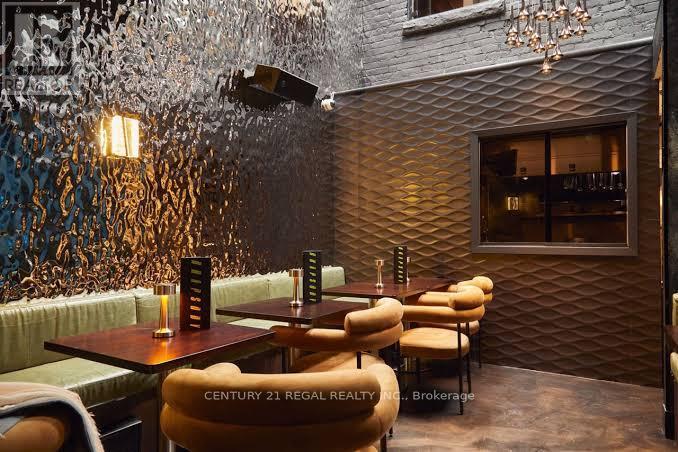
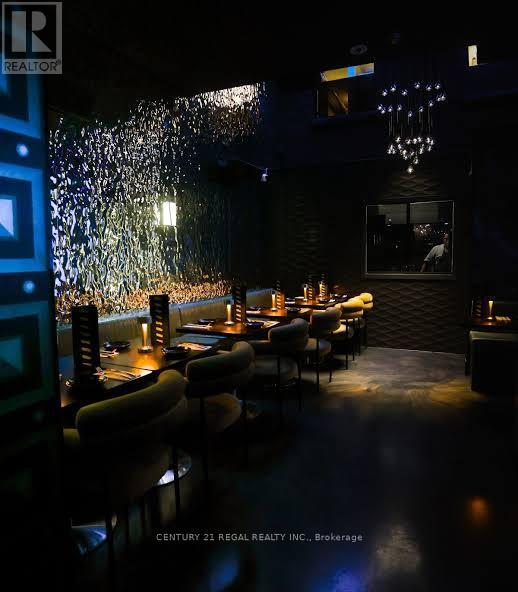
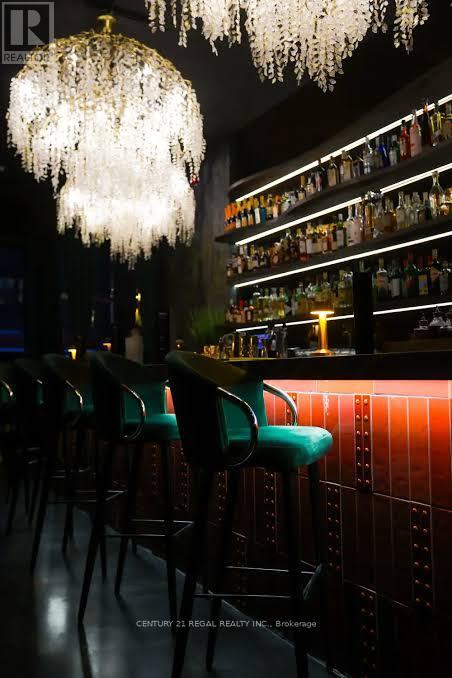
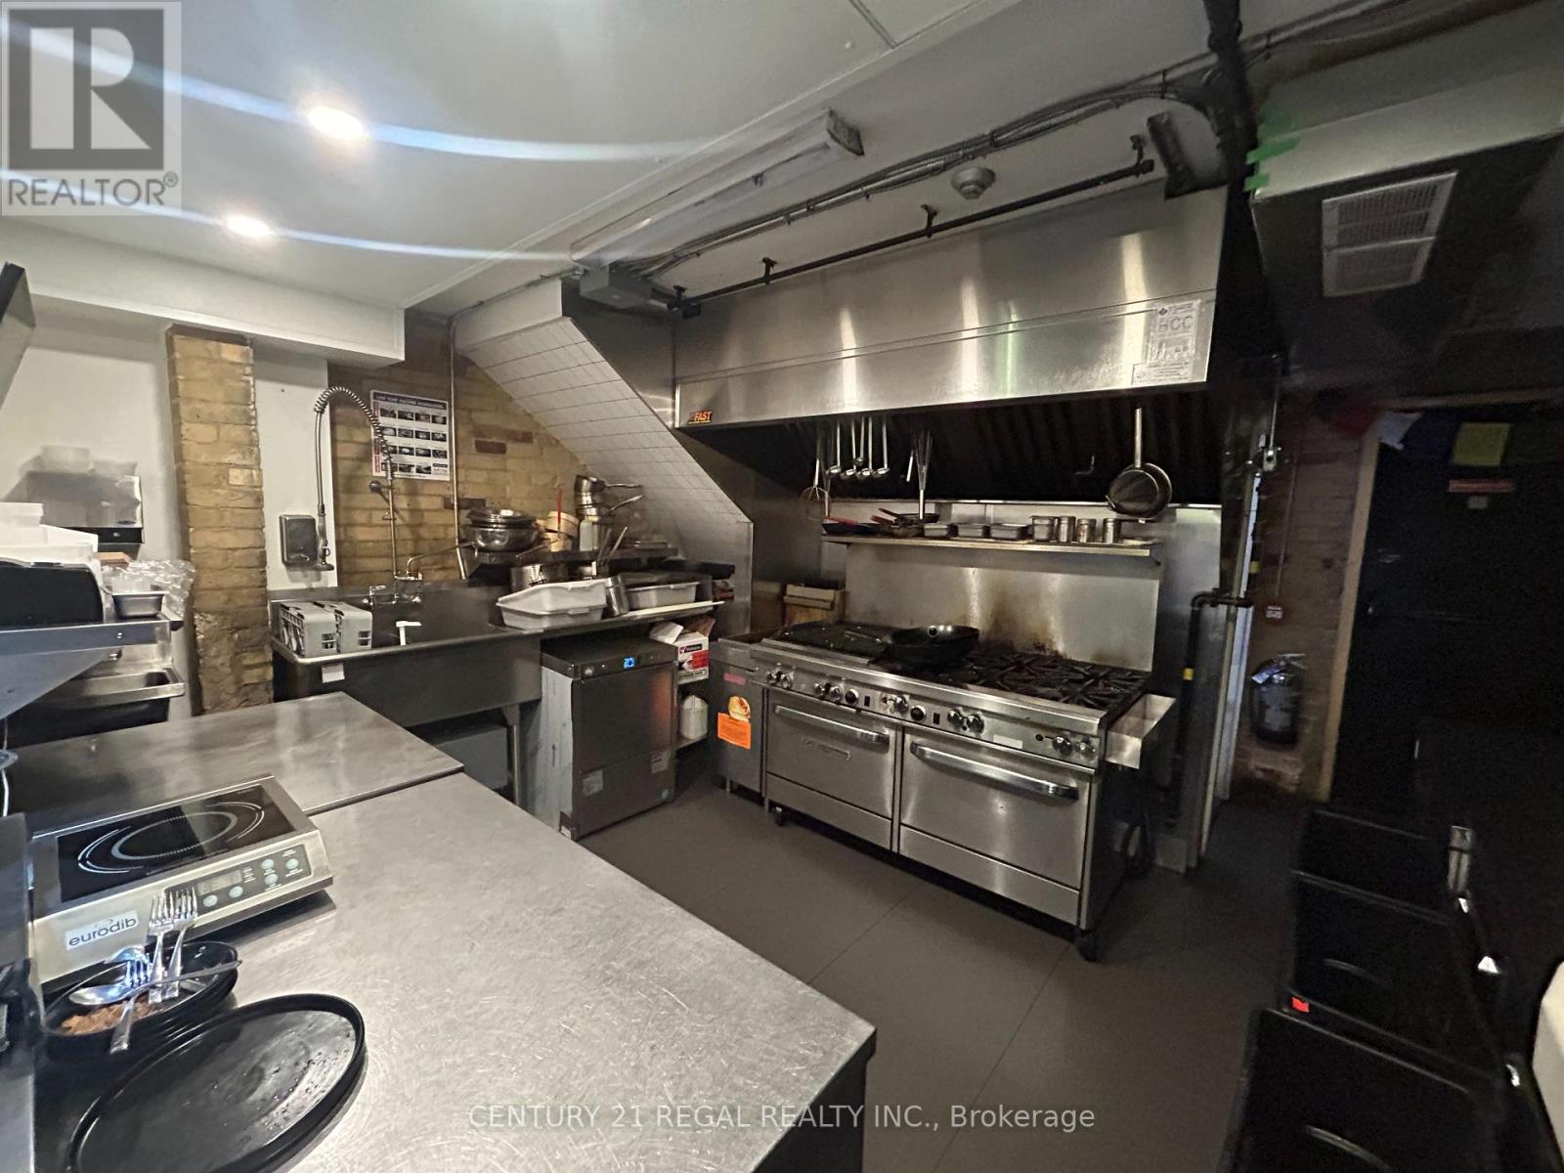
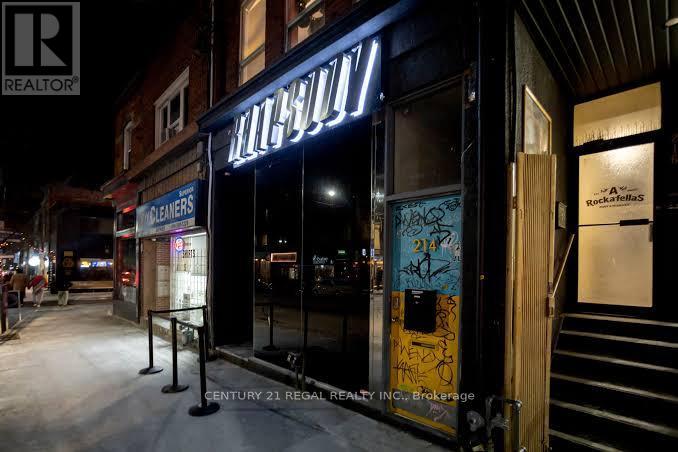
THIS MULTIFACETED VENUE IS SET UP FOR A VARIETY OF DIFFERENT CONCEPTS AND USES. STUNNING DESIGN AND FIXTURES COMPLETED WITH HIGH END FINISHES. WELL LAID OUT WITH AMAZING INFRASTRUCTURE, AN INVITING BAR, MULTIPLE DINING AREAS, A FULL COMMERCIAL KITCHEN, PREP AREA, AND MORE. SOARING CEILINGS AND FLOOR TO CEILING FRONT WINDOWS GIVE THE SPACE STANDOUT FRONTAGE IN ONE OF THE CITY'S MOST SOUGHT AFTER HOSPITALITY LOCATIONS. (id:66811)
Financial sandbox
Adjust the deal assumptions — returns recalculate instantly.
Monthly debt service
$2K
Projected NOI
$30K
Annual cash flow
$5K
Cash-on-cash
3.85%
DSCR
1.21
Going-in cap
6.70%
Figures are modelled from the listed price and asset class for illustration only. Verify all income, expenses, and financing terms independently before making an offer.
Area demographics
Trade area within 3 miles of the property.
Population
84,711
Households
30,009
Median income
$85,500
Median age
44.2
Daytime population
87,777
5-yr growth
1.1%
Modelled estimates for illustration until a licensed census data provider is connected.
Secure deal room
Confidential diligence documents for 214 OSSINGTON AVENUE, Toronto (Trinity-Bellwoods).
Offering Memorandum
PDF · 4.2 MB
Rent Roll & T-12
XLSX · 820 KB
Environmental Phase I
PDF · 6.7 MB
Site Survey & Plans
PDF · 11.4 MB
Zoning Confirmation Letter
PDF · 310 KB
Preview experience — the electronic NDA is illustrative and is not a binding agreement.