 1/40
1/403976 NIXON DRIVE, Ottawa
3976 NIXON DRIVE, Ottawa, ON K0A2W0
Price on request
3,400 SF
Asset Class
Office
Size
3,400 SF
Building class
A
Zoning
CB2 — Central Business
$ / SF
—
Occupancy
84%
About this property
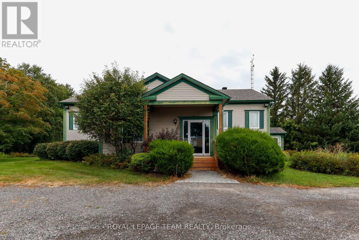
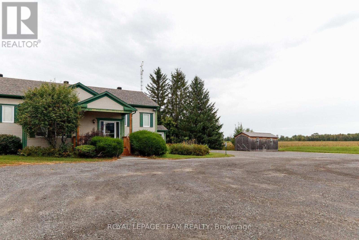
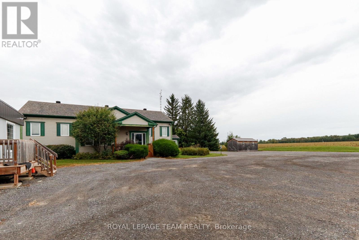
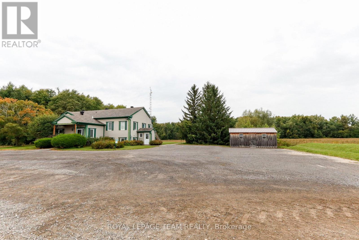
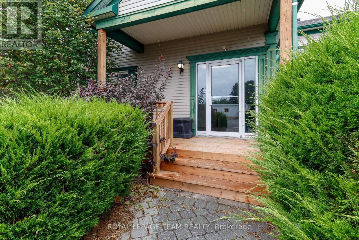
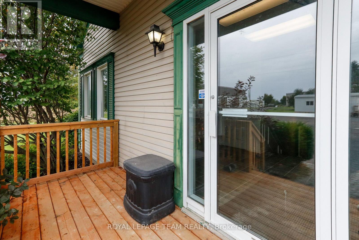
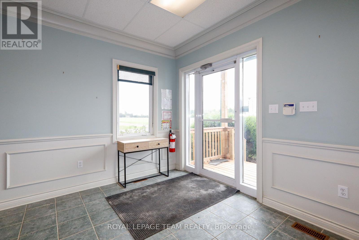
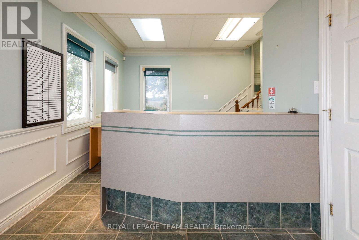
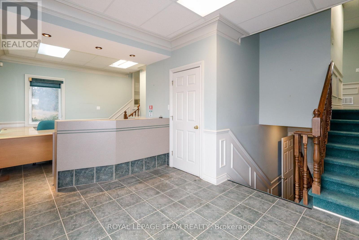
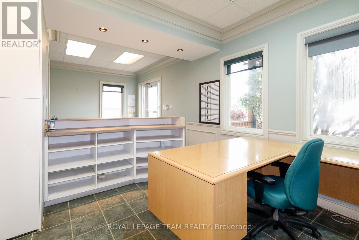
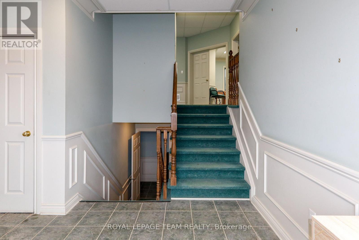
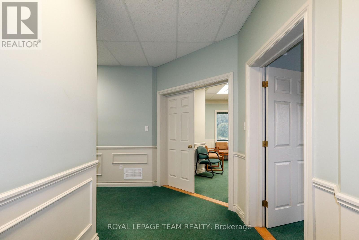
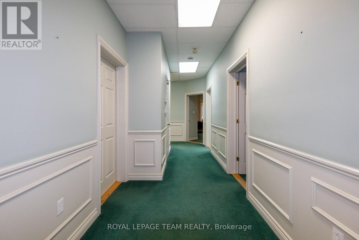
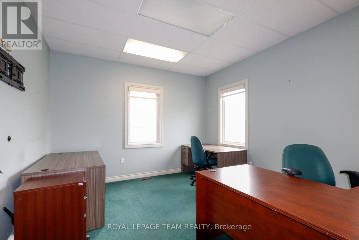
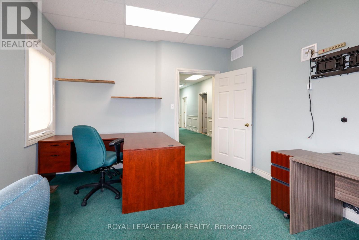
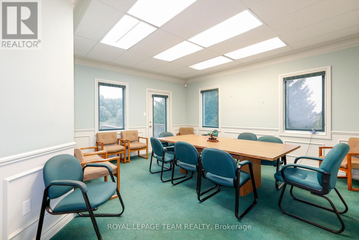
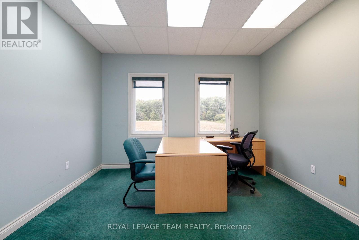
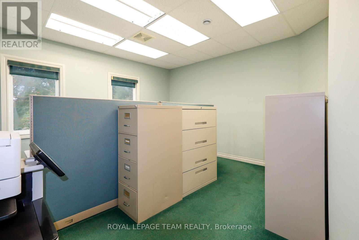
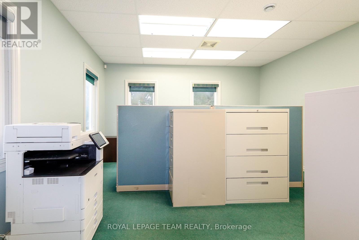
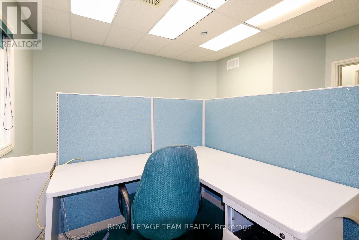
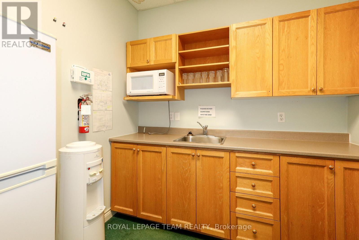
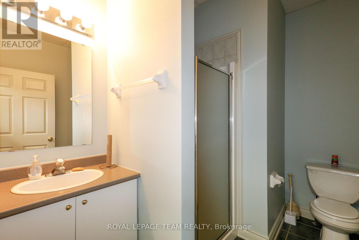
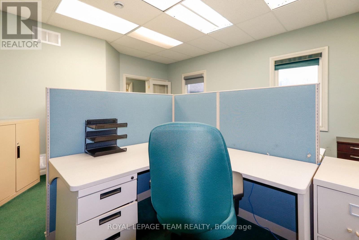
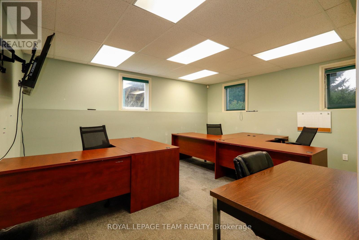
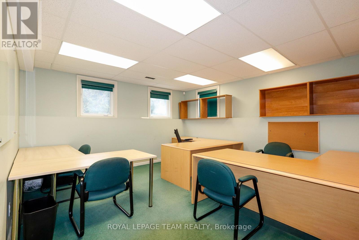
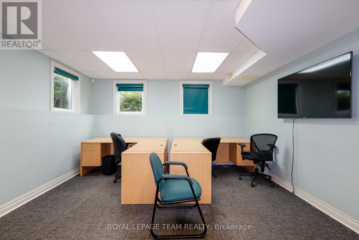
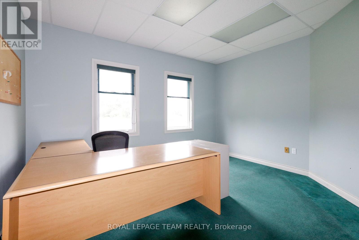
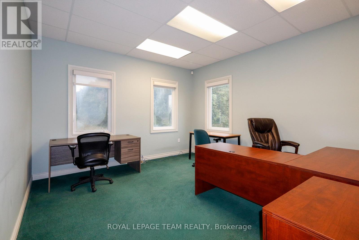
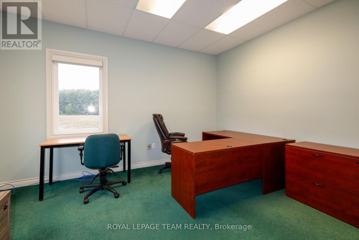
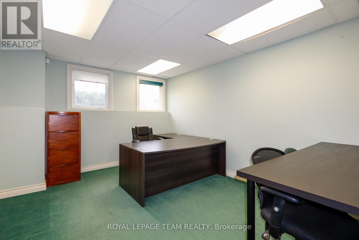
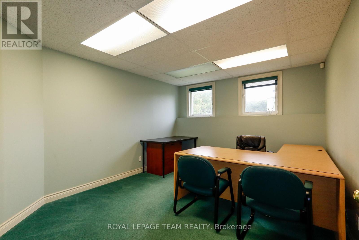
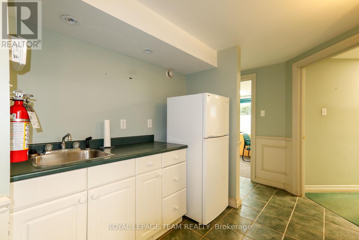
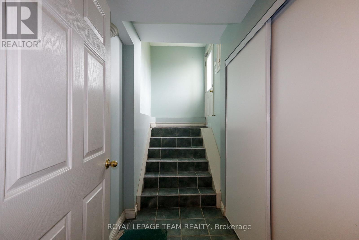
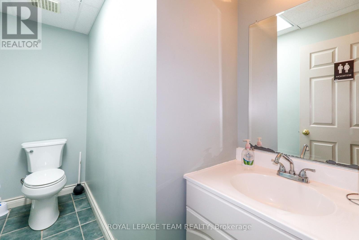
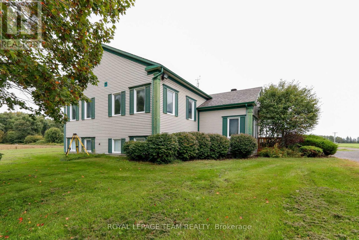
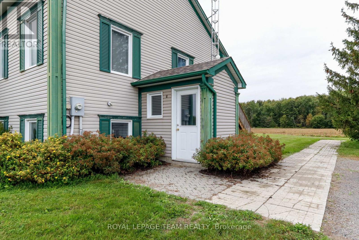
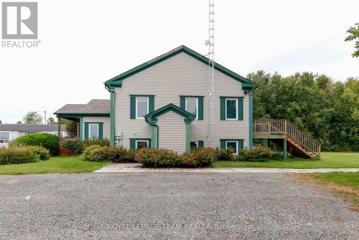
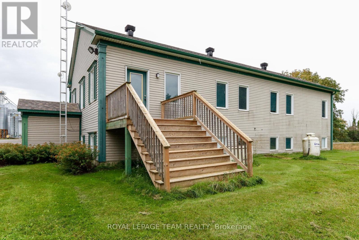
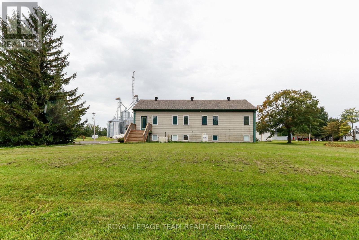
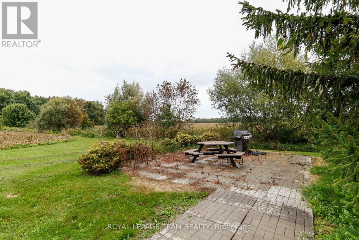
Prime Rural Office Space for Lease - Exceptional Country Setting This exceptional commercial office building offers a tranquil, rural setting perfectly tailored for engineering firms, surveyors, agricultural and farm-related businesses, or professional consultants. Designed to accommodate growing teams, the property features 10 private offices, a spacious board room for meetings, three washrooms, a main kitchen, and an additional kitchenette for convenience. The space comes turn-key and fully equipped with desks, office chairs, filing cabinets, and a welcoming front reception area. Employees can unwind outdoors on the private back deck and patio space overlooking serene green space and surrounding farmland-ideal for daily breaks and outdoor lunches. Additional practical features include ample parking for staff and visitors, alongside a commercial standby generator ensuring uninterrupted operational continuity year-round. Enjoy the benefits of a quiet, scenic environment with all the functional amenities required to operate your business efficiently. (id:66811)
Financial sandbox
Adjust the deal assumptions — returns recalculate instantly.
Monthly debt service
$7K
Projected NOI
$68K
Annual cash flow
$-15K
Cash-on-cash
-3.26%
DSCR
0.82
Going-in cap
4.56%
Figures are modelled from the listed price and asset class for illustration only. Verify all income, expenses, and financing terms independently before making an offer.
Rent roll (estimated)
| Tenant | Area | Expiry |
|---|---|---|
| Blue Harbour Design | 2,856 SF | 2032-12 |
Area demographics
Trade area within 3 miles of the property.
Population
97,226
Households
44,607
Median income
$121,500
Median age
36
Daytime population
97,966
5-yr growth
7.1%
Modelled estimates for illustration until a licensed census data provider is connected.
Secure deal room
Confidential diligence documents for 3976 NIXON DRIVE, Ottawa.
Offering Memorandum
PDF · 4.2 MB
Rent Roll & T-12
XLSX · 820 KB
Environmental Phase I
PDF · 6.7 MB
Site Survey & Plans
PDF · 11.4 MB
Zoning Confirmation Letter
PDF · 310 KB
Preview experience — the electronic NDA is illustrative and is not a binding agreement.