 1/7
303 - 1024 O'CONNOR DRIVE, Toronto (O'Connor-Parkview)
303 - 1024 O'CONNOR DRIVE, Toronto (O'Connor-Parkview), ON M4B2T3
Price on request
—
Asset Class
Multifamily
Size
—
Building class
C
Zoning
RF6 — Medium Density
$ / SF
—
Occupancy
87%
About this property
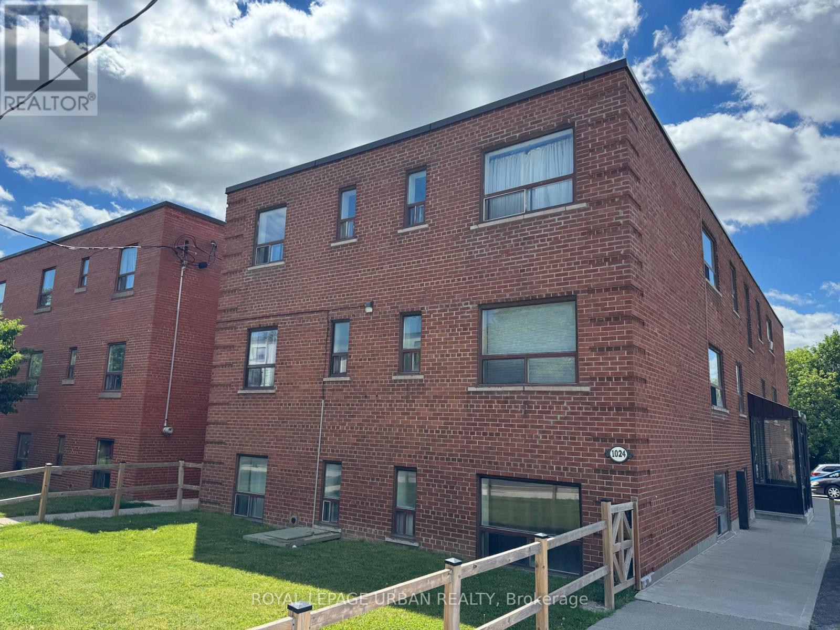
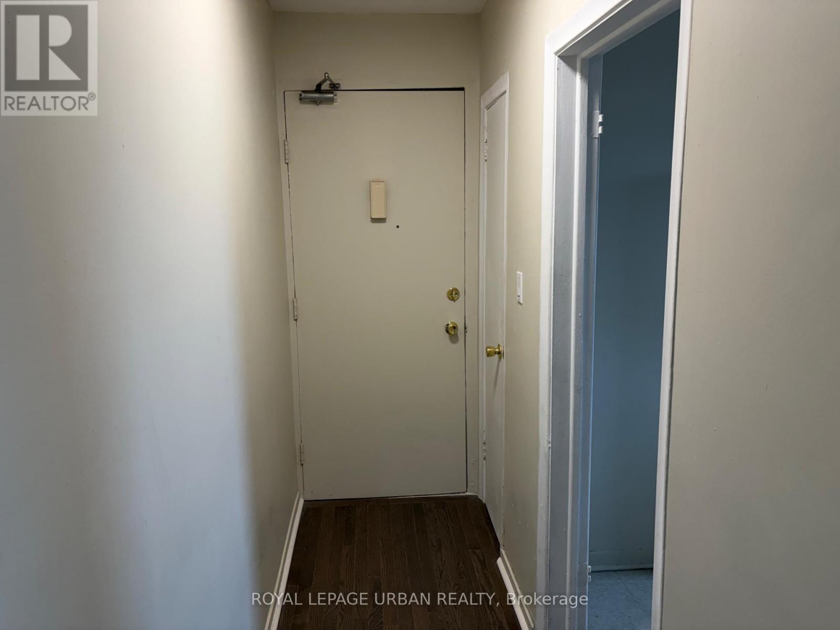
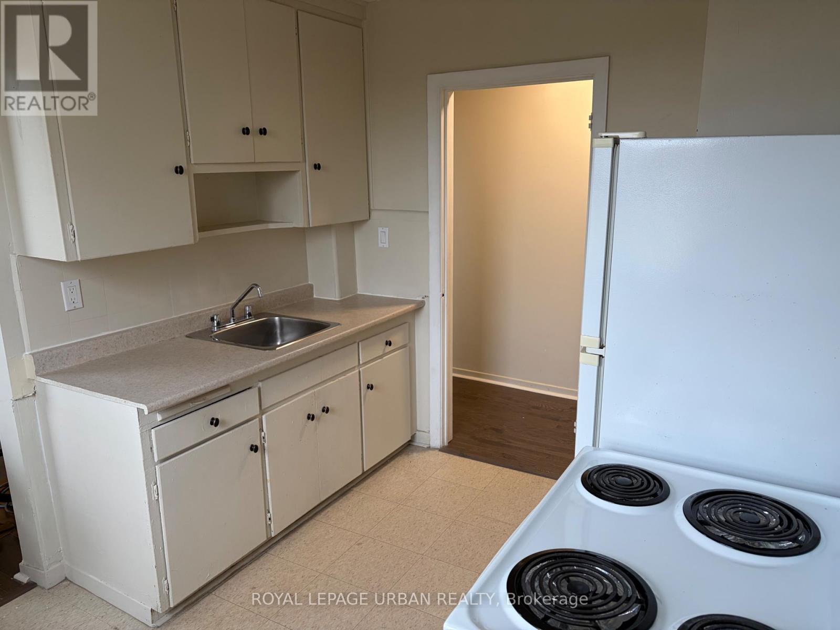
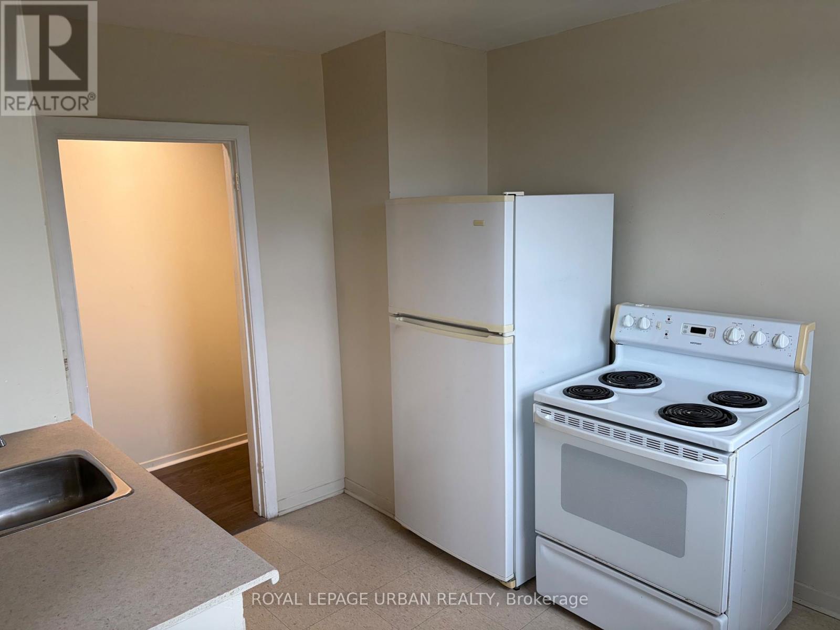
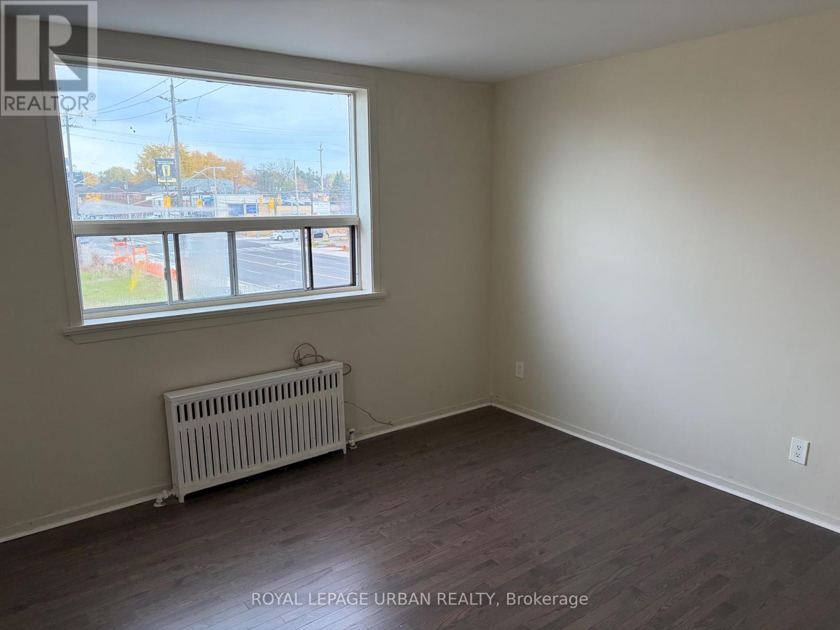
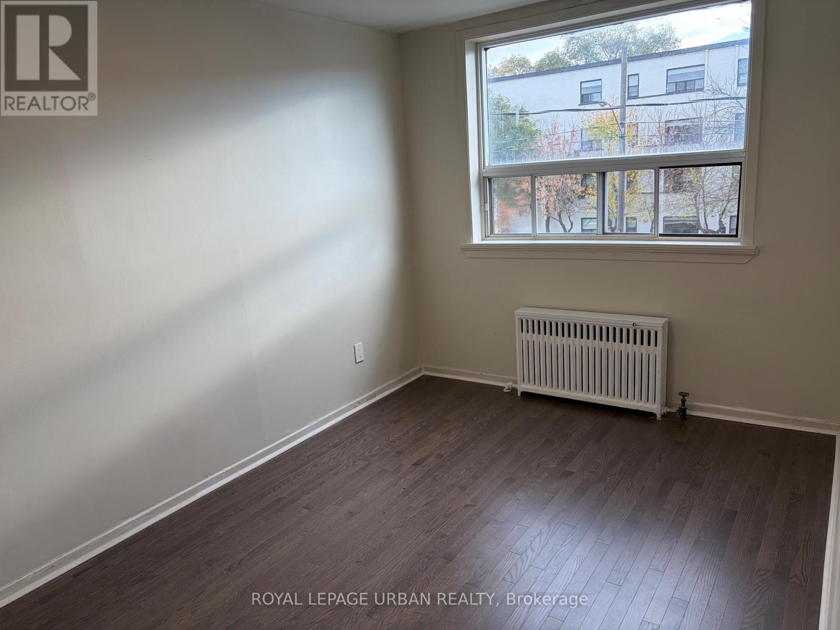
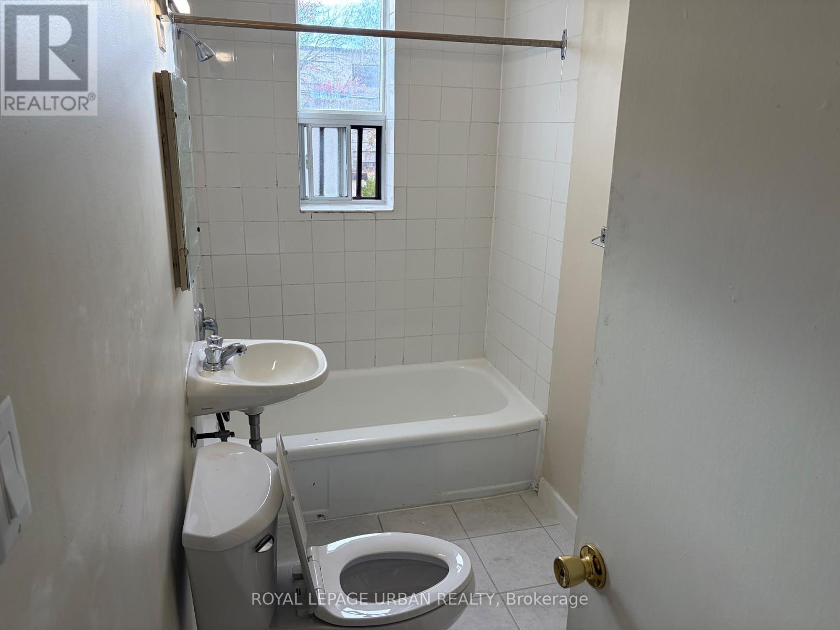
All Utilities Included!!! Bright and freshly updated top-floor corner unit in a well-maintained mid-rise brick building, this cozy 1-bedroom features refinished hardwood floors throughout, fresh paint, and a functional layout that maximizes every square foot. The kitchen is equipped with brand new full-size stove and fridge, tile backsplash, and ample cabinet storage, while the spacious bedroom offers a large window with plenty of natural light. The 4-piece bathroom features classic white tile with a shower/tub combination. Enjoy the comfort of classic radiator heat, coin laundry on-site, and a well-kept building with green space - all ideally situated near St. Clair Ave E with easy access to TTC, shops, restaurants, and parks. (id:66811)
Financial sandbox
Adjust the deal assumptions — returns recalculate instantly.
Monthly debt service
$7K
Projected NOI
$72K
Annual cash flow
$-11K
Cash-on-cash
-2.40%
DSCR
0.87
Going-in cap
4.82%
Figures are modelled from the listed price and asset class for illustration only. Verify all income, expenses, and financing terms independently before making an offer.
Area demographics
Trade area within 3 miles of the property.
Population
79,852
Households
31,949
Median income
$129,000
Median age
34.9
Daytime population
103,815
5-yr growth
5.1%
Modelled estimates for illustration until a licensed census data provider is connected.
Secure deal room
Confidential diligence documents for 303 - 1024 O'CONNOR DRIVE, Toronto (O'Connor-Parkview).
Offering Memorandum
PDF · 4.2 MB
Rent Roll & T-12
XLSX · 820 KB
Environmental Phase I
PDF · 6.7 MB
Site Survey & Plans
PDF · 11.4 MB
Zoning Confirmation Letter
PDF · 310 KB
Preview experience — the electronic NDA is illustrative and is not a binding agreement.