 1/19
2292 Phillips Rd, Sooke
2292 Phillips Rd, Sooke, BC V9Z0Y3
$1.2M total
—
Asset Class
Land
Size
—
Building class
B
Zoning
DC2 — Site Specific
$ / SF
—
Occupancy
82%
Lot Size
1.41 ac
About this property
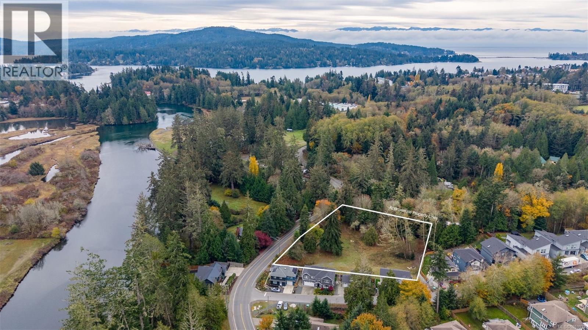
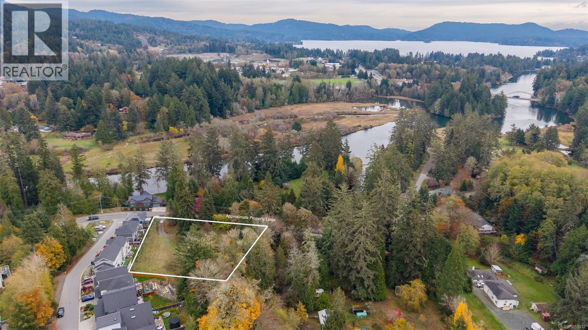
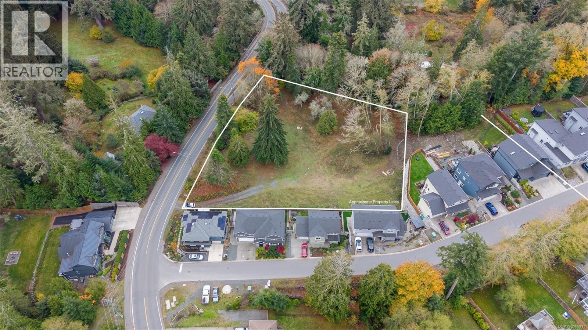
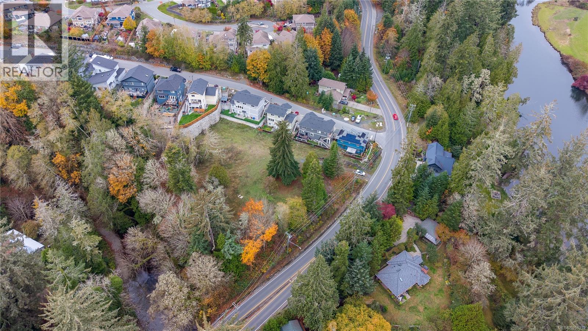
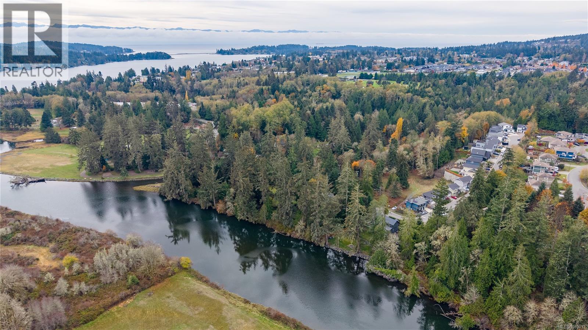
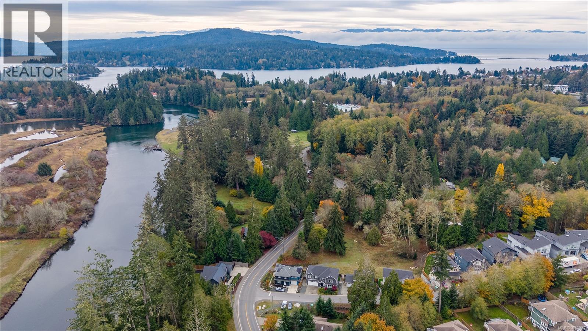
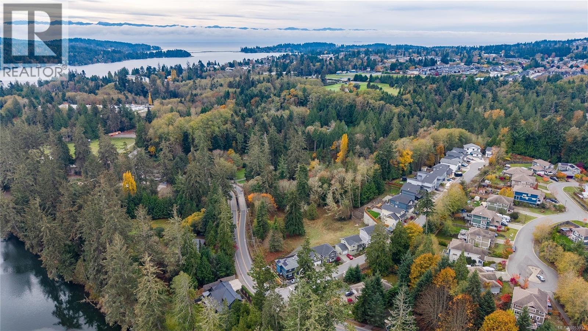
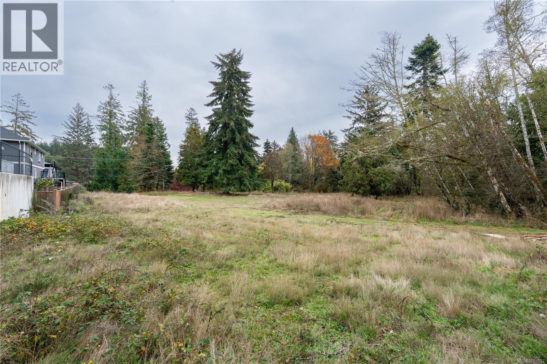
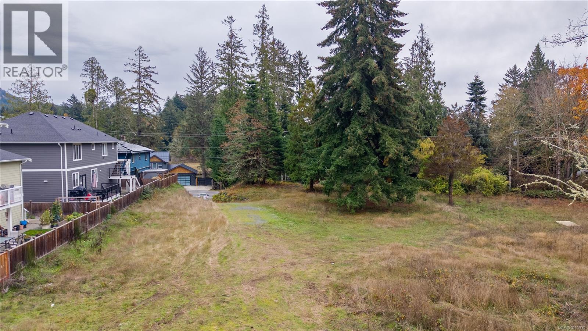
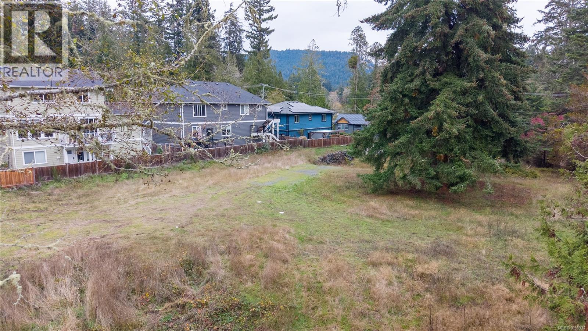
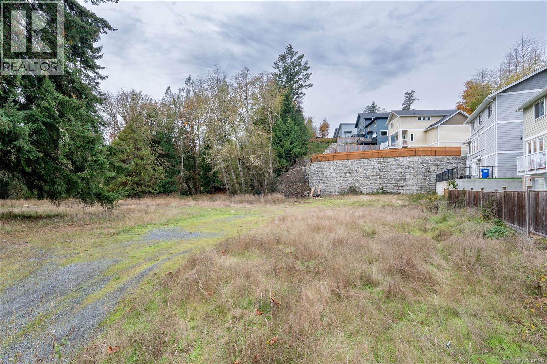
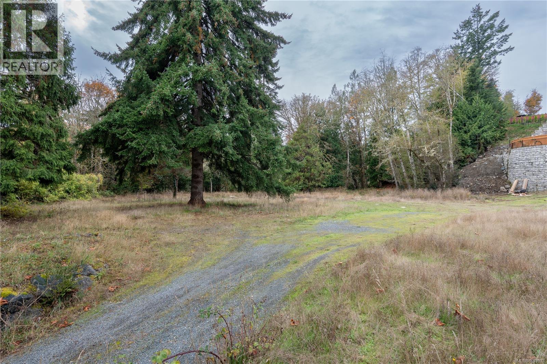
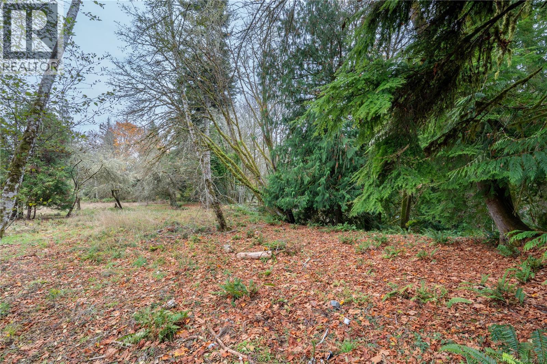
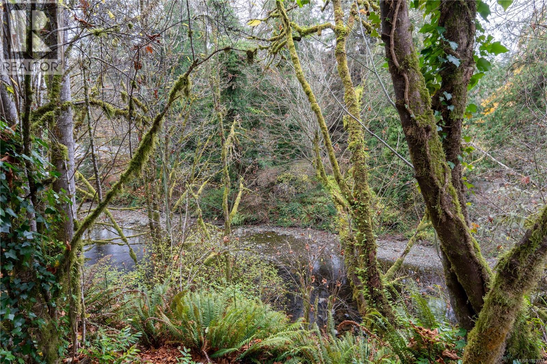
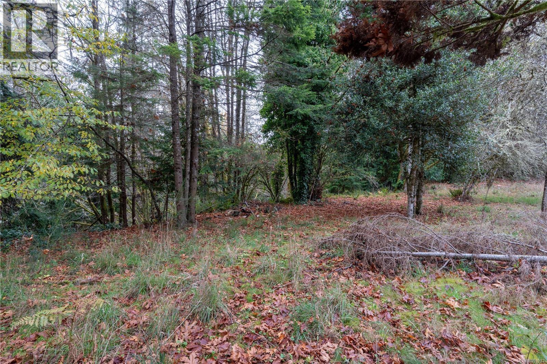
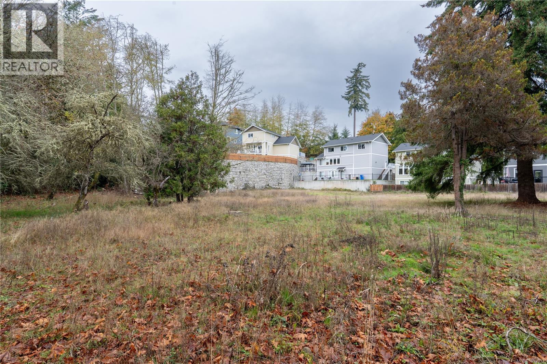
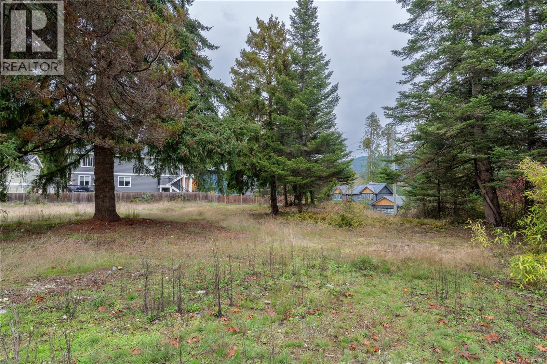
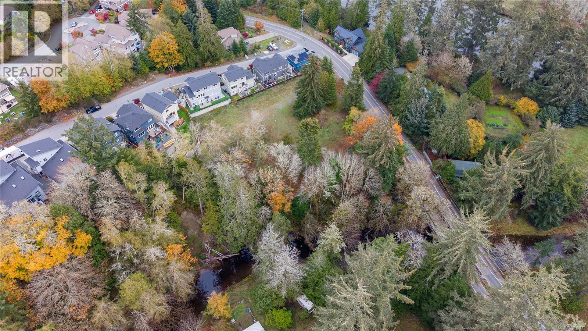
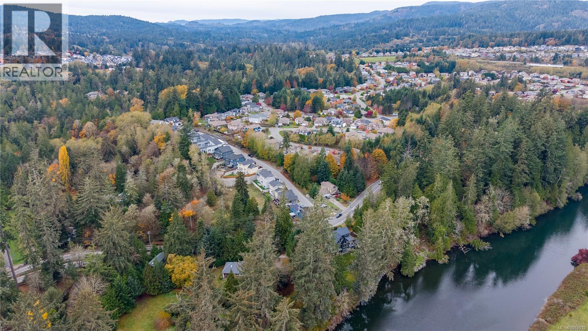
The approvals are done. The building is yours. 2292 Phillips Road is a shovel-ready Sooke development site with 17 approved townhomes across six buildings. With zoning secured and the Development Permit issued, a builder saves 12 to 18 months of rezoning time, cost and risk. Every home is a 3 bed, 3 bath family townhome with a garage, from 1,719 to 2,105 sq. ft. The approved plan features modern West Coast designs stepped into the natural slope, two internal strata roads, 26 parking stalls, 2,818 sq. ft. of outdoor amenity space and municipal water and sewer. Backing onto DeMamiel Creek, steps to the Sunriver Nature Trail and SEAPARC, and just 20 minutes to the West Shore, this is where Sooke families want to live. Full DP package with drawings, site plans and renderings available on request. The paperwork is done. All that remains is the build. (id:66811)
Financial sandbox
Adjust the deal assumptions — returns recalculate instantly.
Monthly debt service
$6K
Projected NOI
$40K
Annual cash flow
$-26K
Cash-on-cash
-7.29%
DSCR
0.61
Going-in cap
3.35%
Figures are modelled from the listed price and asset class for illustration only. Verify all income, expenses, and financing terms independently before making an offer.
Area demographics
Trade area within 3 miles of the property.
Population
121,622
Households
48,394
Median income
$102,000
Median age
44.8
Daytime population
162,628
5-yr growth
1.5%
Modelled estimates for illustration until a licensed census data provider is connected.
Secure deal room
Confidential diligence documents for 2292 Phillips Rd, Sooke.
Offering Memorandum
PDF · 4.2 MB
Rent Roll & T-12
XLSX · 820 KB
Environmental Phase I
PDF · 6.7 MB
Site Survey & Plans
PDF · 11.4 MB
Zoning Confirmation Letter
PDF · 310 KB
Preview experience — the electronic NDA is illustrative and is not a binding agreement.