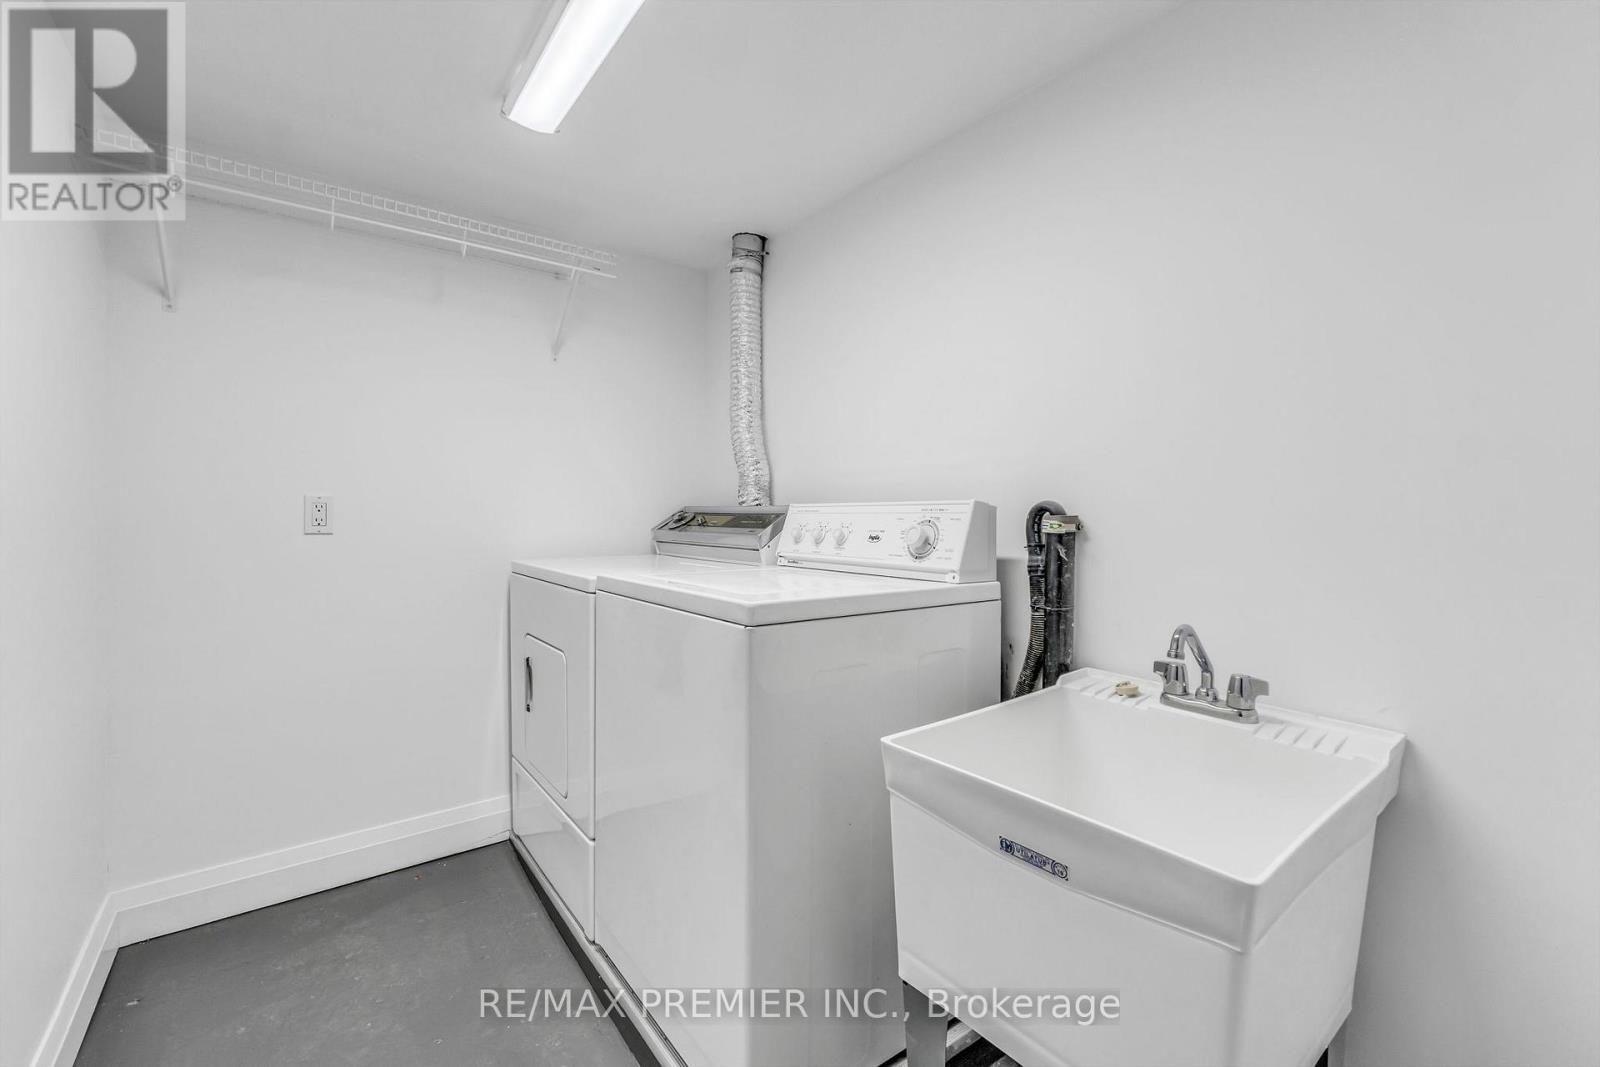
 1/13
1/13LOWER LEVEL - 5 KILLARNEY ROAD, Toronto (Forest Hill South)
LOWER LEVEL - 5 KILLARNEY ROAD, Toronto (Forest Hill South), ON M5P1L7
Price on request
—
Asset Class
Multifamily
Size
—
Building class
A
Zoning
RA8 — Medium Rise
$ / SF
—
Occupancy
90%
About this property
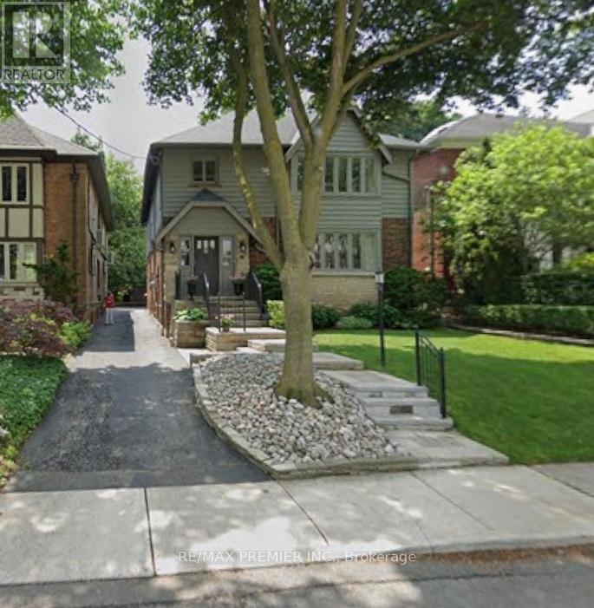
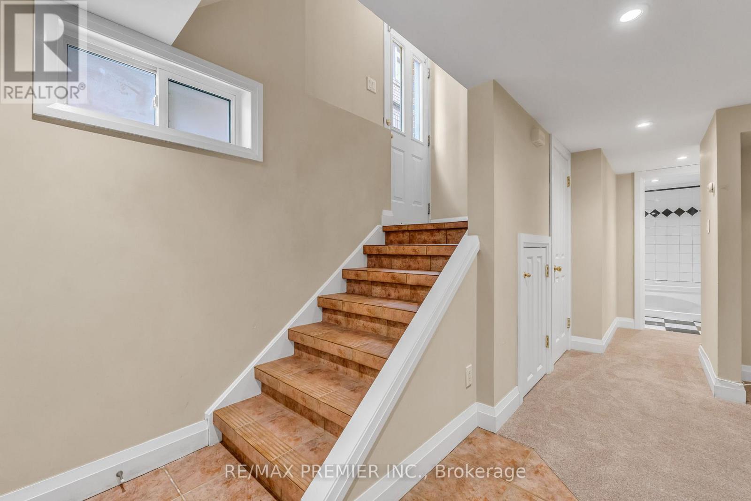
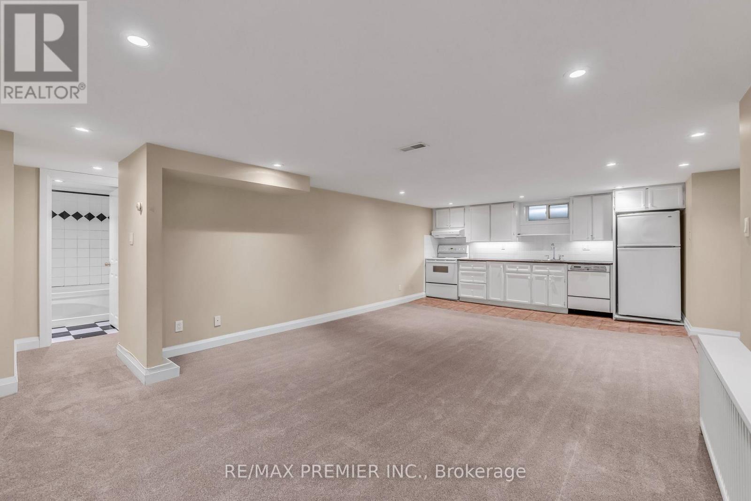
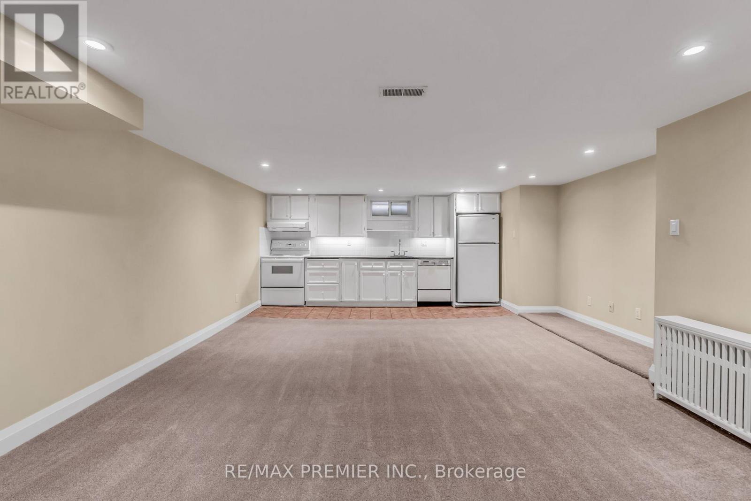
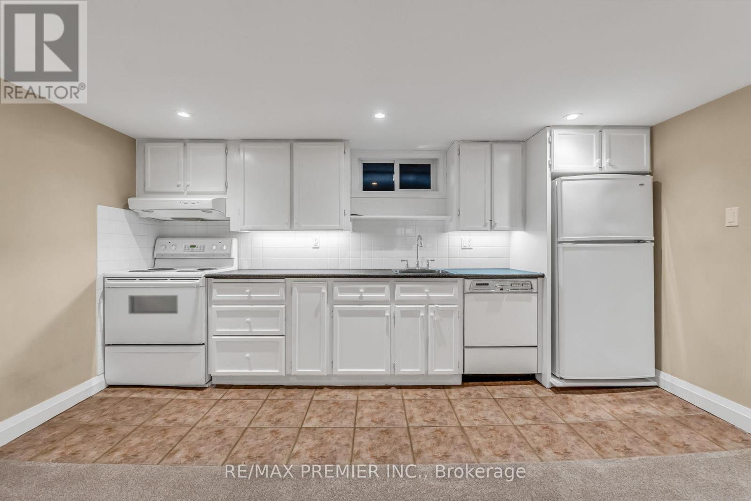
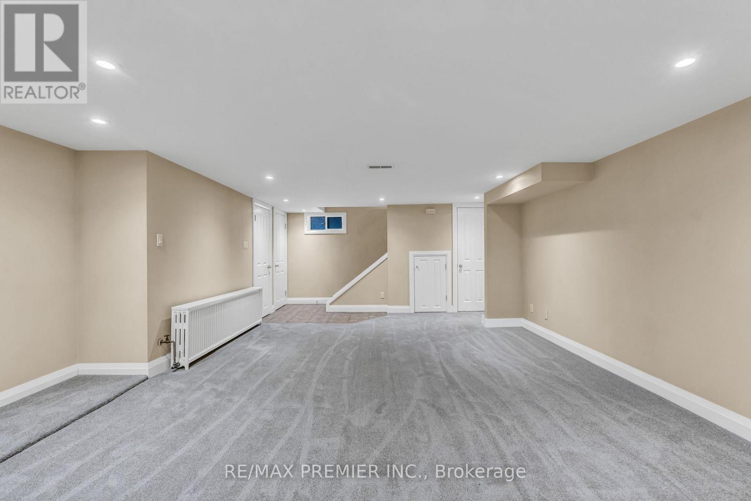
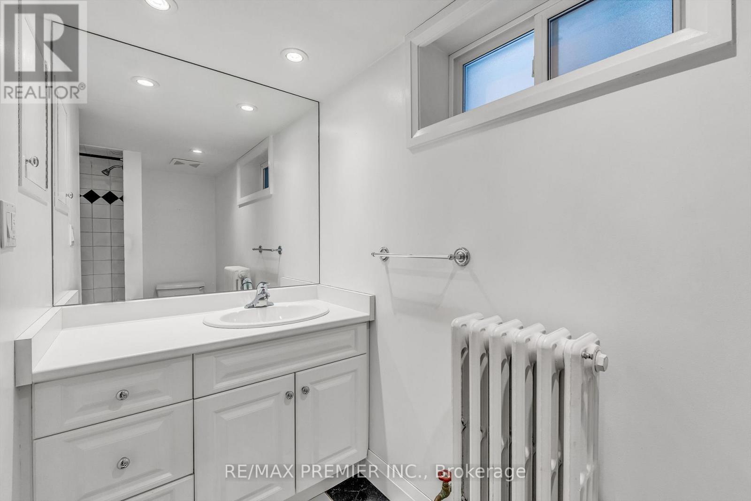
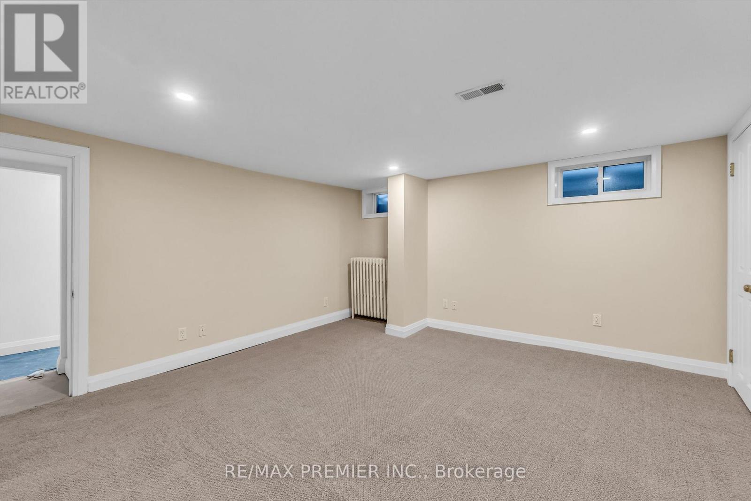
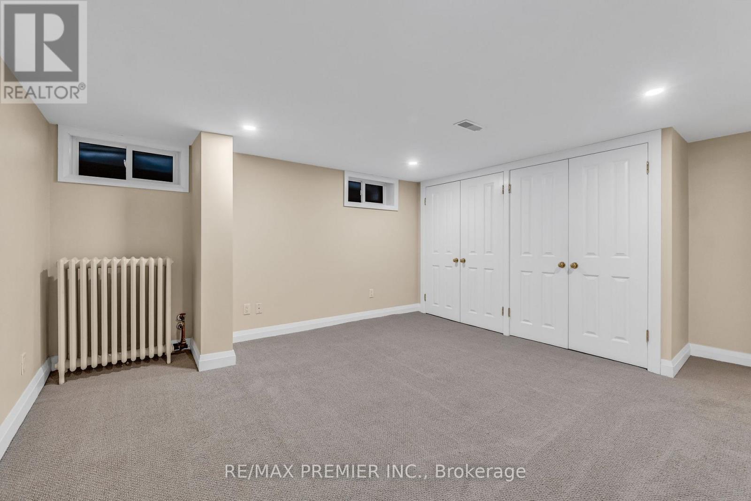
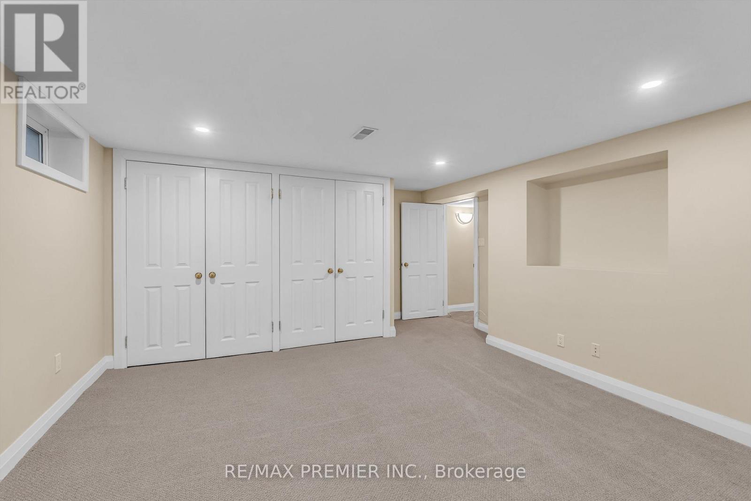
Spacious and one-bedroom suite offering comfortable living space in the heart of Forest Hill. **Utilities included** Ideal for a professional or couple, this bright lower-level apartment features a generous living and dining area, a full-sized bedroom with ample closet space, and a functional layout designed for everyday living. Located on a quiet, tree-lined street at 5 Killarney Road, just steps from parks, transit, shopping, and neighbourhood amenities. Enjoy the convenience of being within walking distance to Upper Canada College (UCC) and close to some of Toronto's most desirable residential areas. for added convenience. A rare opportunity to lease a spacious suite in one of Toronto's premier neighbourhoods. (id:66811)
Financial sandbox
Adjust the deal assumptions — returns recalculate instantly.
Monthly debt service
$7K
Projected NOI
$76K
Annual cash flow
$-7K
Cash-on-cash
-1.54%
DSCR
0.92
Going-in cap
5.08%
Figures are modelled from the listed price and asset class for illustration only. Verify all income, expenses, and financing terms independently before making an offer.
Area demographics
Trade area within 3 miles of the property.
Population
122,859
Households
43,740
Median income
$63,500
Median age
37
Daytime population
175,298
5-yr growth
5.6%
Modelled estimates for illustration until a licensed census data provider is connected.
Secure deal room
Confidential diligence documents for LOWER LEVEL - 5 KILLARNEY ROAD, Toronto (Forest Hill South).
Offering Memorandum
PDF · 4.2 MB
Rent Roll & T-12
XLSX · 820 KB
Environmental Phase I
PDF · 6.7 MB
Site Survey & Plans
PDF · 11.4 MB
Zoning Confirmation Letter
PDF · 310 KB
Preview experience — the electronic NDA is illustrative and is not a binding agreement.