 1/15
1/15204 - 800 BATHURST STREET, Toronto (Annex)
204 - 800 BATHURST STREET, Toronto (Annex), ON M5R3M8
Price on request
—
Asset Class
Office
Size
—
Building class
C
Zoning
DC1 — Direct Control
$ / SF
—
Occupancy
87%
About this property
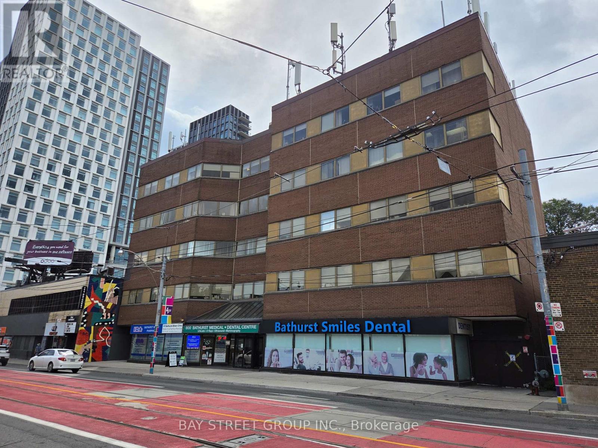
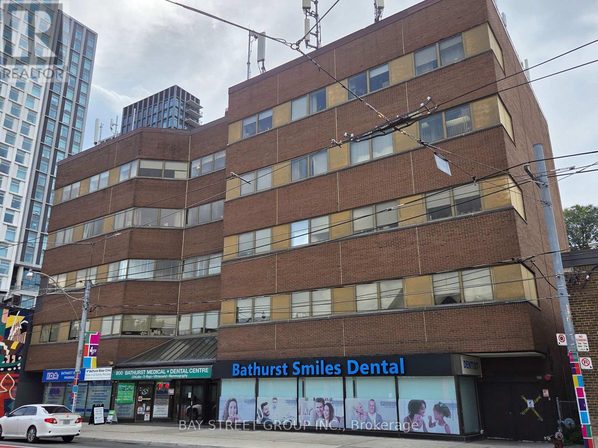
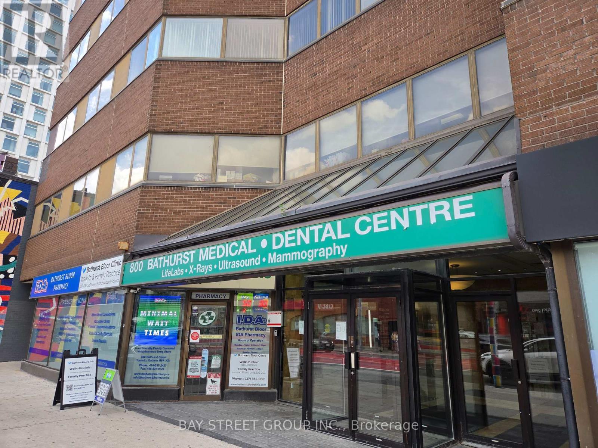
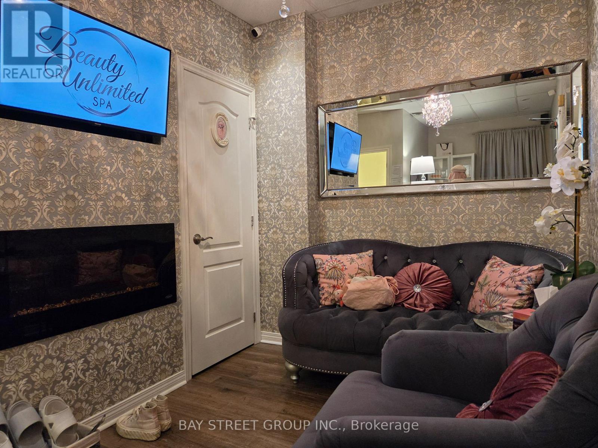
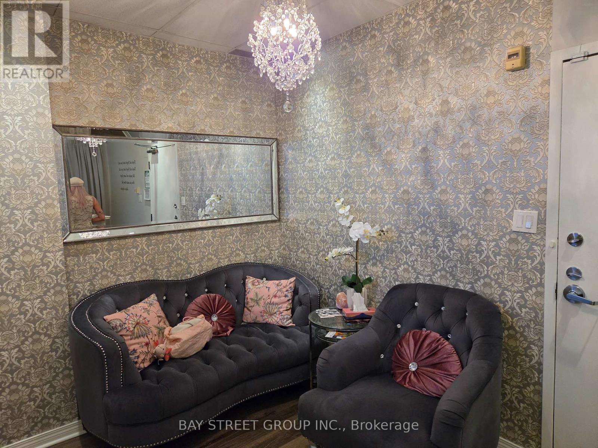
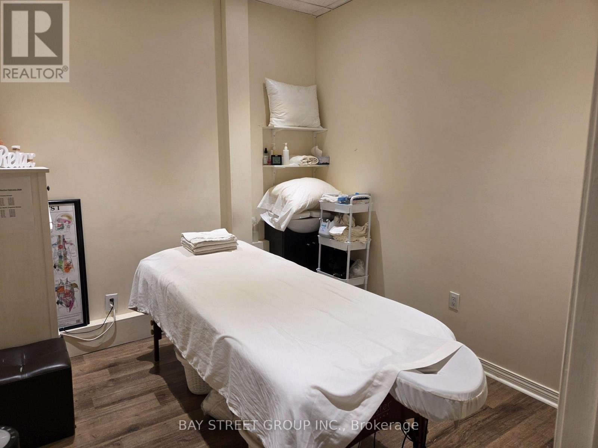
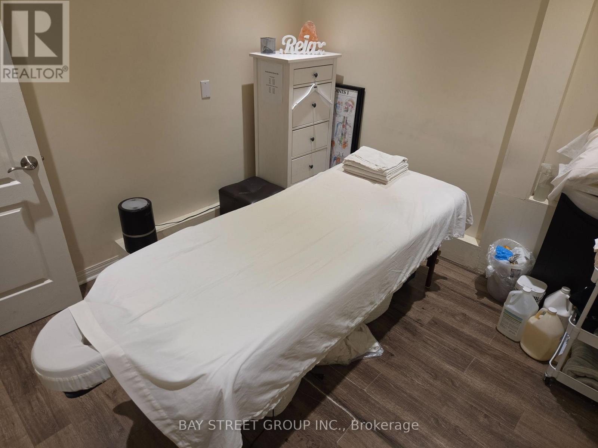
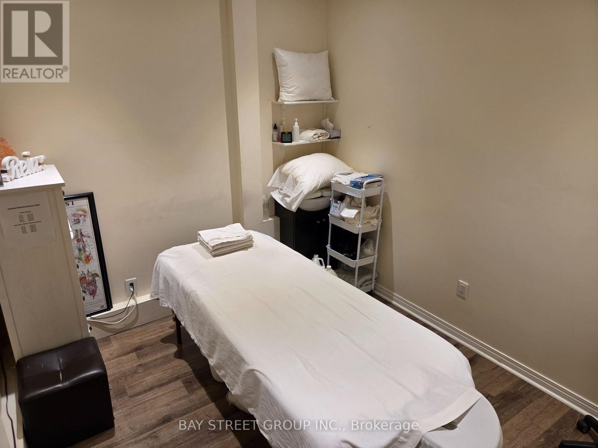
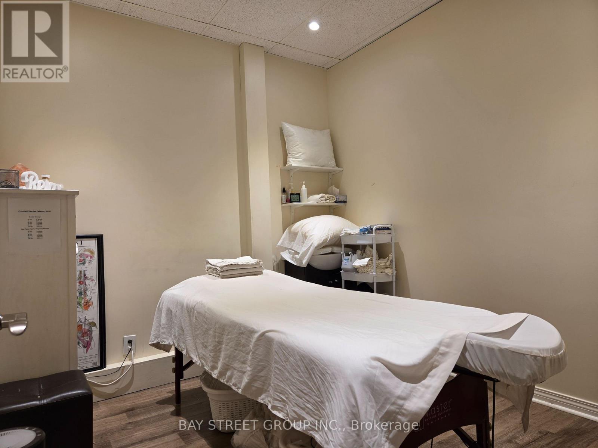
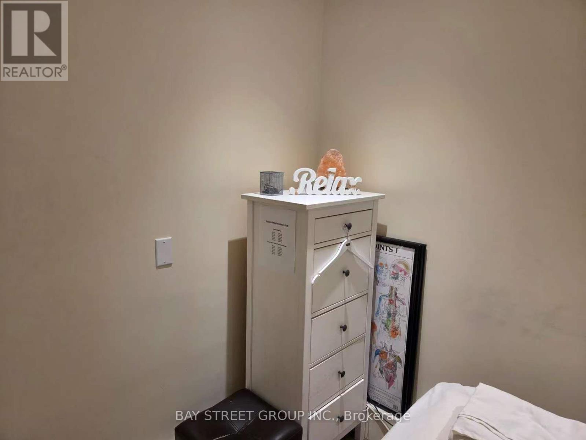
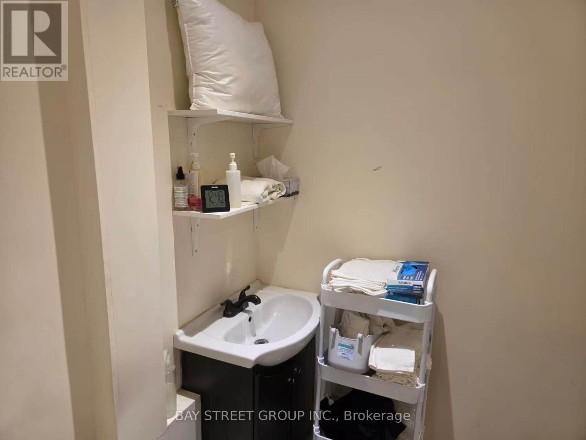
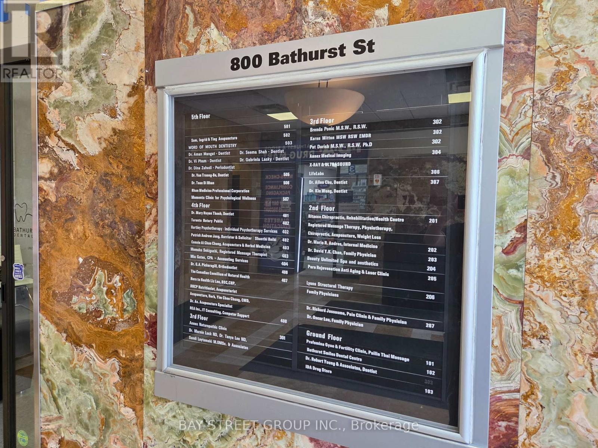
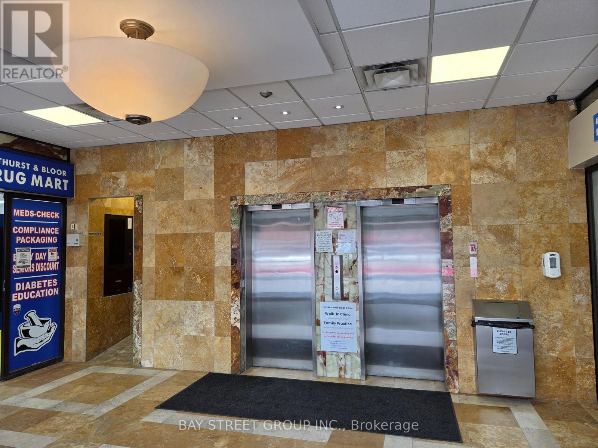
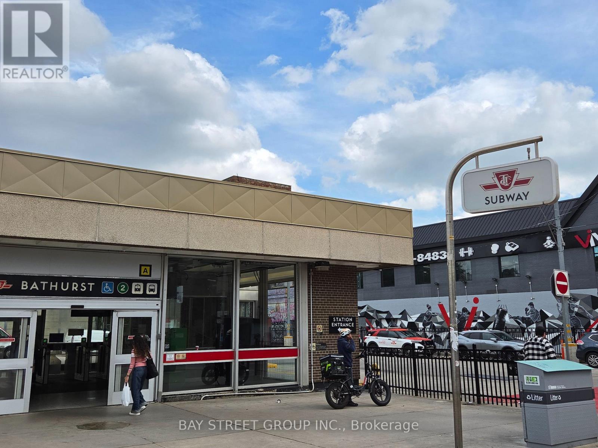
Rarely Available Commercial Condo/Office In A Prestigious And Well-Established Medical Centre, Conveniently Located Directly Across From Bathurst Subway Station. One Private Room (size: 2.942 x 2.73 m) Is Available For Sublease, With Shared Use Of The Waiting Room And Reception Area With The Sub-Landlord. One Private Washroom Is Located Within The Unit, With Additional Public Washrooms Available On The Same Floor. High-Traffic, Mixed-Use Building With A Variety Of Professional Offices. Ideal For Medical And Wellness Uses, Including Spa, Facial/Beauty Services, Massage And Acupuncture. The Current Head Lease Expires In August 2027. The Sub-Landlord Intends To Renew The Head Lease, And The Sub-Tenant May Have The Opportunity To Extend The Sublease, Subject To Renewal Of The Head Lease And The Landlord's Consent. (id:66811)
Financial sandbox
Adjust the deal assumptions — returns recalculate instantly.
Monthly debt service
$7K
Projected NOI
$72K
Annual cash flow
$-11K
Cash-on-cash
-2.40%
DSCR
0.87
Going-in cap
4.82%
Figures are modelled from the listed price and asset class for illustration only. Verify all income, expenses, and financing terms independently before making an offer.
Area demographics
Trade area within 3 miles of the property.
Population
124,173
Households
54,115
Median income
$74,000
Median age
40.6
Daytime population
163,269
5-yr growth
3.7%
Modelled estimates for illustration until a licensed census data provider is connected.
Secure deal room
Confidential diligence documents for 204 - 800 BATHURST STREET, Toronto (Annex).
Offering Memorandum
PDF · 4.2 MB
Rent Roll & T-12
XLSX · 820 KB
Environmental Phase I
PDF · 6.7 MB
Site Survey & Plans
PDF · 11.4 MB
Zoning Confirmation Letter
PDF · 310 KB
Preview experience — the electronic NDA is illustrative and is not a binding agreement.