 1/18
1/18SOUTH UNIT - 389R LESLIE STREET, Toronto (South Riverdale)
SOUTH UNIT - 389R LESLIE STREET, Toronto (South Riverdale), ON M4M3E3
Price on request
—
Asset Class
Multifamily
Size
—
Building class
C
Zoning
RF6 — Medium Density
$ / SF
—
Occupancy
90%
About this property
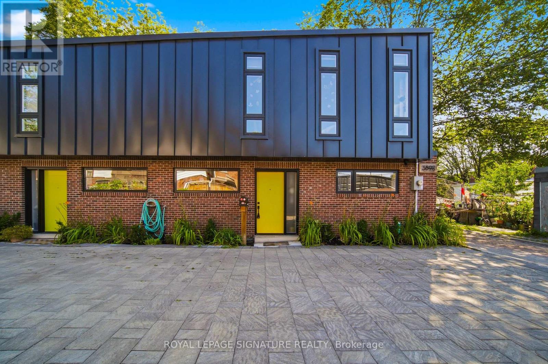
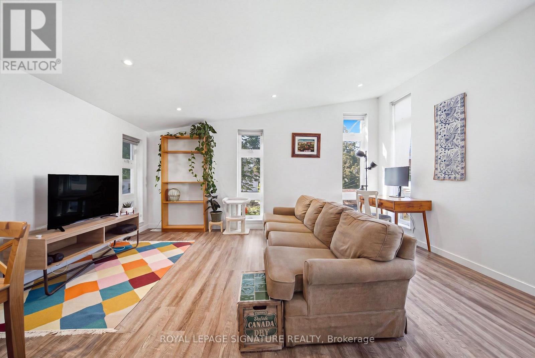
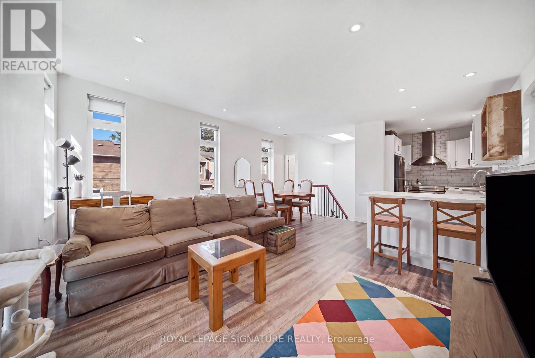
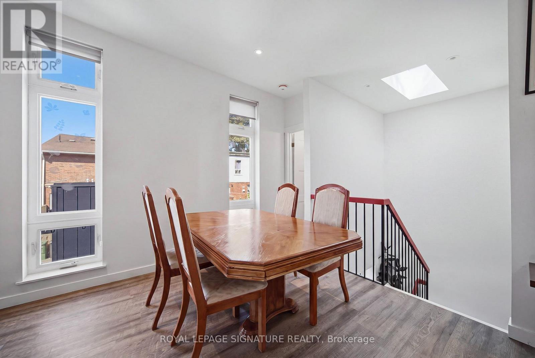
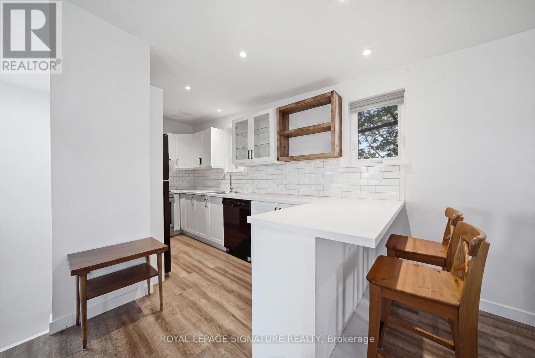
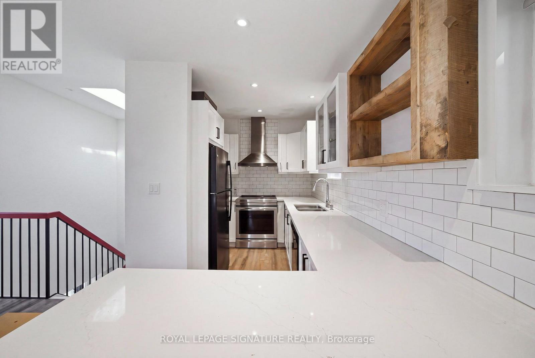
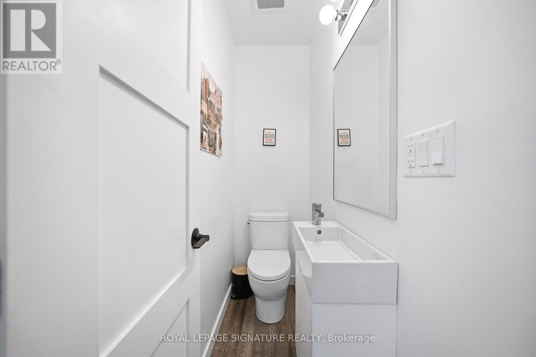
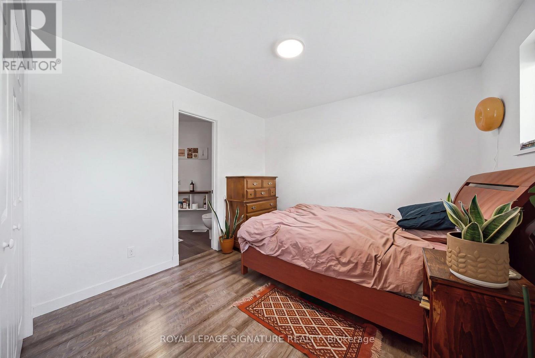
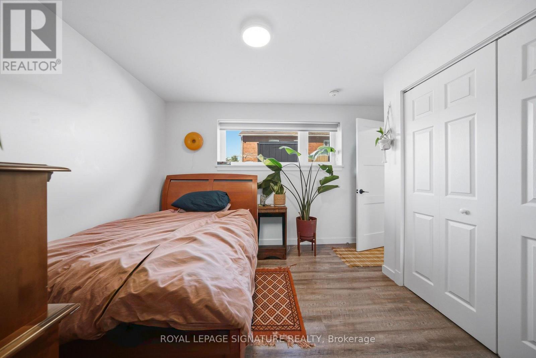
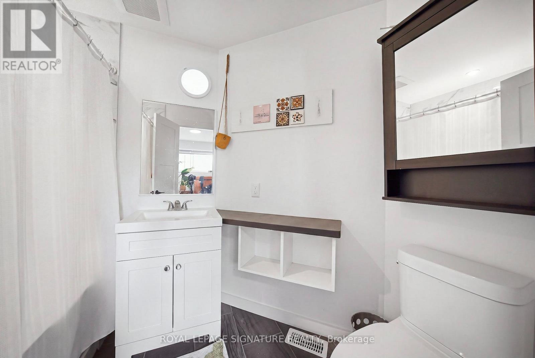
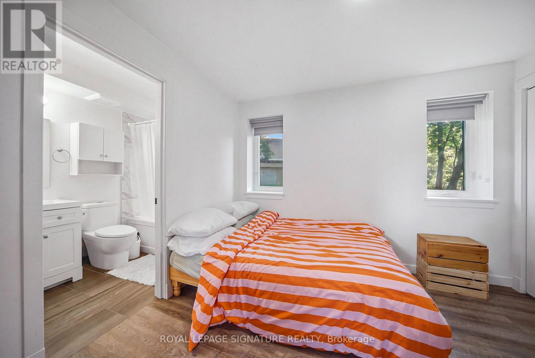
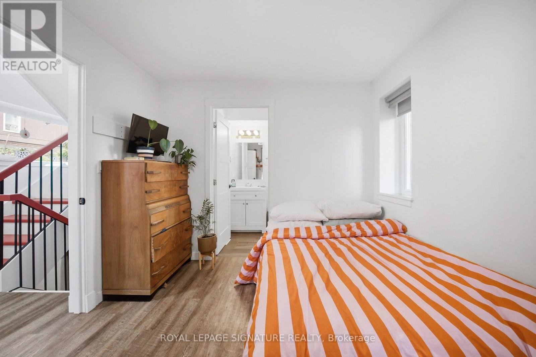
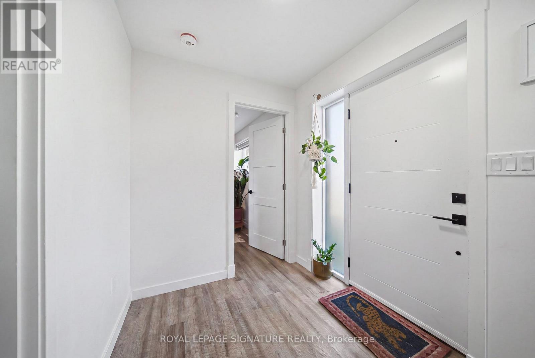
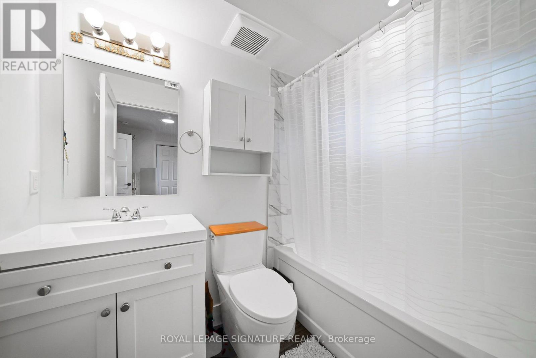
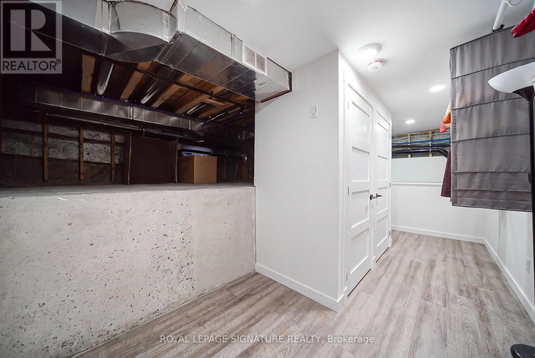
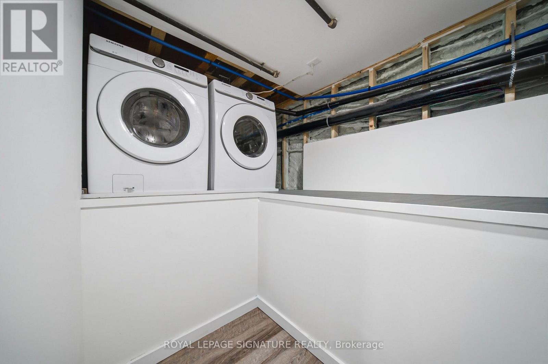
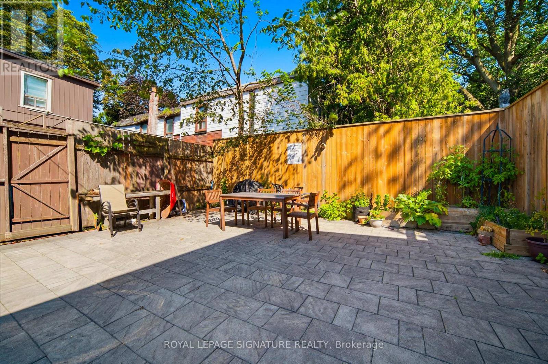
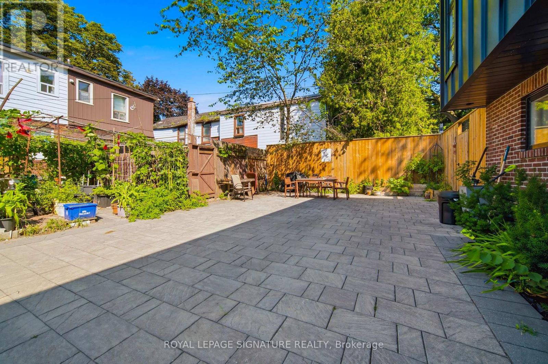
Welcome to 389R Leslie St, an exceptional custom built laneway home in the heart of Leslieville. Built in 2021 and offering approximately 1,340 square feet of thoughtfully designed living space, this one of a kind residence combines modern design, premium construction, and outstanding energy efficiency. Unlike a typical rental, this meticulously maintained home was previously owner occupied and showcases quality craftsmanship throughout. The sun filled second level features an open concept kitchen, living and dining area surrounded by mature trees, creating a bright and private retreat. The contemporary kitchen is equipped with a JennAir induction stove and opens up into the spacious living area, making it ideal for everyday living and entertaining. A convenient two piece powder room completes the level. The main floor offers two generously sized bedrooms, each with its own private four piece ensuite, making the layout perfect for professionals, roommates, or anyone seeking dedicated guest or home office space. The partially finished lower level provides exceptional flexibility for a recreation room, home gym, office, or additional storage, along with a full size washer and dryer. Enjoy a completely private street level entrance, one dedicated parking space, central air conditioning, forced air heating, spray foam insulation for superior energy efficiency, and abundant storage throughout. Ideally located in the heart of Leslieville, just steps to shops, cafés, restaurants, parks, and everyday amenities. Only 100 metres to the 24 hour TTC streetcar, a short walk to the future Ontario Line subway station, and directly across from Riverdale Collegiate Institute with excellent public and Catholic schools nearby. A rare opportunity to lease a truly exceptional home in one of Toronto's most sought after neighbourhoods. (id:66811)
Financial sandbox
Adjust the deal assumptions — returns recalculate instantly.
Monthly debt service
$7K
Projected NOI
$76K
Annual cash flow
$-7K
Cash-on-cash
-1.54%
DSCR
0.92
Going-in cap
5.08%
Figures are modelled from the listed price and asset class for illustration only. Verify all income, expenses, and financing terms independently before making an offer.
Area demographics
Trade area within 3 miles of the property.
Population
131,775
Households
47,677
Median income
$113,000
Median age
35.4
Daytime population
155,601
5-yr growth
3.4%
Modelled estimates for illustration until a licensed census data provider is connected.
Secure deal room
Confidential diligence documents for SOUTH UNIT - 389R LESLIE STREET, Toronto (South Riverdale).
Offering Memorandum
PDF · 4.2 MB
Rent Roll & T-12
XLSX · 820 KB
Environmental Phase I
PDF · 6.7 MB
Site Survey & Plans
PDF · 11.4 MB
Zoning Confirmation Letter
PDF · 310 KB
Preview experience — the electronic NDA is illustrative and is not a binding agreement.