 1/18
1/18UNIT 2 - 5749 SUMMER STREET, Niagara Falls (Hospital)
UNIT 2 - 5749 SUMMER STREET, Niagara Falls (Hospital), ON L2G1M5
Price on request
—
Asset Class
Multifamily
Size
—
Building class
A
Zoning
RA9 — High Rise
$ / SF
—
Occupancy
86%
About this property
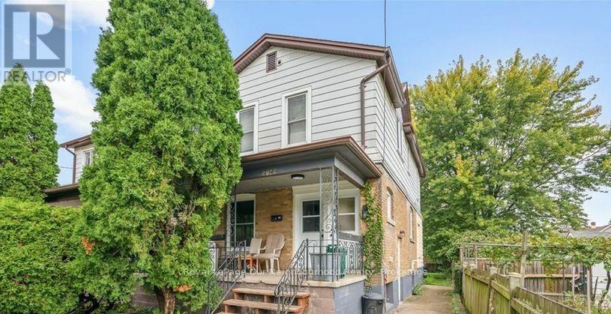
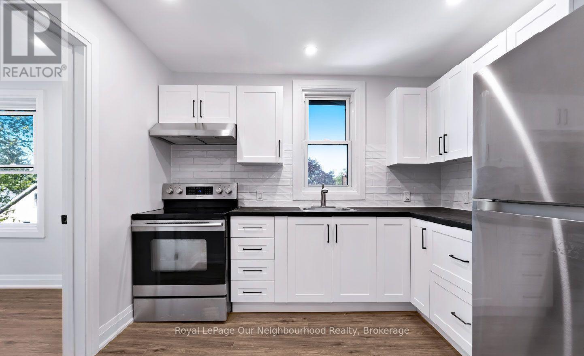
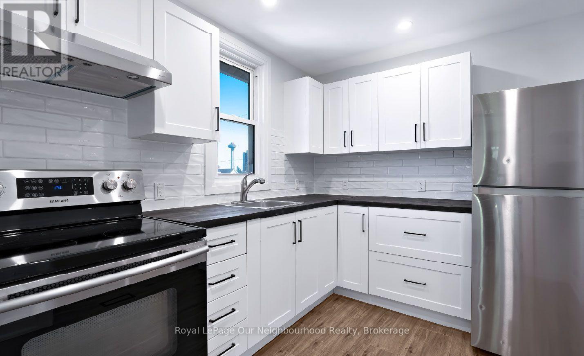
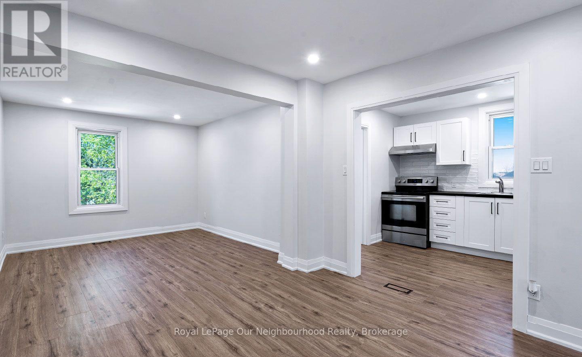
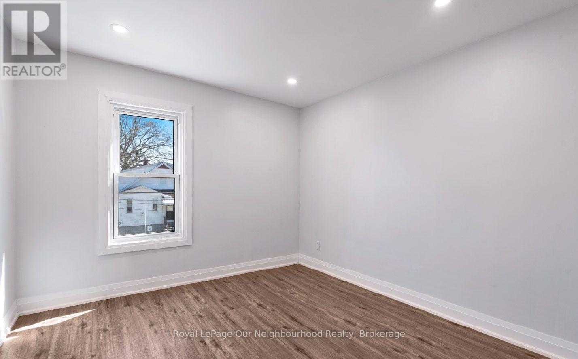
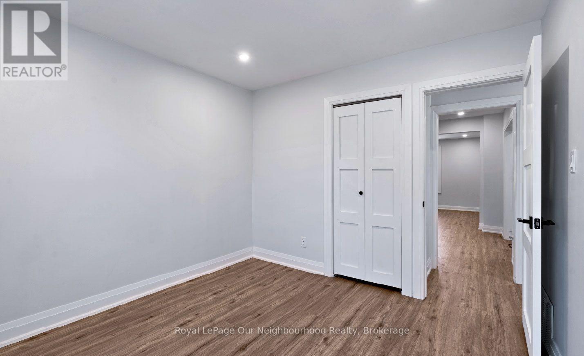
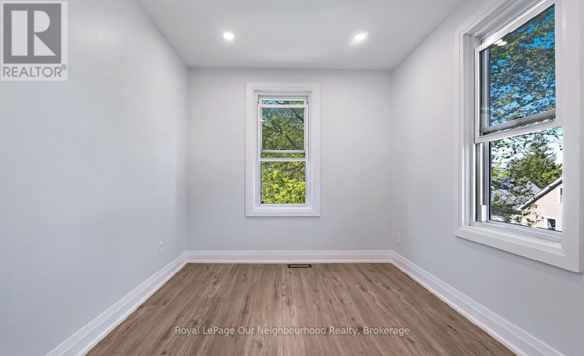
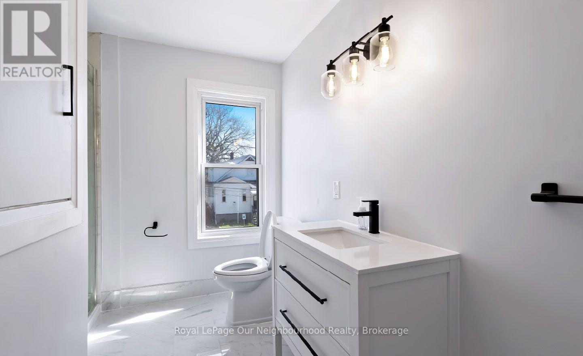
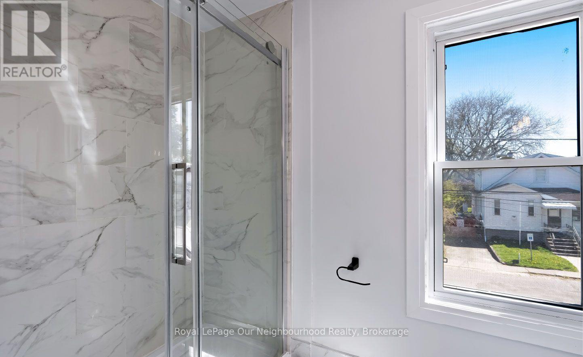
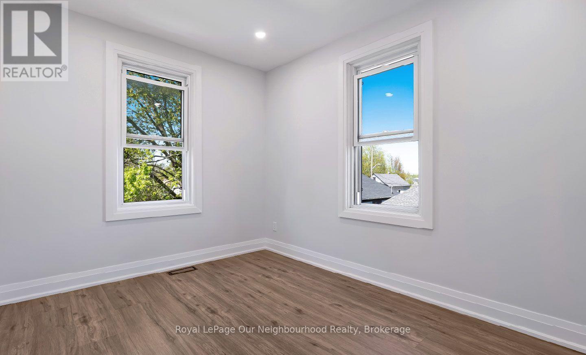
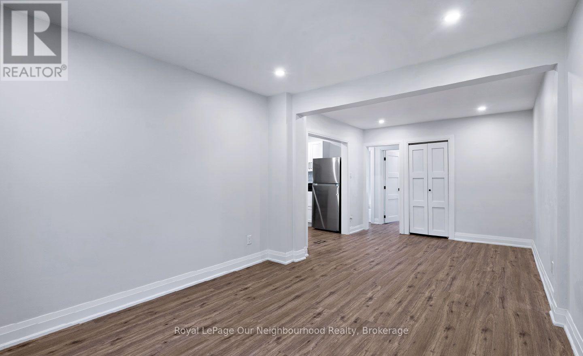
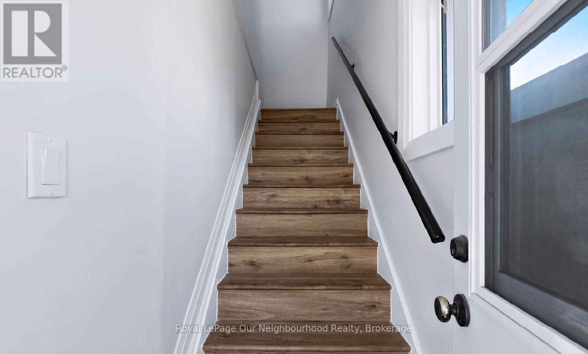
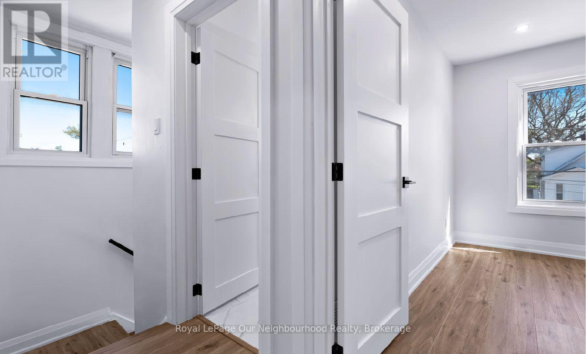
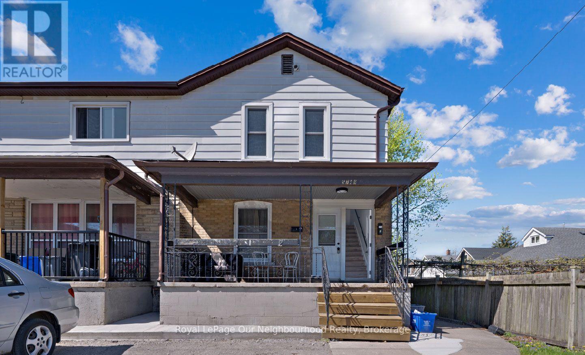
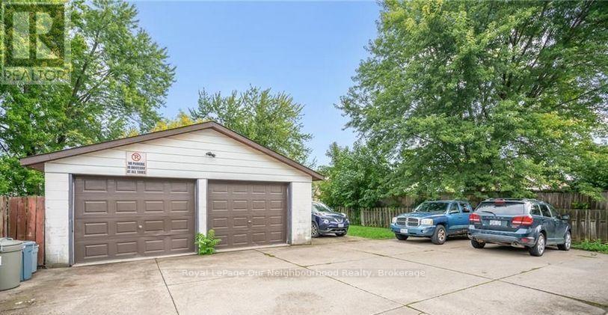
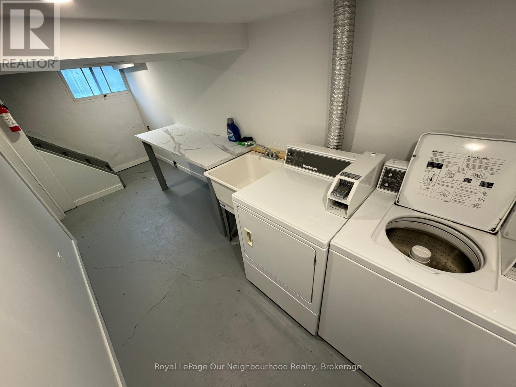
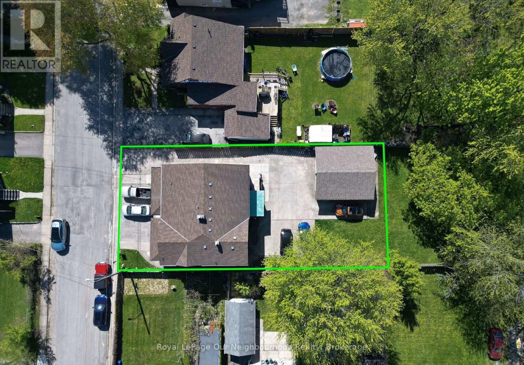
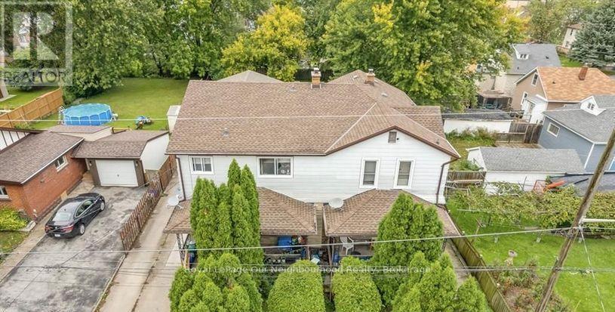
Fully Renovated 2-Bedroom Unit for Lease All Inclusive! Beautifully renovated unit featuring modern finishes and noise insulation. This bright and spacious 2-bedroom, 1-bathroom unit is move-in ready and offered at $1,900/month all-inclusive, tenants only pay for their own Wi-Fi and cable. Located in a prime Niagara Falls location, just minutes from downtown, Lundys Lane shopping district, schools, the hospital, and both the bus and GO stations. Quick access to Highway 420 and QEW makes commuting a breeze! Enjoy one included parking space, with additional parking available for a fee. A brand-new coin-operated laundry room (2024) is conveniently located on the basement level. Available immediately. Great opportunity to live in a freshly renovated home steps from all major amenities! (id:66811)
Financial sandbox
Adjust the deal assumptions — returns recalculate instantly.
Monthly debt service
$7K
Projected NOI
$71K
Annual cash flow
$-12K
Cash-on-cash
-2.69%
DSCR
0.85
Going-in cap
4.74%
Figures are modelled from the listed price and asset class for illustration only. Verify all income, expenses, and financing terms independently before making an offer.
Area demographics
Trade area within 3 miles of the property.
Population
84,969
Households
37,071
Median income
$81,500
Median age
42.5
Daytime population
107,505
5-yr growth
3.3%
Modelled estimates for illustration until a licensed census data provider is connected.
Secure deal room
Confidential diligence documents for UNIT 2 - 5749 SUMMER STREET, Niagara Falls (Hospital).
Offering Memorandum
PDF · 4.2 MB
Rent Roll & T-12
XLSX · 820 KB
Environmental Phase I
PDF · 6.7 MB
Site Survey & Plans
PDF · 11.4 MB
Zoning Confirmation Letter
PDF · 310 KB
Preview experience — the electronic NDA is illustrative and is not a binding agreement.