 1/7
5 & 6 - 112 SAUNDERS ROAD, Barrie (400 East)
5 & 6 - 112 SAUNDERS ROAD, Barrie (400 East), ON L4N9A8
Price on request
—
Asset Class
Industrial
Size
—
Building class
C
Zoning
IB — Industrial Business
$ / SF
—
Occupancy
92%
Clear height
28 ft
Loading docks
1
About this property
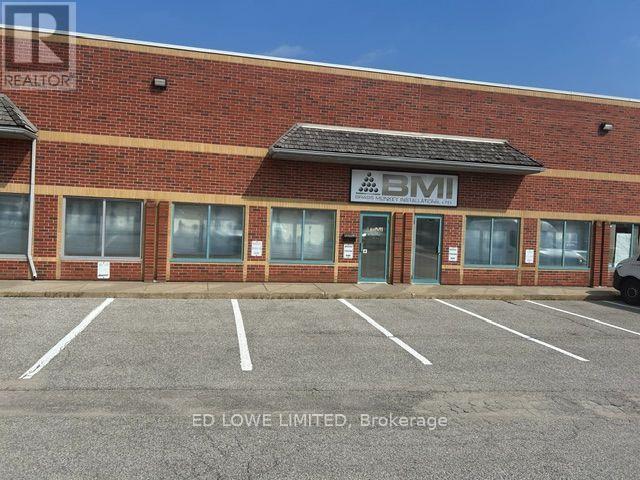
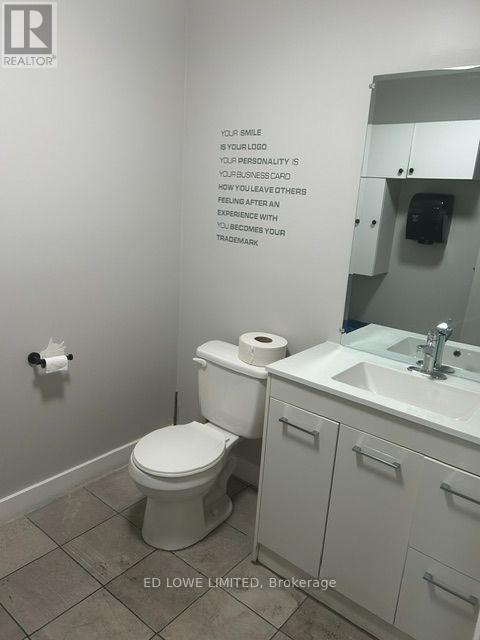
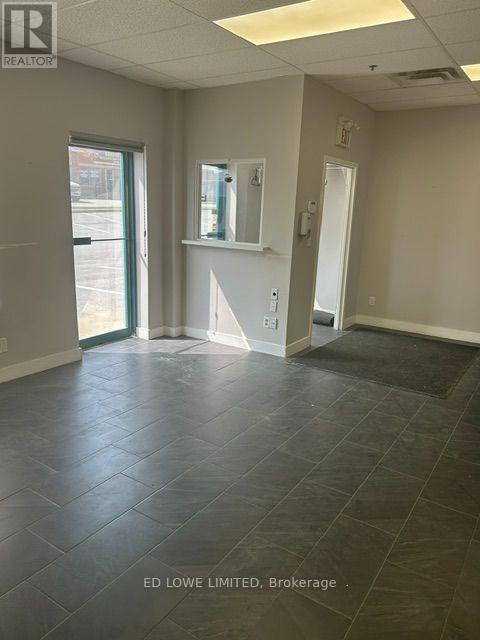
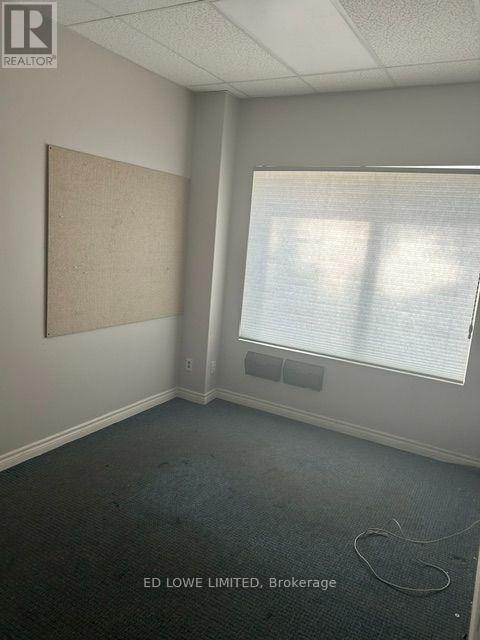
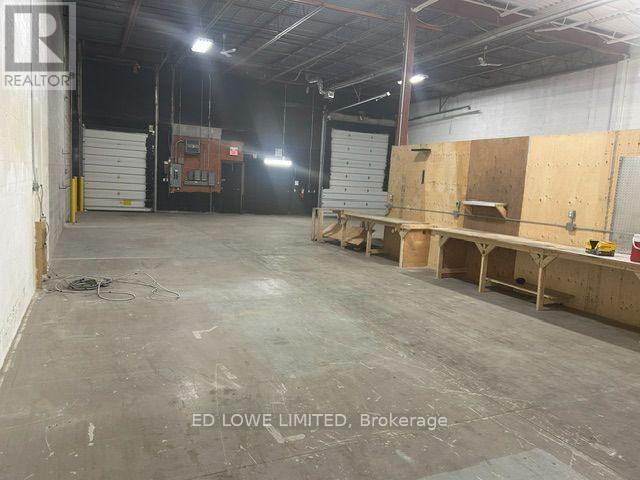
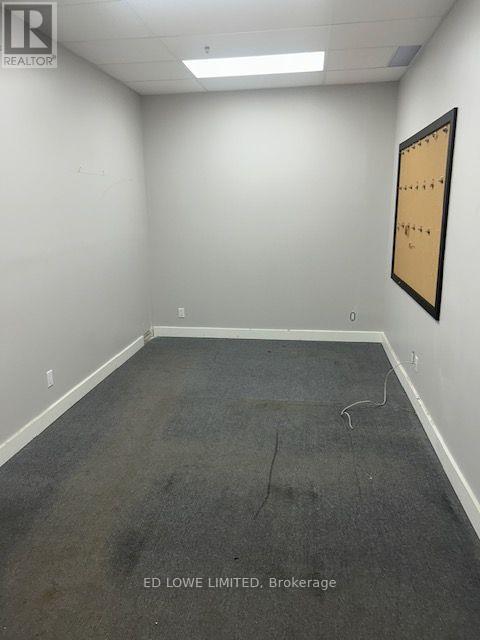
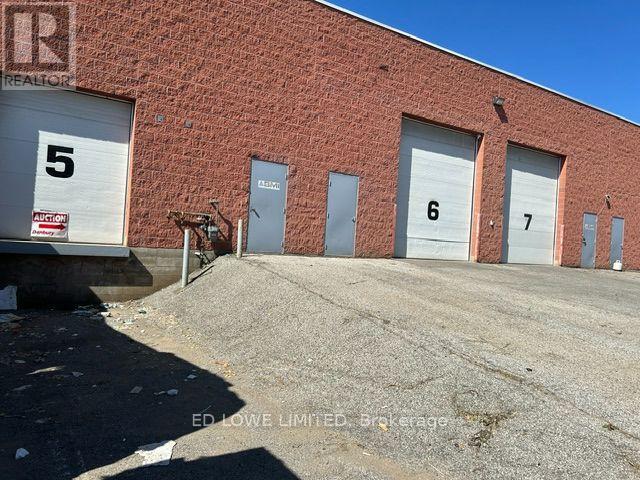
Highly functional 4,920 sf industrial facility in Barrie's premier commercial corridor. Engineered for seamless logistics, the property offers dual-loading capabilities with 1 dock-level door and 1 drive-in door, allowing for highly efficient shipping, receiving, and fleet management. The warehouse spans 3420 sf and features a clear 18-foot ceiling height and comfortable, cost-effective radiant heating. Complementing the industrial space is a fully built-out 1,500 sf office area. Immediate, high-growth corridor access to Highway 400 for seamless shipping and regional commuting. Close to shopping, restaurants, recreational facilities, public transit and more. Ample parking. NO automotive use. Lease Rate: $12.00/sf/yr + TMI $6.00/sf/yr + HST. Tenant pays utilities. (id:66811)
Financial sandbox
Adjust the deal assumptions — returns recalculate instantly.
Monthly debt service
$7K
Projected NOI
$79K
Annual cash flow
$-4K
Cash-on-cash
-0.97%
DSCR
0.95
Going-in cap
5.25%
Figures are modelled from the listed price and asset class for illustration only. Verify all income, expenses, and financing terms independently before making an offer.
Area demographics
Trade area within 3 miles of the property.
Population
89,377
Households
41,118
Median income
$75,000
Median age
39.3
Daytime population
138,421
5-yr growth
8.7%
Modelled estimates for illustration until a licensed census data provider is connected.
Secure deal room
Confidential diligence documents for 5 & 6 - 112 SAUNDERS ROAD, Barrie (400 East).
Offering Memorandum
PDF · 4.2 MB
Rent Roll & T-12
XLSX · 820 KB
Environmental Phase I
PDF · 6.7 MB
Site Survey & Plans
PDF · 11.4 MB
Zoning Confirmation Letter
PDF · 310 KB
Preview experience — the electronic NDA is illustrative and is not a binding agreement.