


 1/30
1/303 - 1074 ST CLAIR AVENUE W, Toronto (Oakwood Village)
3 - 1074 ST CLAIR AVENUE W, Toronto (Oakwood Village), ON M6E3H3
Price on request
—
Asset Class
Multifamily
Size
—
Building class
A
Zoning
RA9 — High Rise
$ / SF
—
Occupancy
92%
About this property
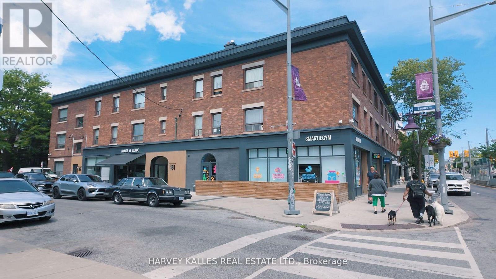
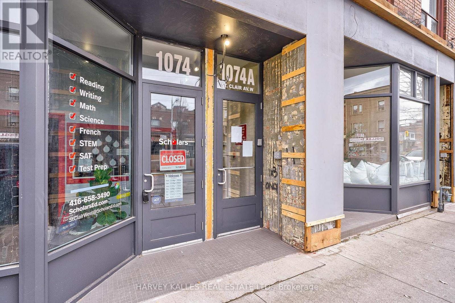
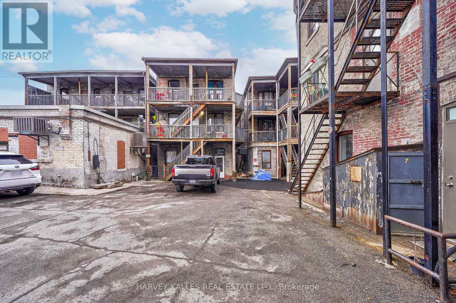
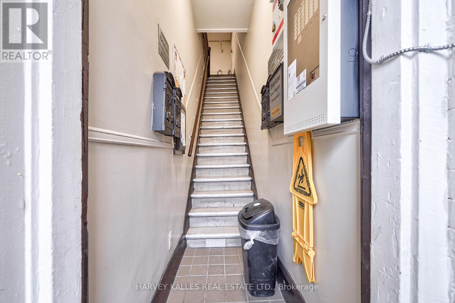
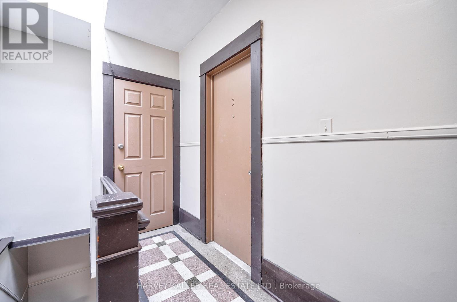
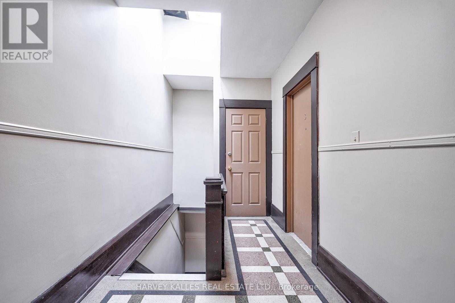
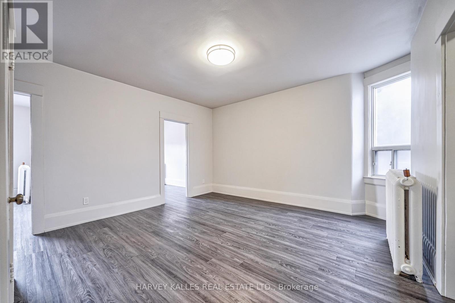
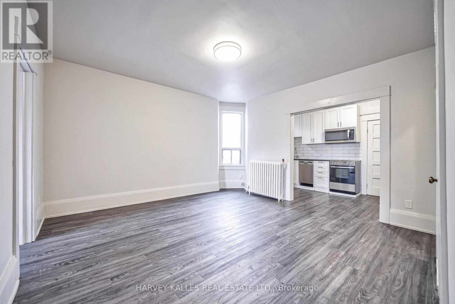
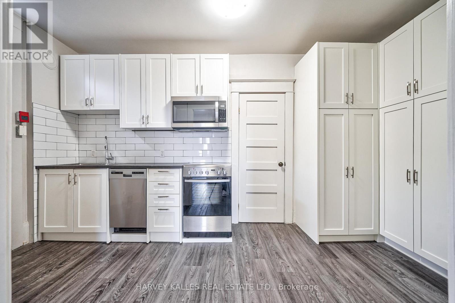
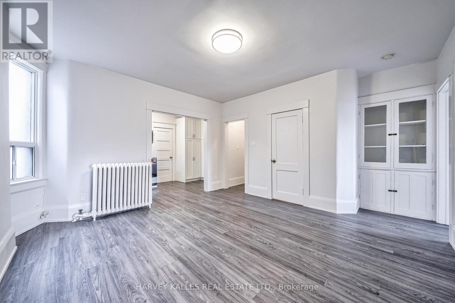
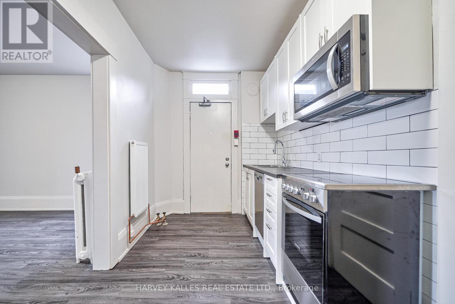
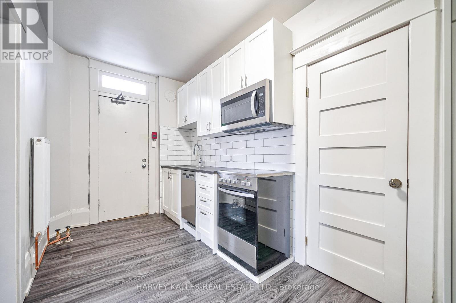
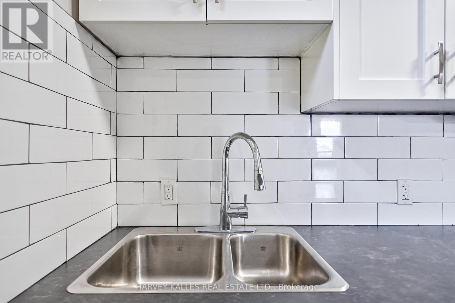
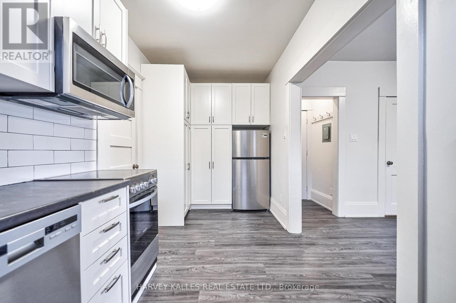
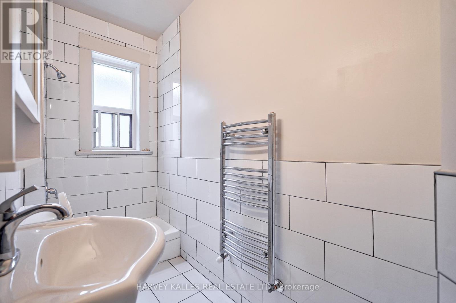
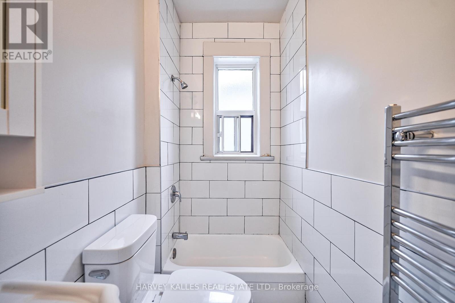
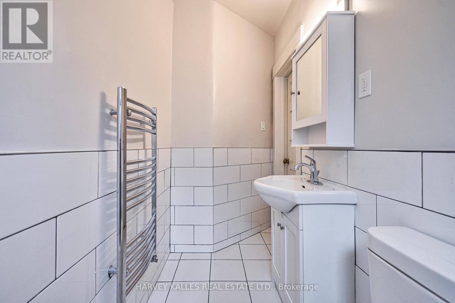
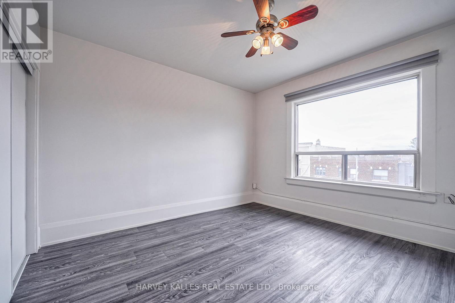
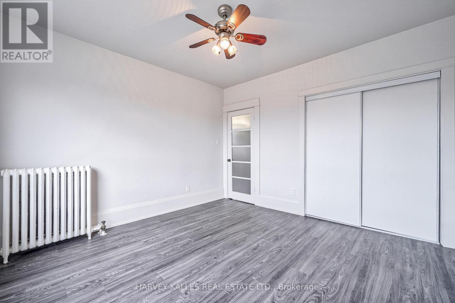
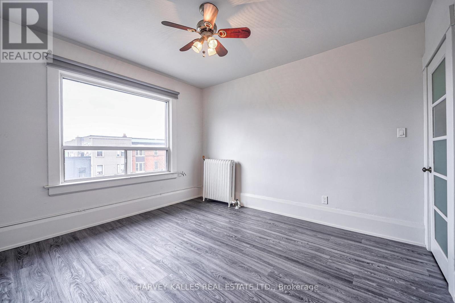
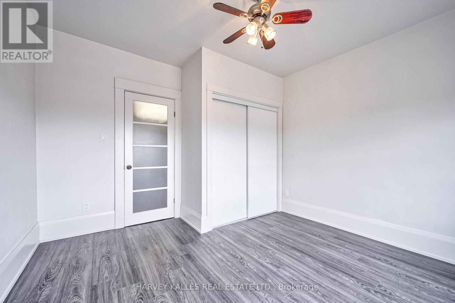
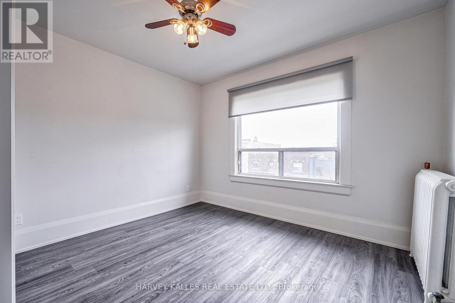
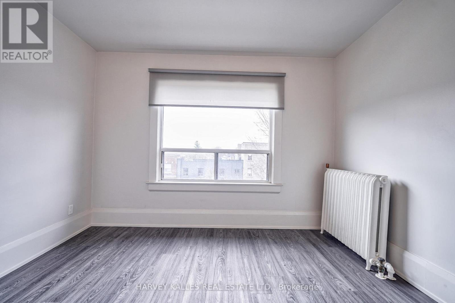
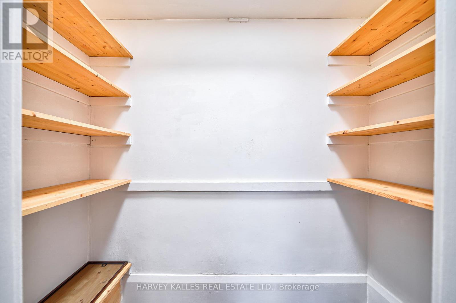
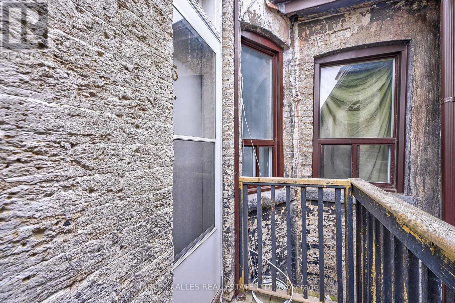
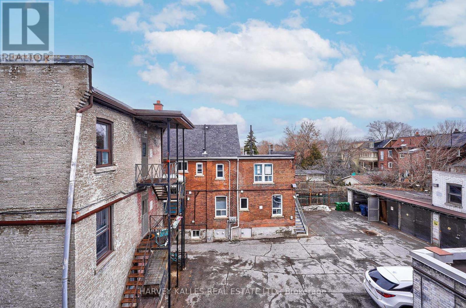
Welcome to this exciting offering in dynamic Oakwood Village. This 2BR apartment features large bedroom and excellent layout is located in a building of such distinct and historical character that is based in a such a central, dynamic, and safe neighbourhood. Be the one to live in this freshly renovated 678 Square Foot gem and benefit from the brand new appliances (fridge, freezer, stove, oven, and dishwasher) as well as the tastefully designed aesthetic touches. The art deco style of your new home will inspire inhabitants and guests alike and enjoy the spacious pad, updated kitchen, large living/dining room and durable hardwood flooring. The Regal Heights neighbourhood in trendy St. Clair West offers the best of Toronto's dining and retail scenes as well as wonderful schools, green spaces and places of worship. An opportunity not to be missed. (id:66811)
Financial sandbox
Adjust the deal assumptions — returns recalculate instantly.
Monthly debt service
$7K
Projected NOI
$79K
Annual cash flow
$-4K
Cash-on-cash
-0.97%
DSCR
0.95
Going-in cap
5.25%
Figures are modelled from the listed price and asset class for illustration only. Verify all income, expenses, and financing terms independently before making an offer.
Area demographics
Trade area within 3 miles of the property.
Population
130,971
Households
47,009
Median income
$136,000
Median age
39
Daytime population
166,871
5-yr growth
3.4%
Modelled estimates for illustration until a licensed census data provider is connected.
Secure deal room
Confidential diligence documents for 3 - 1074 ST CLAIR AVENUE W, Toronto (Oakwood Village).
Offering Memorandum
PDF · 4.2 MB
Rent Roll & T-12
XLSX · 820 KB
Environmental Phase I
PDF · 6.7 MB
Site Survey & Plans
PDF · 11.4 MB
Zoning Confirmation Letter
PDF · 310 KB
Preview experience — the electronic NDA is illustrative and is not a binding agreement.