 1/8
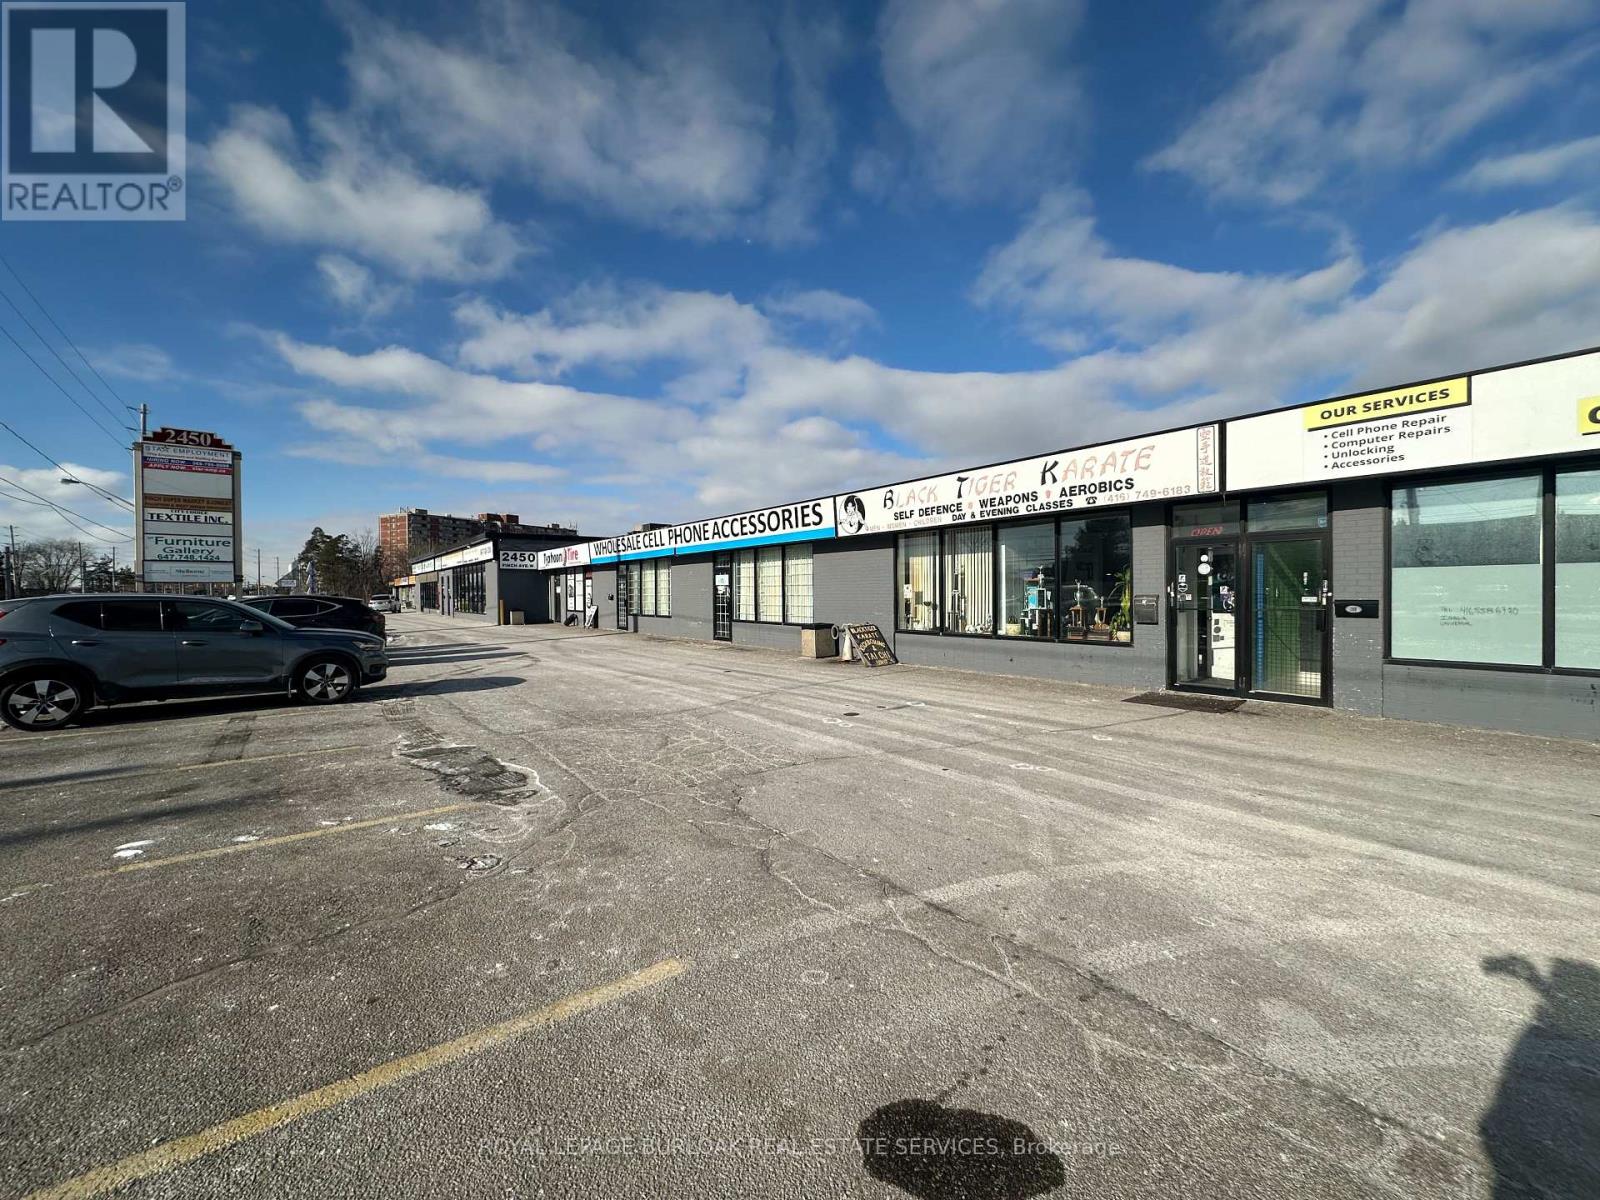
9 - 2450 FINCH AVENUE W, Toronto (Humber Summit)
9 - 2450 FINCH AVENUE W, Toronto (Humber Summit), ON M9M2E9
$15.95 per sq ft / yr
—
Asset Class
Retail
Size
—
Building class
C
Zoning
CB1 — Low Intensity Business
$ / SF
—
Occupancy
91%
Lot Size
3273 ac
About this property
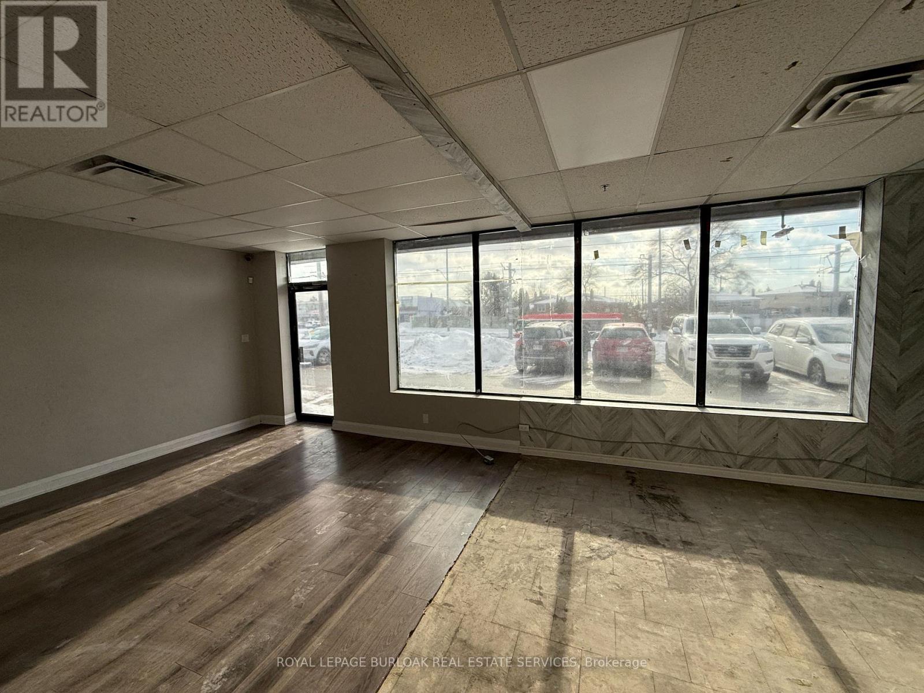
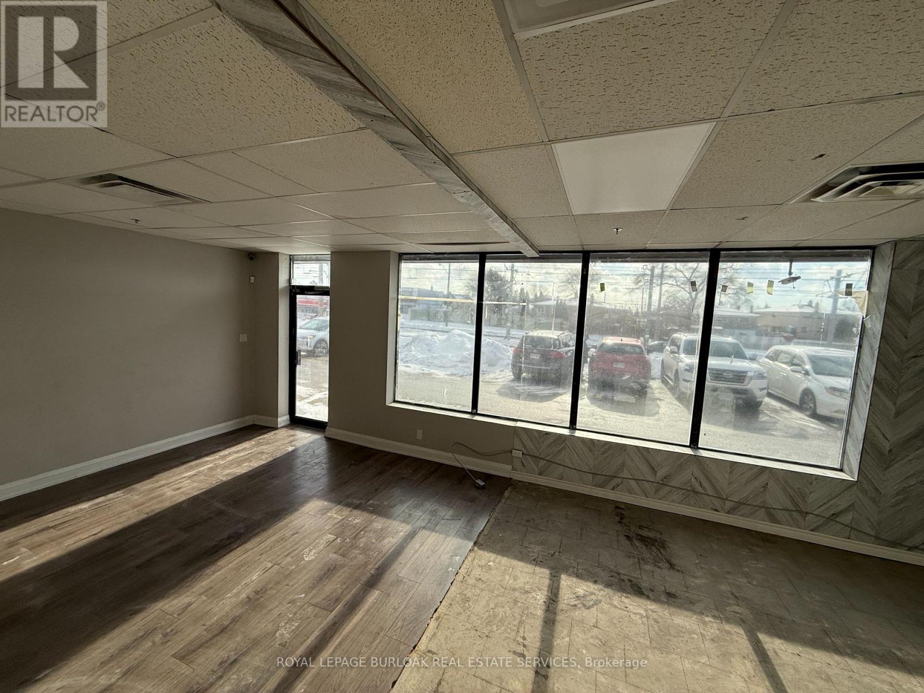
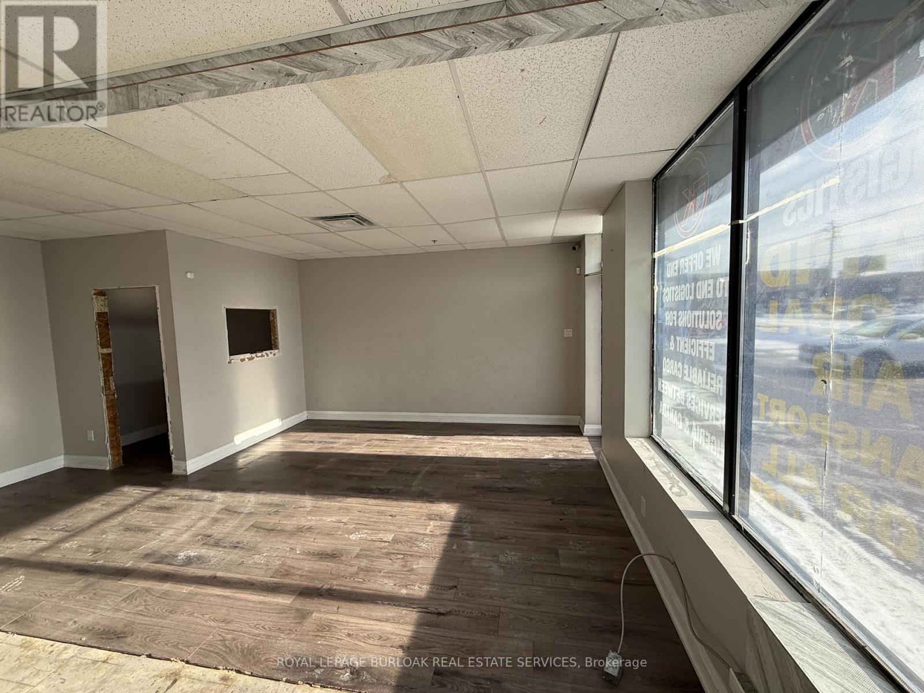
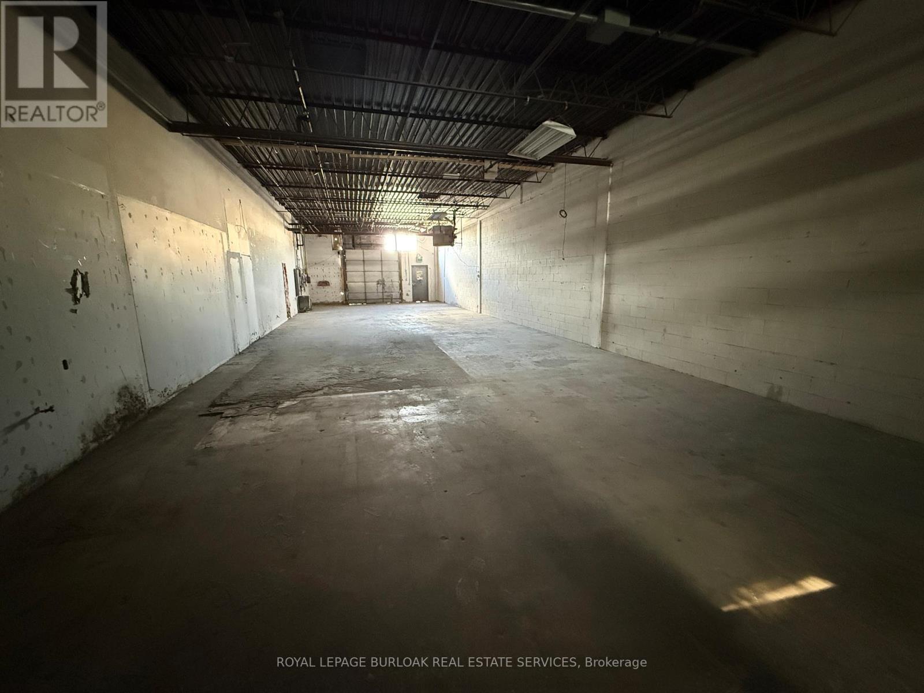
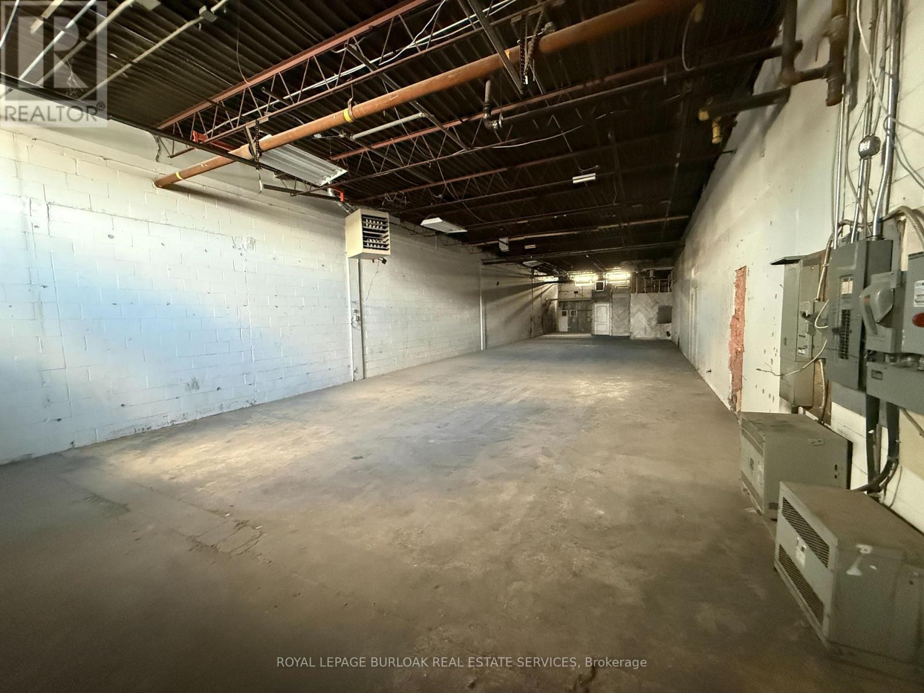
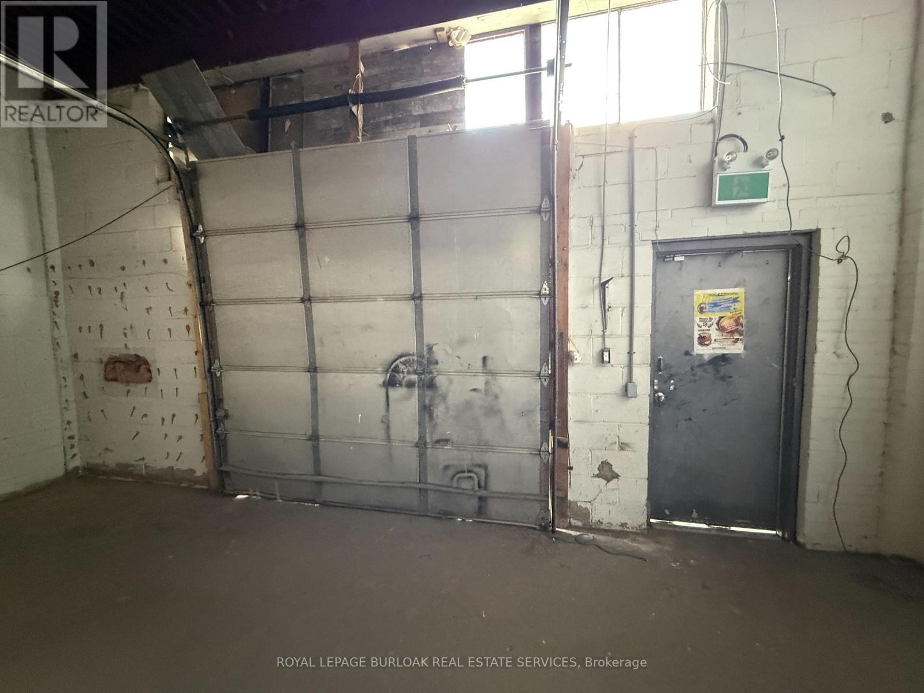
Functional 3,273 SF unit featuring approximately 90% warehouse and 10% retail/office space, located within a mixed-use Commercial plaza directly at an LRT stop on Finch Avenue West.Warehouse area offers 12.5' clear height, open layout, and one truck-level shipping door. Shipping accommodates straight trucks only; 53' trailers not permitted due to site turning radius.Front-facing retail/office component with natural light and visibility provides an ideal setup for showroom, customer-facing, or administrative use. The space is offered in "as-is" condition, making it well suited for users seeking a cost-effective, customizable footprint in a transit-oriented location.Vacant and available immediately.Ideal for light industrial, service commercial, trades, wholesale, distribution (non-53'), or hybrid industrial-retail users seeking west Toronto exposure and transit accessibility. (id:66811)
Financial sandbox
Adjust the deal assumptions — returns recalculate instantly.
Monthly debt service
$0
Projected NOI
$1
Annual cash flow
$0
Cash-on-cash
0.55%
DSCR
1.03
Going-in cap
5.71%
Figures are modelled from the listed price and asset class for illustration only. Verify all income, expenses, and financing terms independently before making an offer.
Area demographics
Trade area within 3 miles of the property.
Population
115,892
Households
53,374
Median income
$63,000
Median age
37.1
Daytime population
118,031
5-yr growth
5.5%
Modelled estimates for illustration until a licensed census data provider is connected.
Secure deal room
Confidential diligence documents for 9 - 2450 FINCH AVENUE W, Toronto (Humber Summit).
Offering Memorandum
PDF · 4.2 MB
Rent Roll & T-12
XLSX · 820 KB
Environmental Phase I
PDF · 6.7 MB
Site Survey & Plans
PDF · 11.4 MB
Zoning Confirmation Letter
PDF · 310 KB
Preview experience — the electronic NDA is illustrative and is not a binding agreement.