 1/13
1/132 - 11 CHESTNUT STREET, Ottawa
2 - 11 CHESTNUT STREET, Ottawa, ON K1S0Z7
Price on request
—
Asset Class
Multifamily
Size
—
Building class
A
Zoning
RF6 — Medium Density
$ / SF
—
Occupancy
93%
About this property
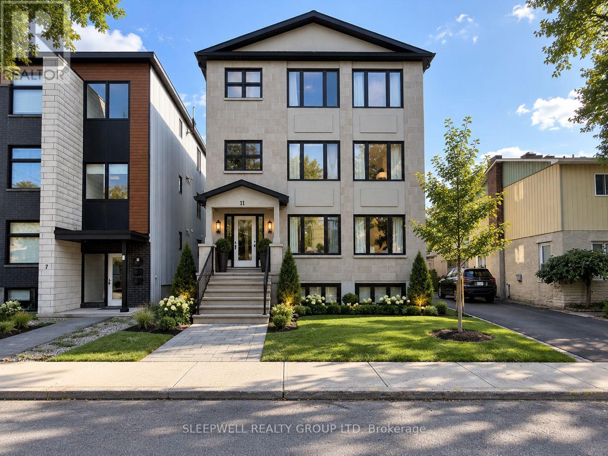
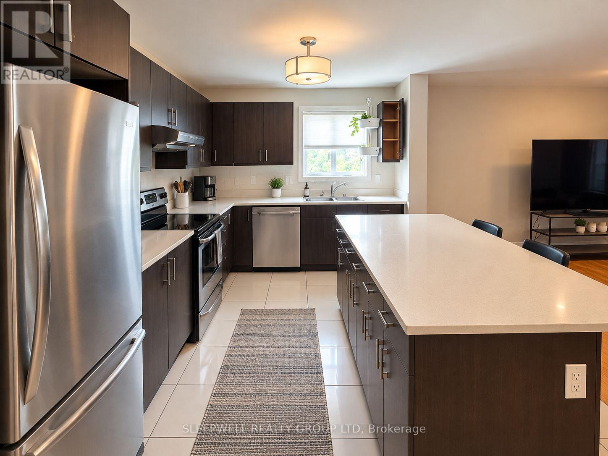
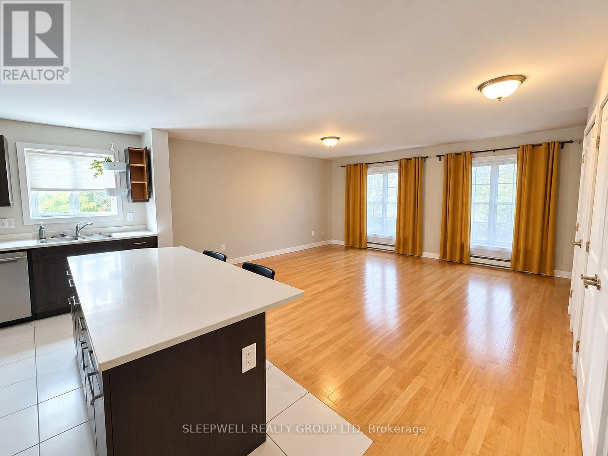
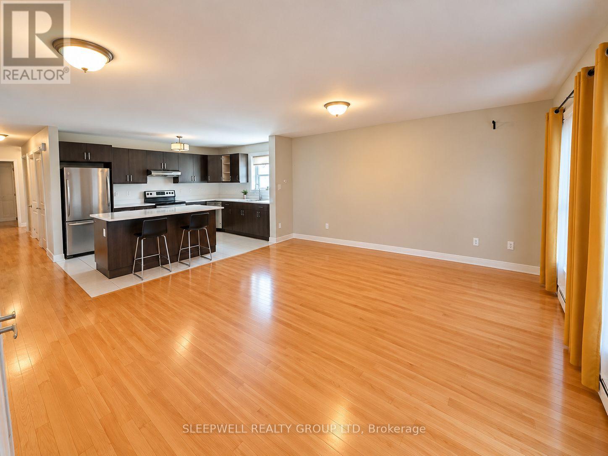
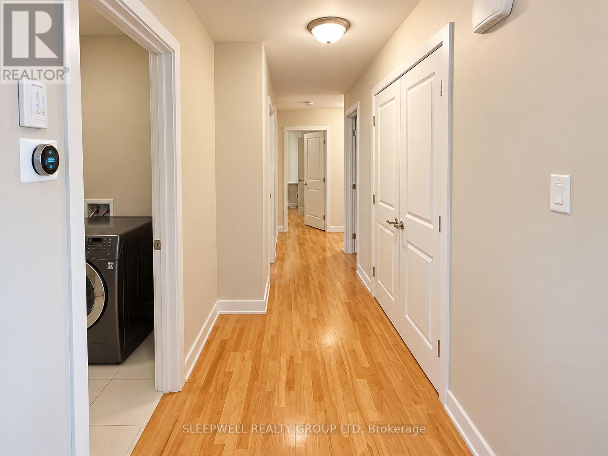
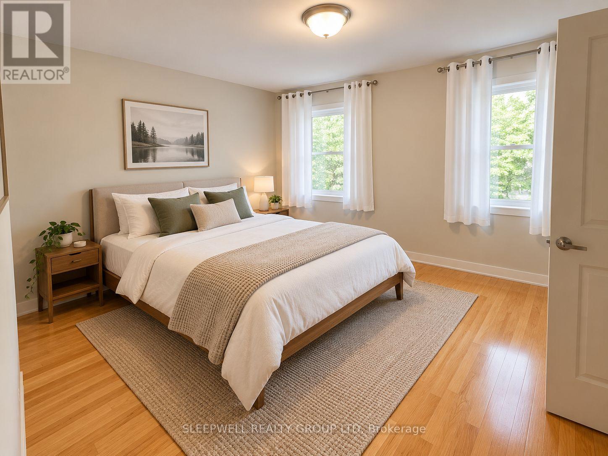
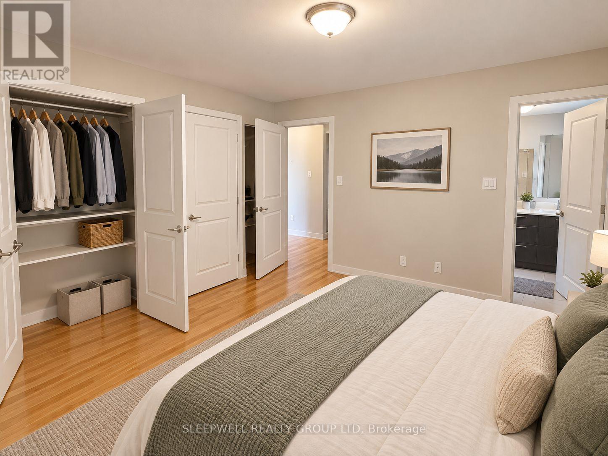
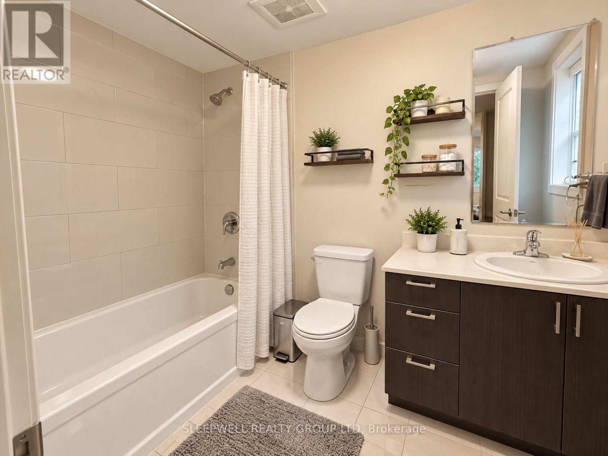
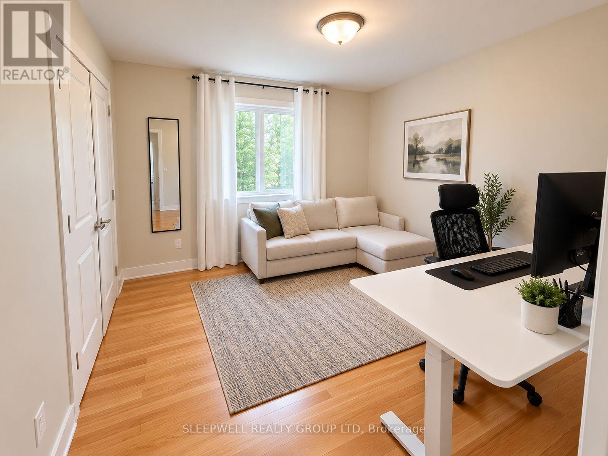
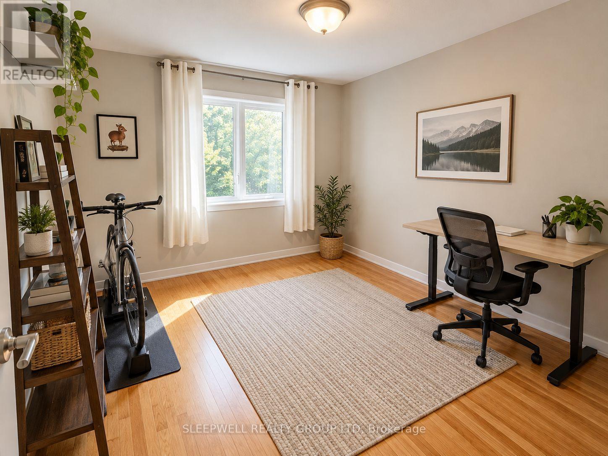
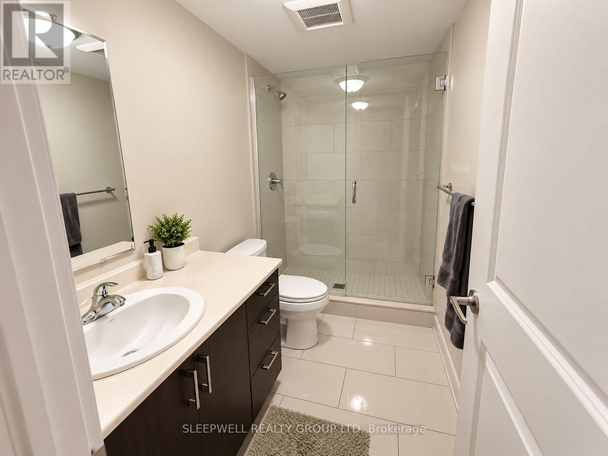
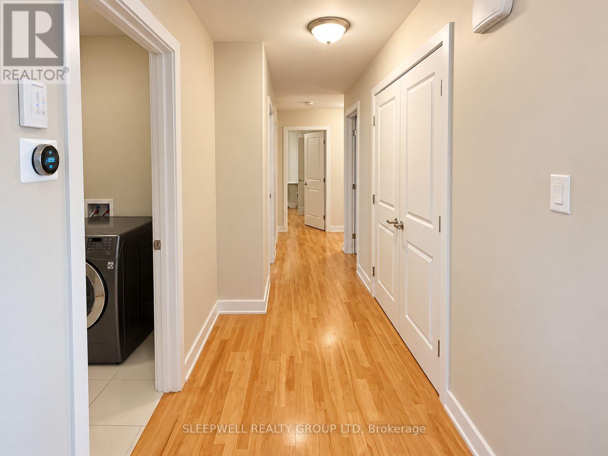
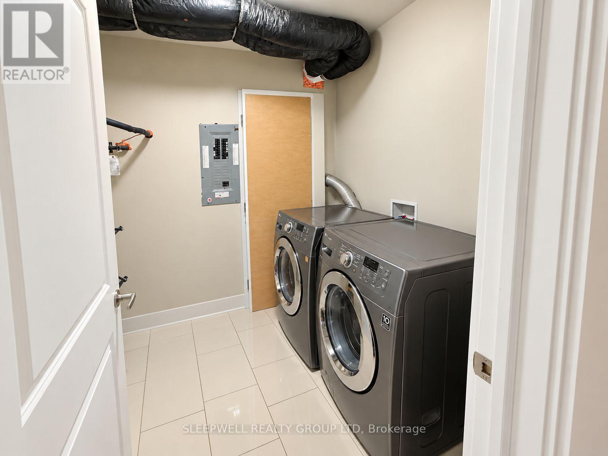
Welcome to 11 Chestnut Street, a spacious and beautifully finished 3-bedroom, 2-bathroom rental in the heart of Old Ottawa East. This bright and inviting home features hardwood flooring throughout the main living areas and bedrooms, with a large open-concept living and dining space offering plenty of room to relax and entertain. The modern kitchen is equipped with stainless steel appliances, ample cabinetry, quartz countertops, and an oversized island with additional storage and seating. The generous primary bedroom offers excellent closet space and a private ensuite with a glass walk-in shower, while two additional bedrooms provide flexibility for family, guests, or a home office. A second full bathroom, convenient in-unit laundry, and plenty of storage complete the space. Ideally located in a sought-after neighbourhood close to the Rideau Canal, Main Street, Lansdowne, the Glebe, parks, shops, restaurants, transit, and everyday amenities. (id:66811)
Financial sandbox
Adjust the deal assumptions — returns recalculate instantly.
Monthly debt service
$7K
Projected NOI
$80K
Annual cash flow
$-3K
Cash-on-cash
-0.69%
DSCR
0.96
Going-in cap
5.34%
Figures are modelled from the listed price and asset class for illustration only. Verify all income, expenses, and financing terms independently before making an offer.
Area demographics
Trade area within 3 miles of the property.
Population
110,584
Households
38,723
Median income
$109,500
Median age
36.1
Daytime population
140,703
5-yr growth
3.8%
Modelled estimates for illustration until a licensed census data provider is connected.
Secure deal room
Confidential diligence documents for 2 - 11 CHESTNUT STREET, Ottawa.
Offering Memorandum
PDF · 4.2 MB
Rent Roll & T-12
XLSX · 820 KB
Environmental Phase I
PDF · 6.7 MB
Site Survey & Plans
PDF · 11.4 MB
Zoning Confirmation Letter
PDF · 310 KB
Preview experience — the electronic NDA is illustrative and is not a binding agreement.