


 1/21
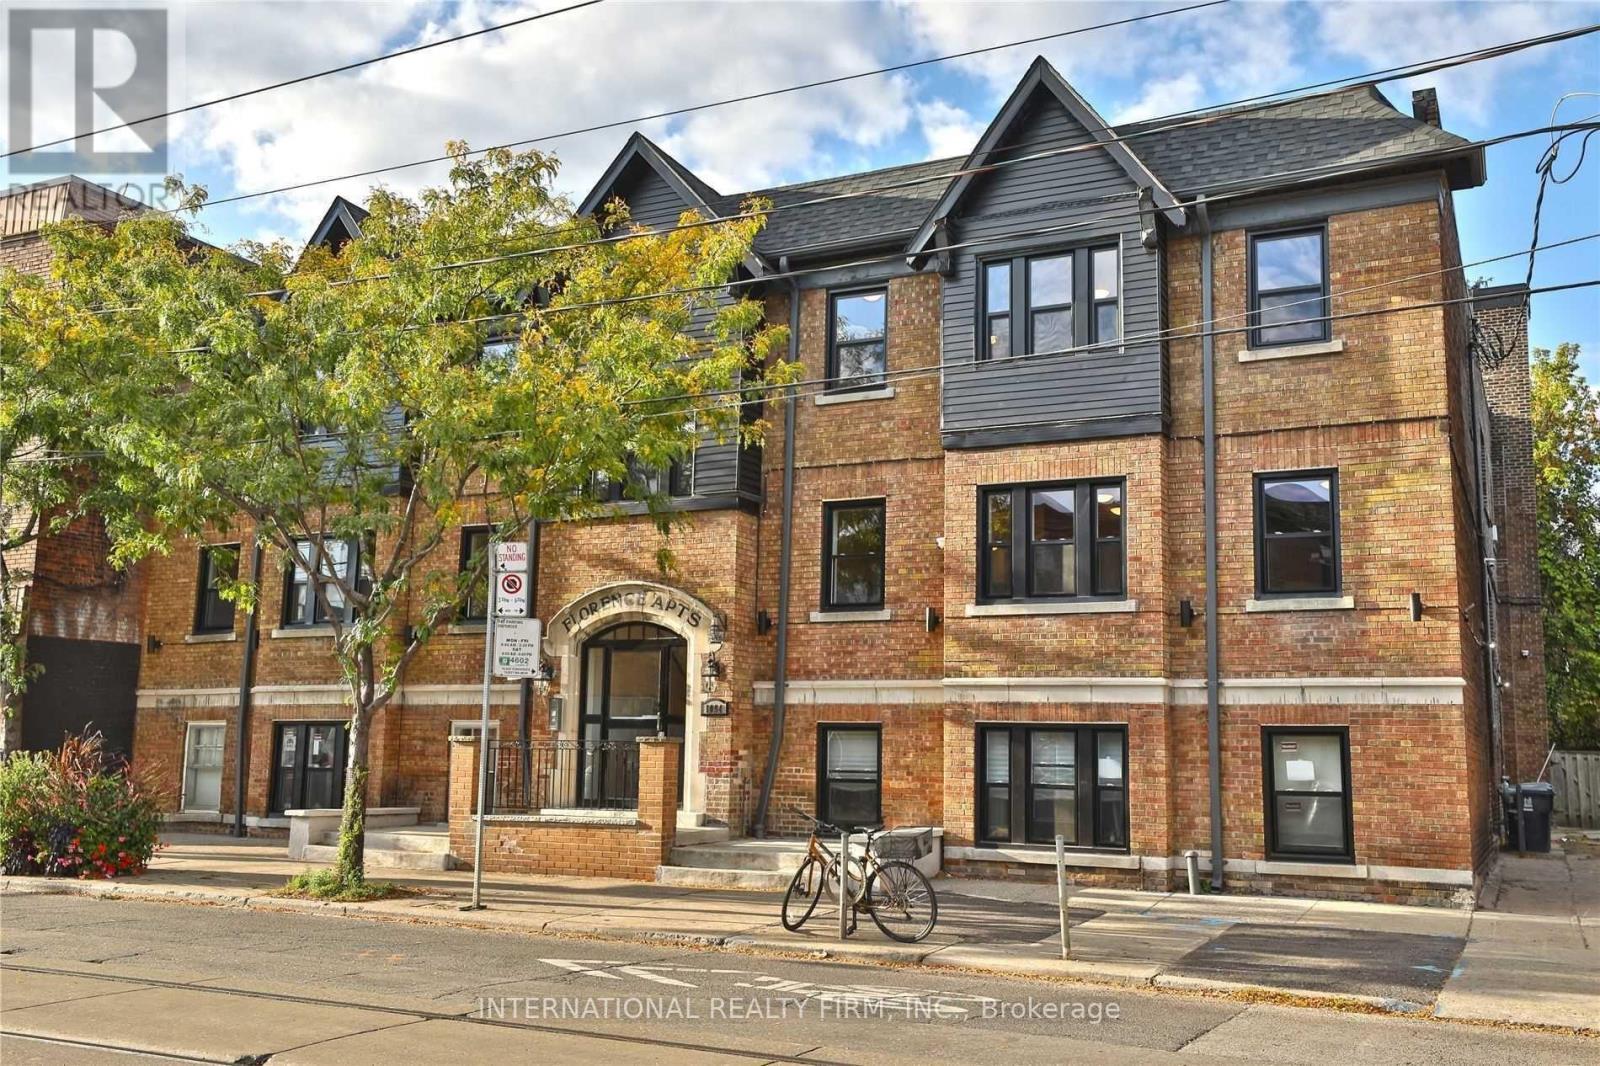
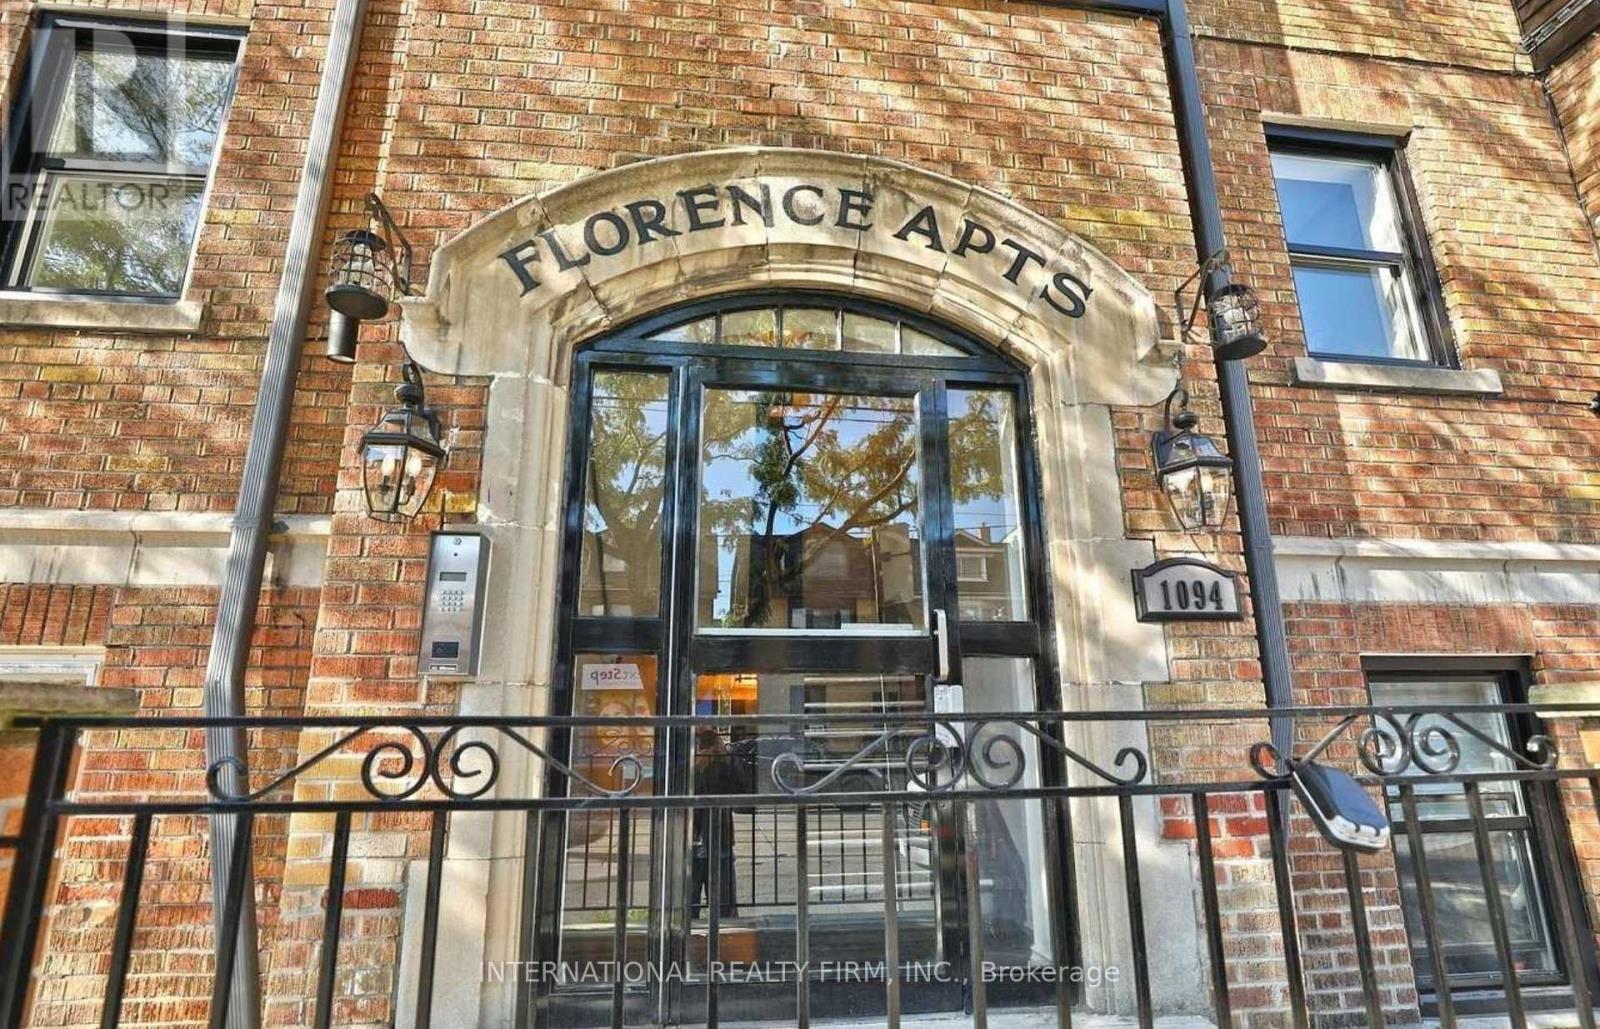
1 - 1094 COLLEGE STREET, Toronto (Dufferin Grove)
1 - 1094 COLLEGE STREET, Toronto (Dufferin Grove), ON M6H1B3
Price on request
—
Asset Class
Multifamily
Size
—
Building class
C
Zoning
RA9 — High Rise
$ / SF
—
Occupancy
85%
About this property
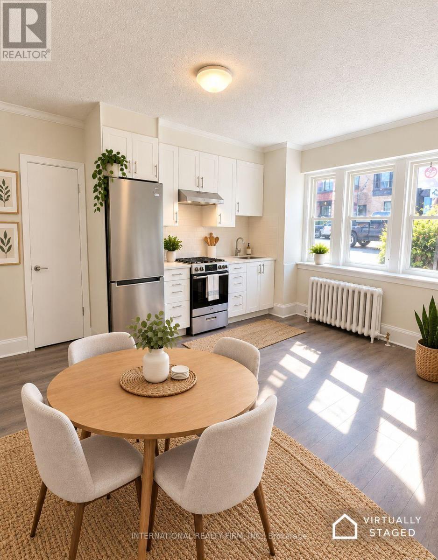
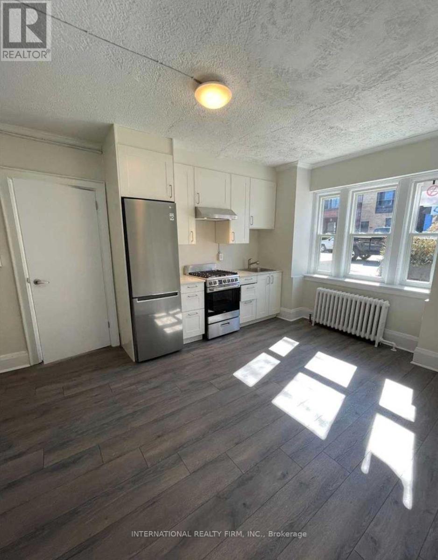
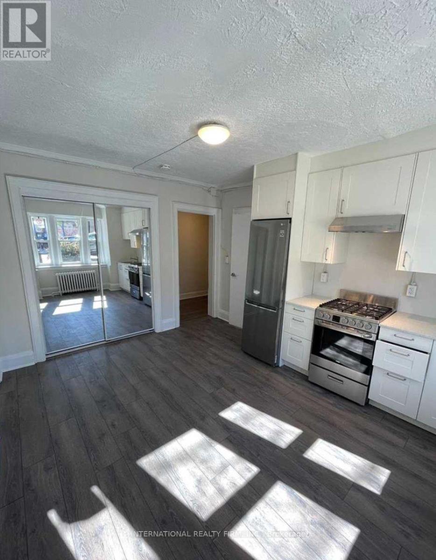
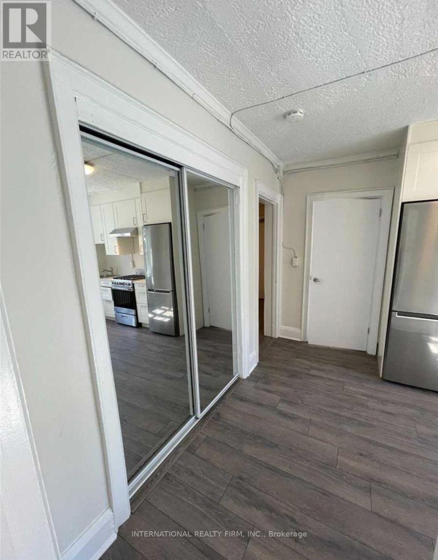
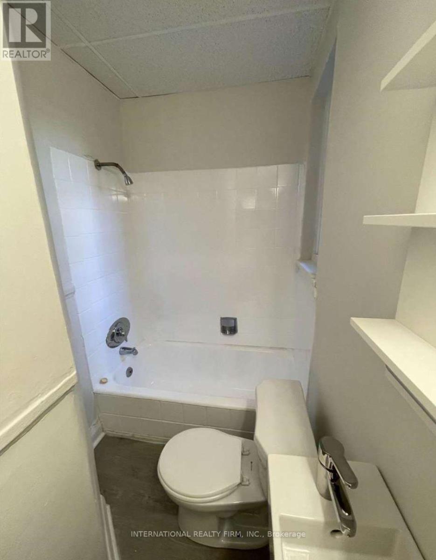
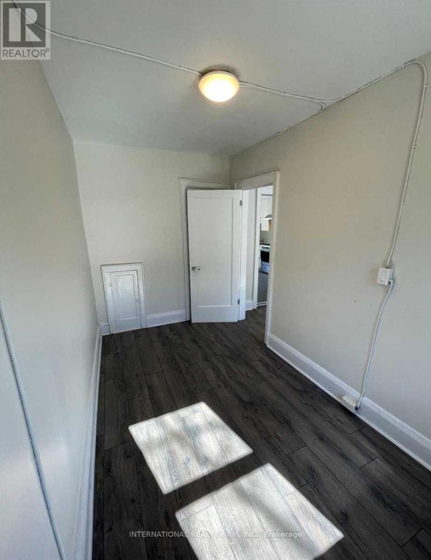
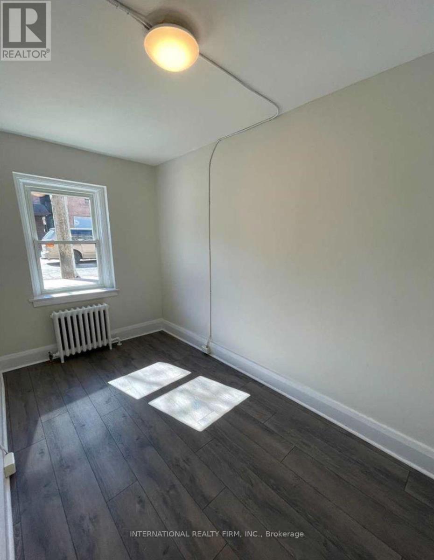
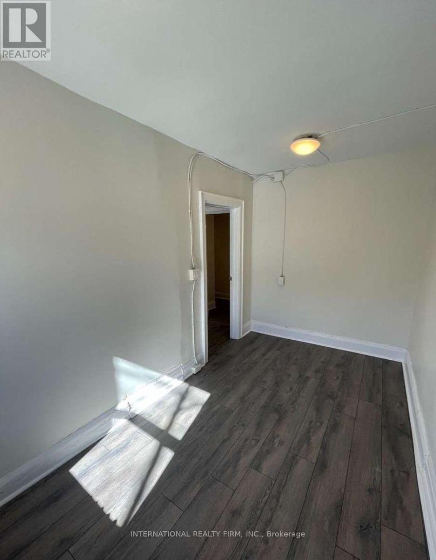
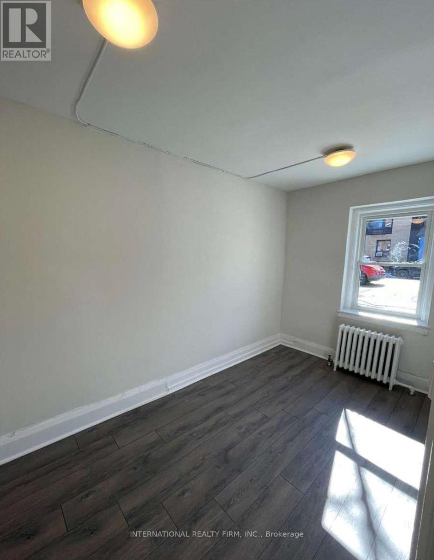
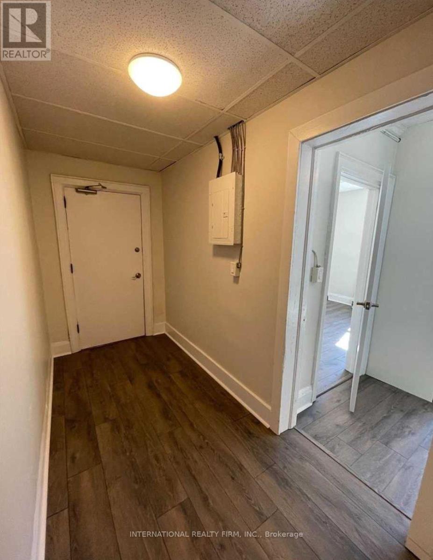
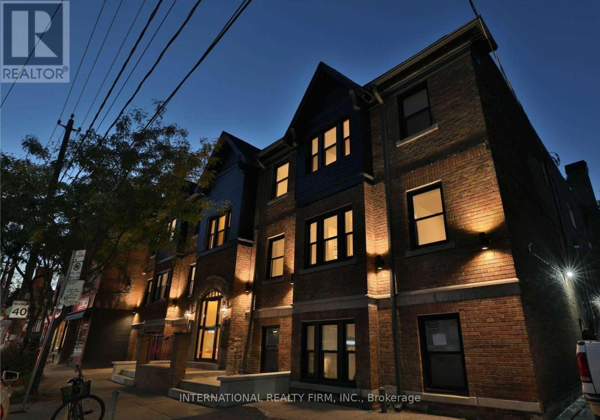
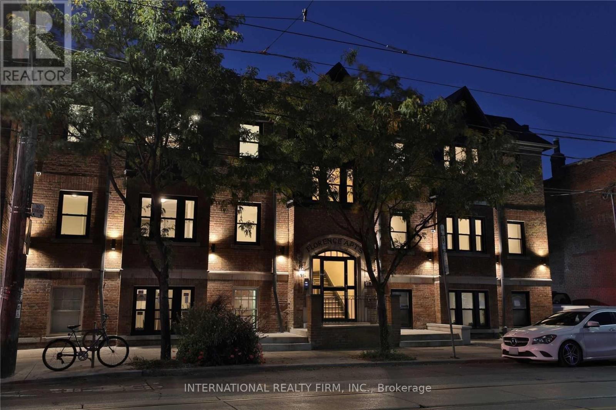
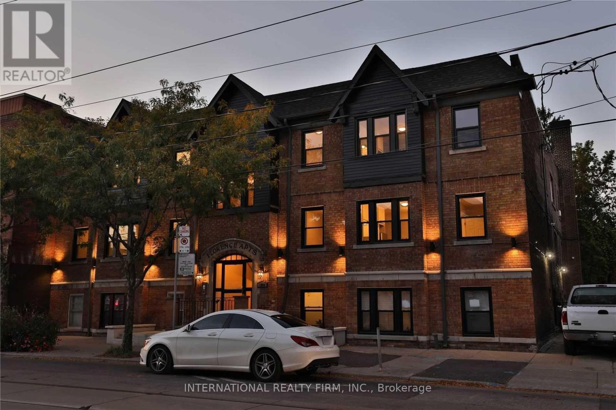
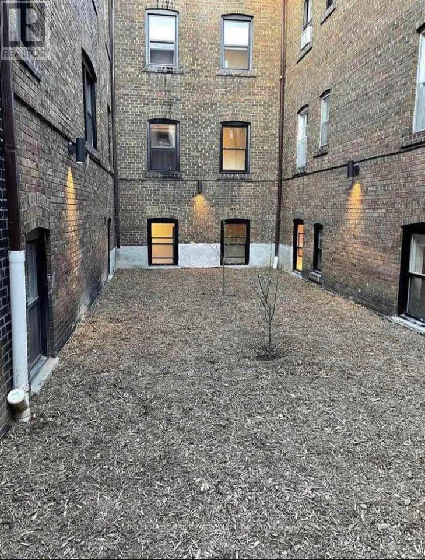
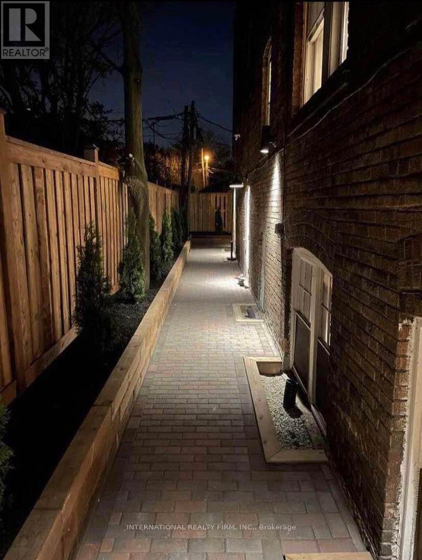
Rent Promotion: for leases starting December 1, 2026 the promotion is $1350 OFF spread across 9 months (i.e., $150 OFF/month for 9 months)!! Heat, gas, water, trash are included in rent price!! This is a charming recently renovated 2 bed plus one bath in a low-rise building located in the trendy little Portugal and little Italy neighbourhood. Apartment is equipped with new kitchen, quartz countertops, new stainless steel appliances (including stove) new flooring, bathroom and lighting. The courtyard is located in the center of the building plus a cobblestone patio awaiting outdoors. Close proximity to dufferin subway station, ttc, dufferin grove park and mall and all the shops, restaurants, cafes in the surrounding area. Prime location close to U of T, queen west, little Italy, liberty village and trinity Bellwoods.Laundry in building. Hydro is separately metered and extra. (id:66811)
Financial sandbox
Adjust the deal assumptions — returns recalculate instantly.
Monthly debt service
$7K
Projected NOI
$70K
Annual cash flow
$-13K
Cash-on-cash
-2.97%
DSCR
0.84
Going-in cap
4.65%
Figures are modelled from the listed price and asset class for illustration only. Verify all income, expenses, and financing terms independently before making an offer.
Area demographics
Trade area within 3 miles of the property.
Population
120,921
Households
45,438
Median income
$72,500
Median age
42.5
Daytime population
203,303
5-yr growth
6%
Modelled estimates for illustration until a licensed census data provider is connected.
Secure deal room
Confidential diligence documents for 1 - 1094 COLLEGE STREET, Toronto (Dufferin Grove).
Offering Memorandum
PDF · 4.2 MB
Rent Roll & T-12
XLSX · 820 KB
Environmental Phase I
PDF · 6.7 MB
Site Survey & Plans
PDF · 11.4 MB
Zoning Confirmation Letter
PDF · 310 KB
Preview experience — the electronic NDA is illustrative and is not a binding agreement.