 1/11
1/11UNIT 2 - 27 HILLSBORO AVENUE, Toronto (Annex)
UNIT 2 - 27 HILLSBORO AVENUE, Toronto (Annex), ON M5R1S6
Price on request
—
Asset Class
Multifamily
Size
—
Building class
A
Zoning
RA9 — High Rise
$ / SF
—
Occupancy
99%
About this property
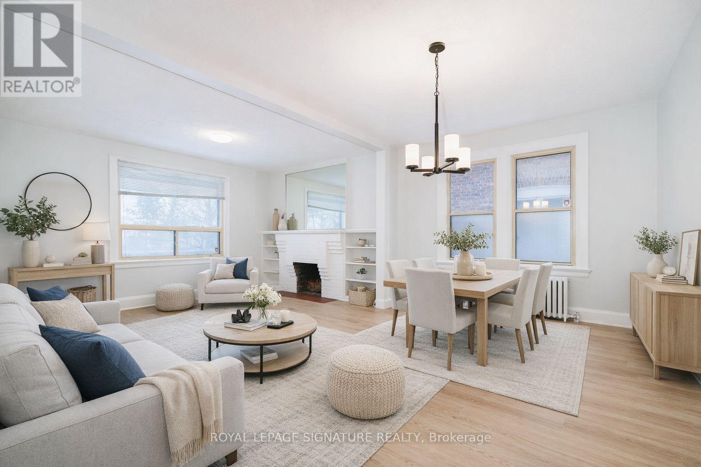
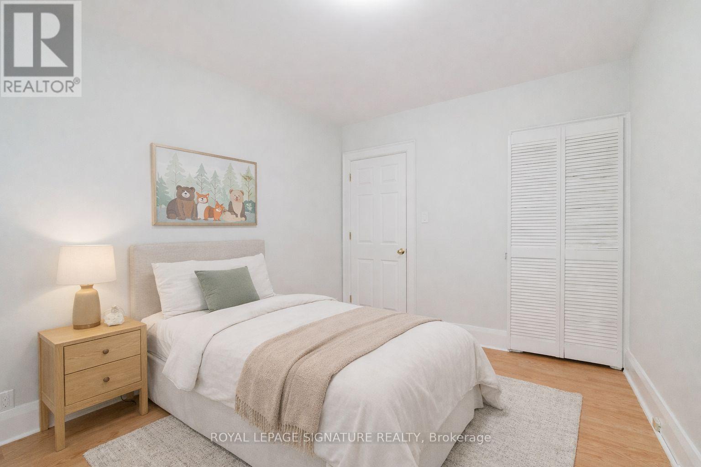
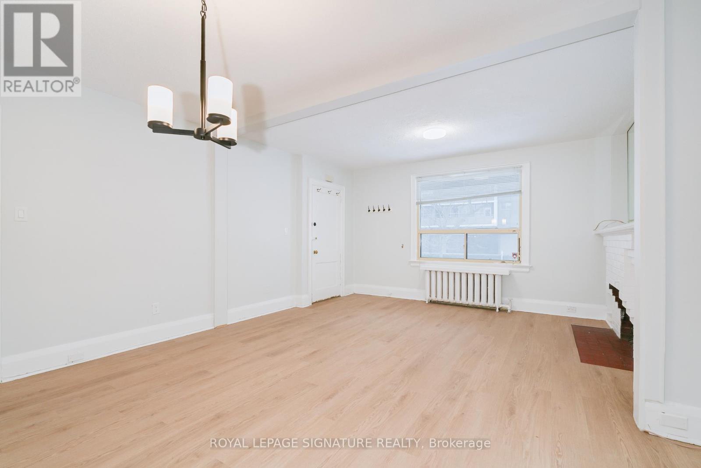
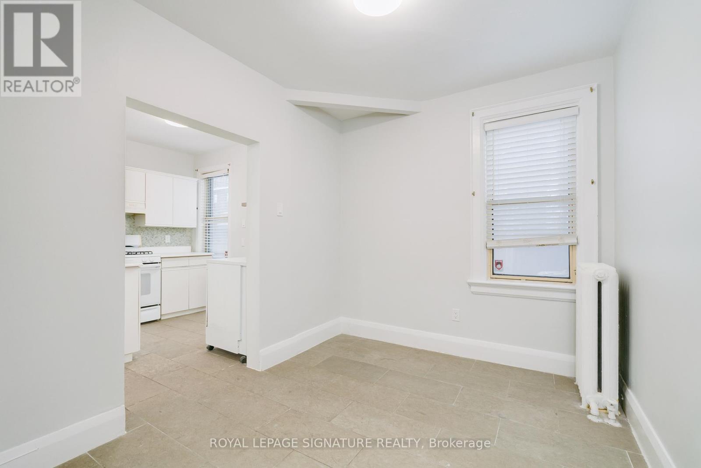
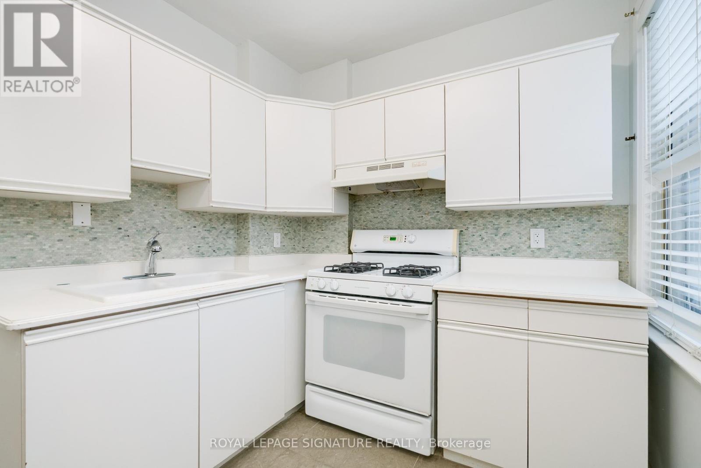
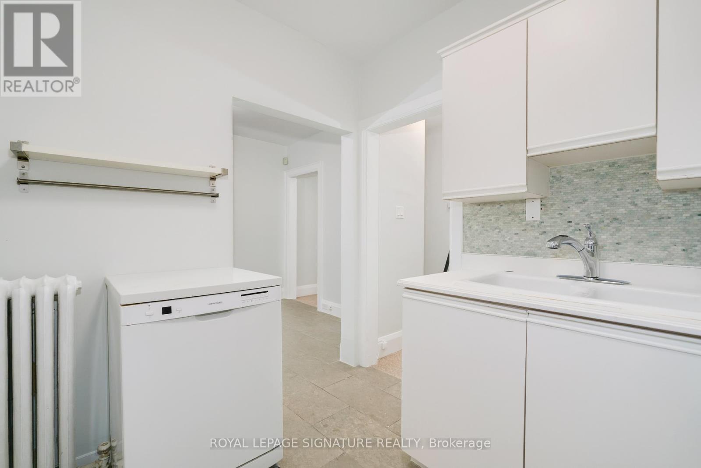
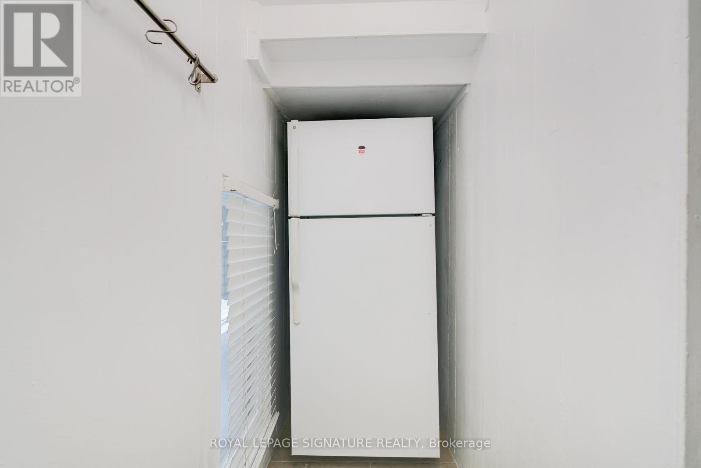
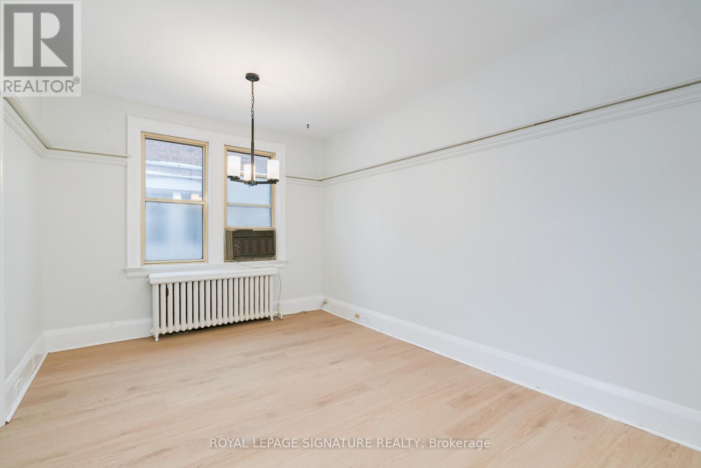
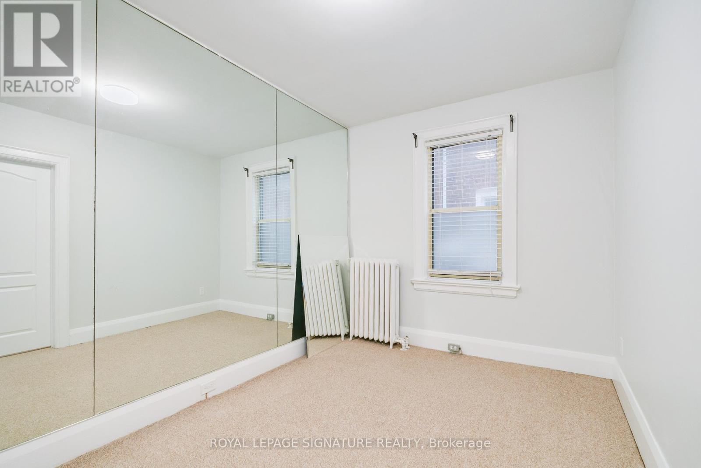
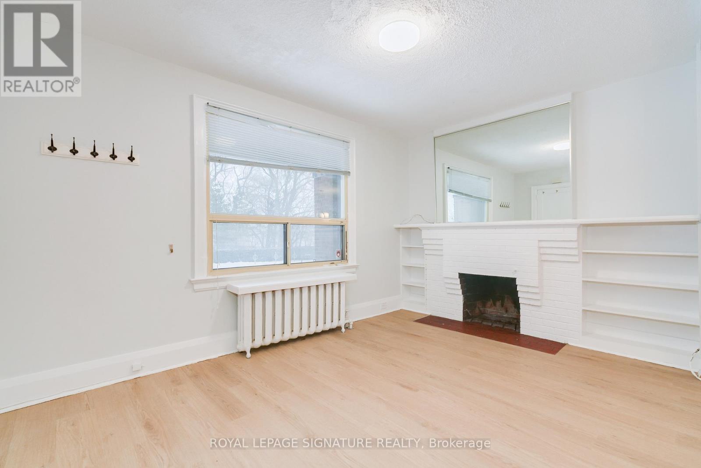
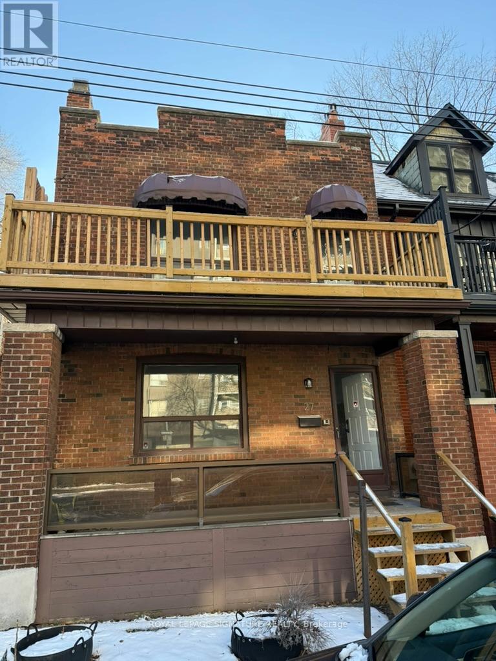
27 Hillsboro Avenue Opportunity Meets Lifestyle in the Heart of Avenue & Davenport. Welcome to a rare and versatile offering in one of Toronto's most coveted neighbourhoods. Entrance off front porch facing Ramsden Park. Private entrance to Open living and dining rooms with wood burning fireplace. 1 main bedroom plus a flex space off kitchen that can be used as office or den or bedroom. 4 piece updated bath with direct access to the shared laundry via steps from kitchen area, Steps to Ramsden Park, minutes to Rosedale subway station, and a short walk to Yorkville, with its world-class dining, shopping, and culture. Book showings anytime Comes with one parking sport off the street at the rear of the property, Tenant responsible for maintaining front plantings and leaf/snow removal in parking area. (id:66811)
Financial sandbox
Adjust the deal assumptions — returns recalculate instantly.
Monthly debt service
$7K
Projected NOI
$88K
Annual cash flow
$5K
Cash-on-cash
1.03%
DSCR
1.06
Going-in cap
5.85%
Figures are modelled from the listed price and asset class for illustration only. Verify all income, expenses, and financing terms independently before making an offer.
Area demographics
Trade area within 3 miles of the property.
Population
55,955
Households
22,924
Median income
$104,500
Median age
45.1
Daytime population
58,078
5-yr growth
4%
Modelled estimates for illustration until a licensed census data provider is connected.
Secure deal room
Confidential diligence documents for UNIT 2 - 27 HILLSBORO AVENUE, Toronto (Annex).
Offering Memorandum
PDF · 4.2 MB
Rent Roll & T-12
XLSX · 820 KB
Environmental Phase I
PDF · 6.7 MB
Site Survey & Plans
PDF · 11.4 MB
Zoning Confirmation Letter
PDF · 310 KB
Preview experience — the electronic NDA is illustrative and is not a binding agreement.