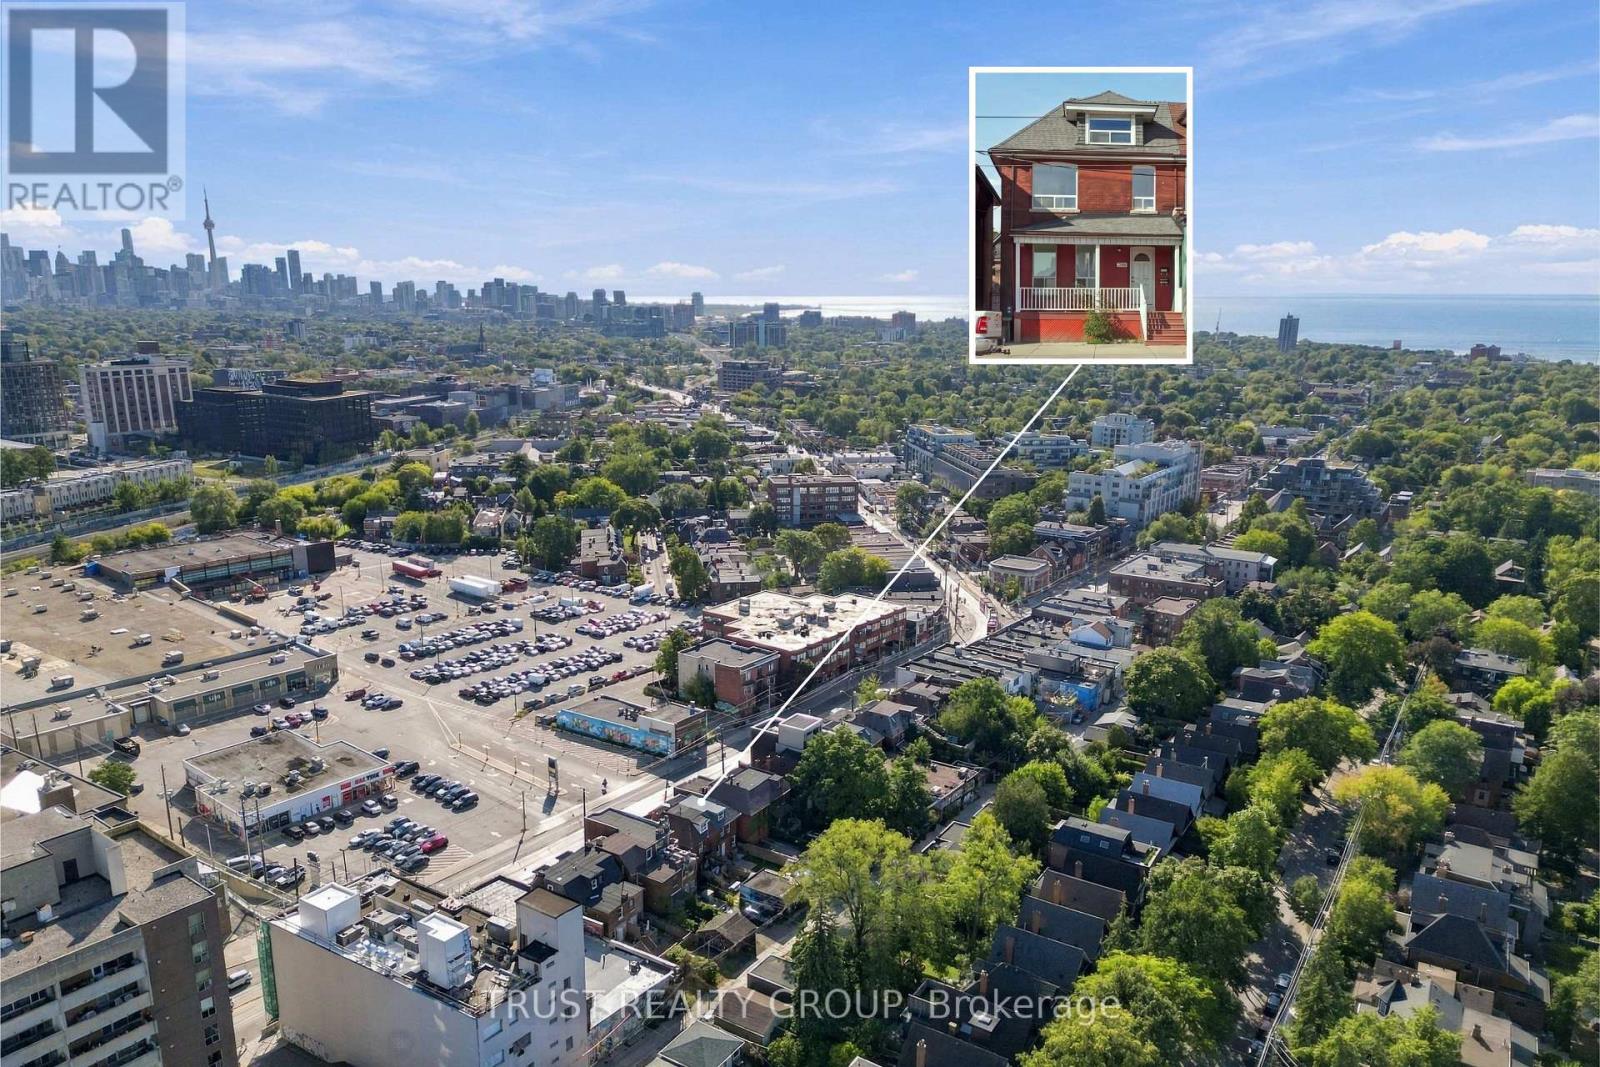
 1/33
1/332ND & 3RD FLOOR - 2279 DUNDAS STREET W, Toronto (High Park-Swansea)
2ND & 3RD FLOOR - 2279 DUNDAS STREET W, Toronto (High Park-Swansea), ON M6R1X6
Price on request
—
Asset Class
Multifamily
Size
—
Building class
A
Zoning
RA9 — High Rise
$ / SF
—
Occupancy
90%
About this property
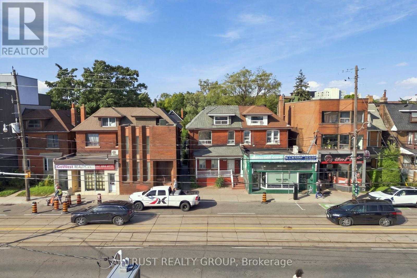
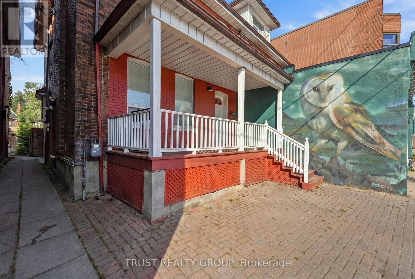
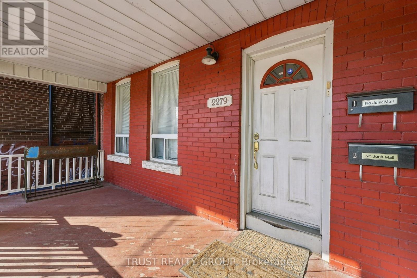
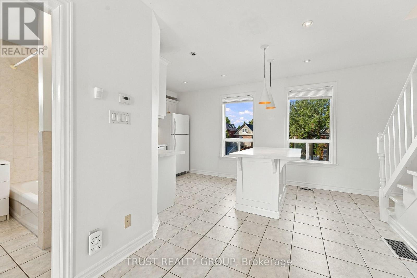
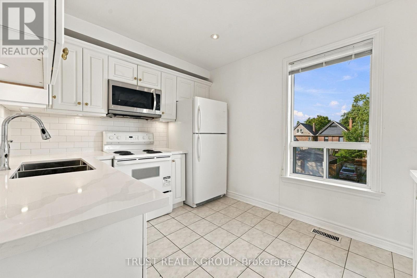
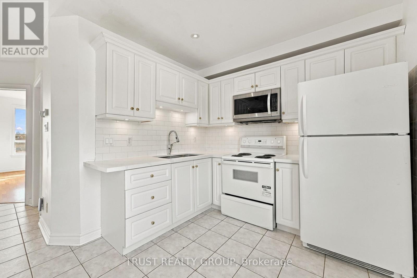
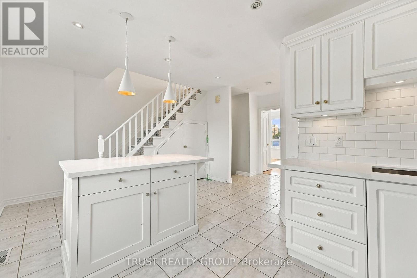
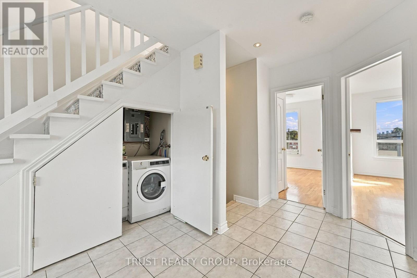
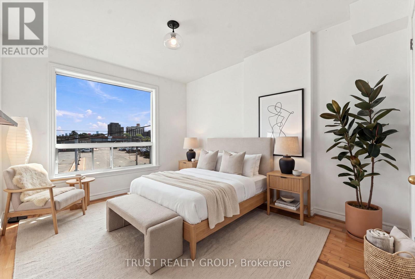
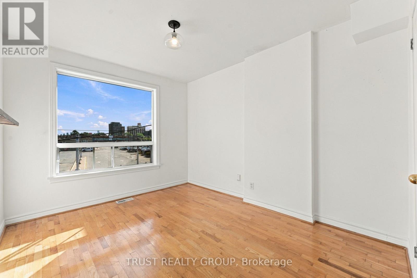
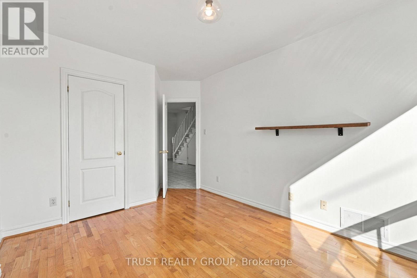
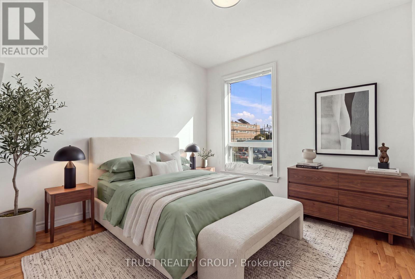
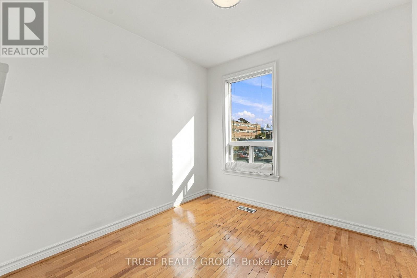
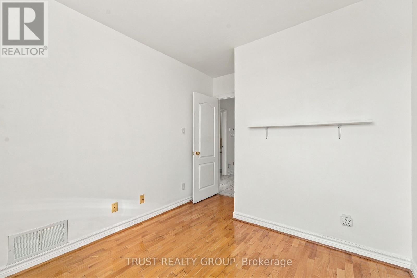
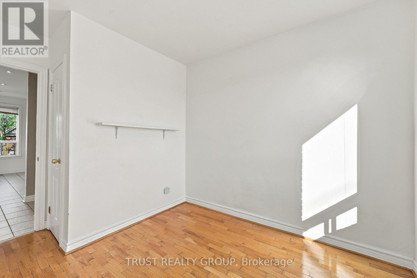
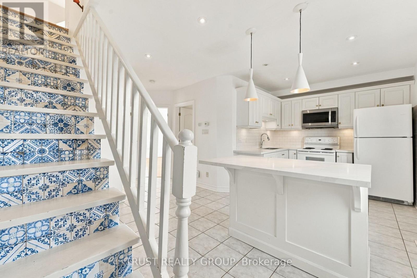
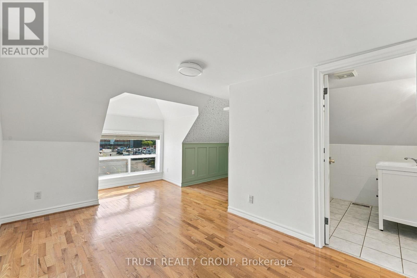
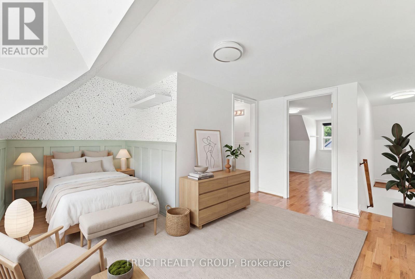
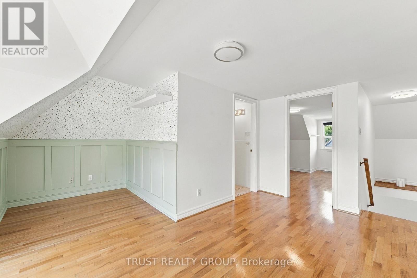
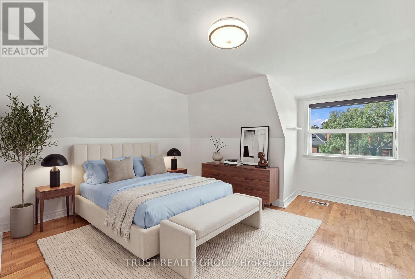
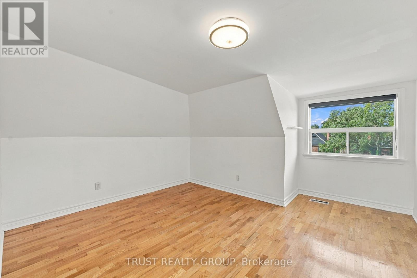
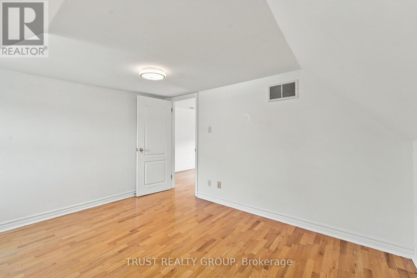
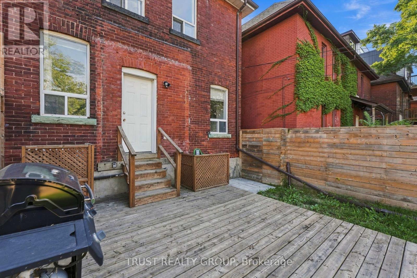
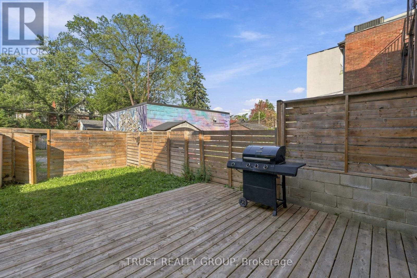
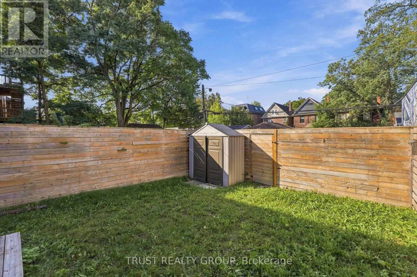
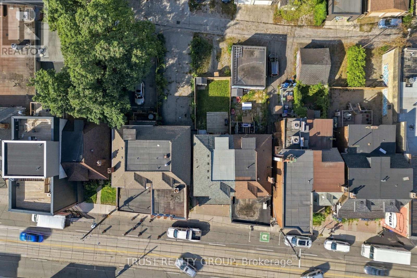
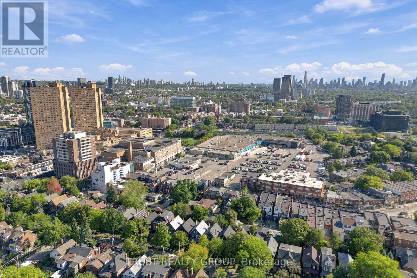
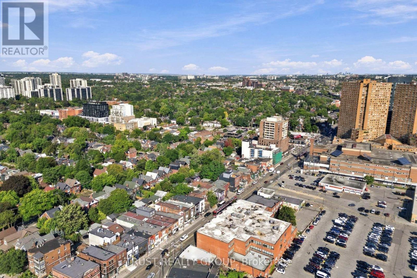
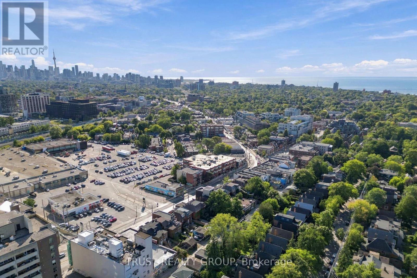
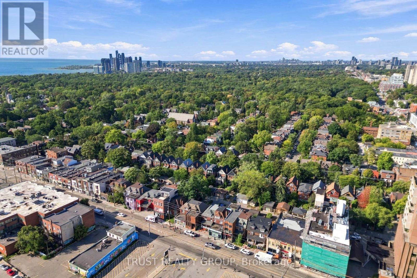
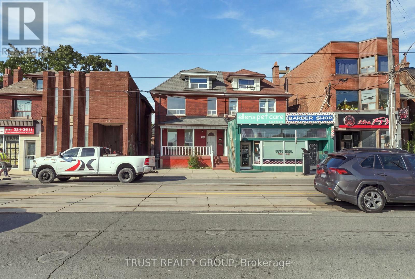
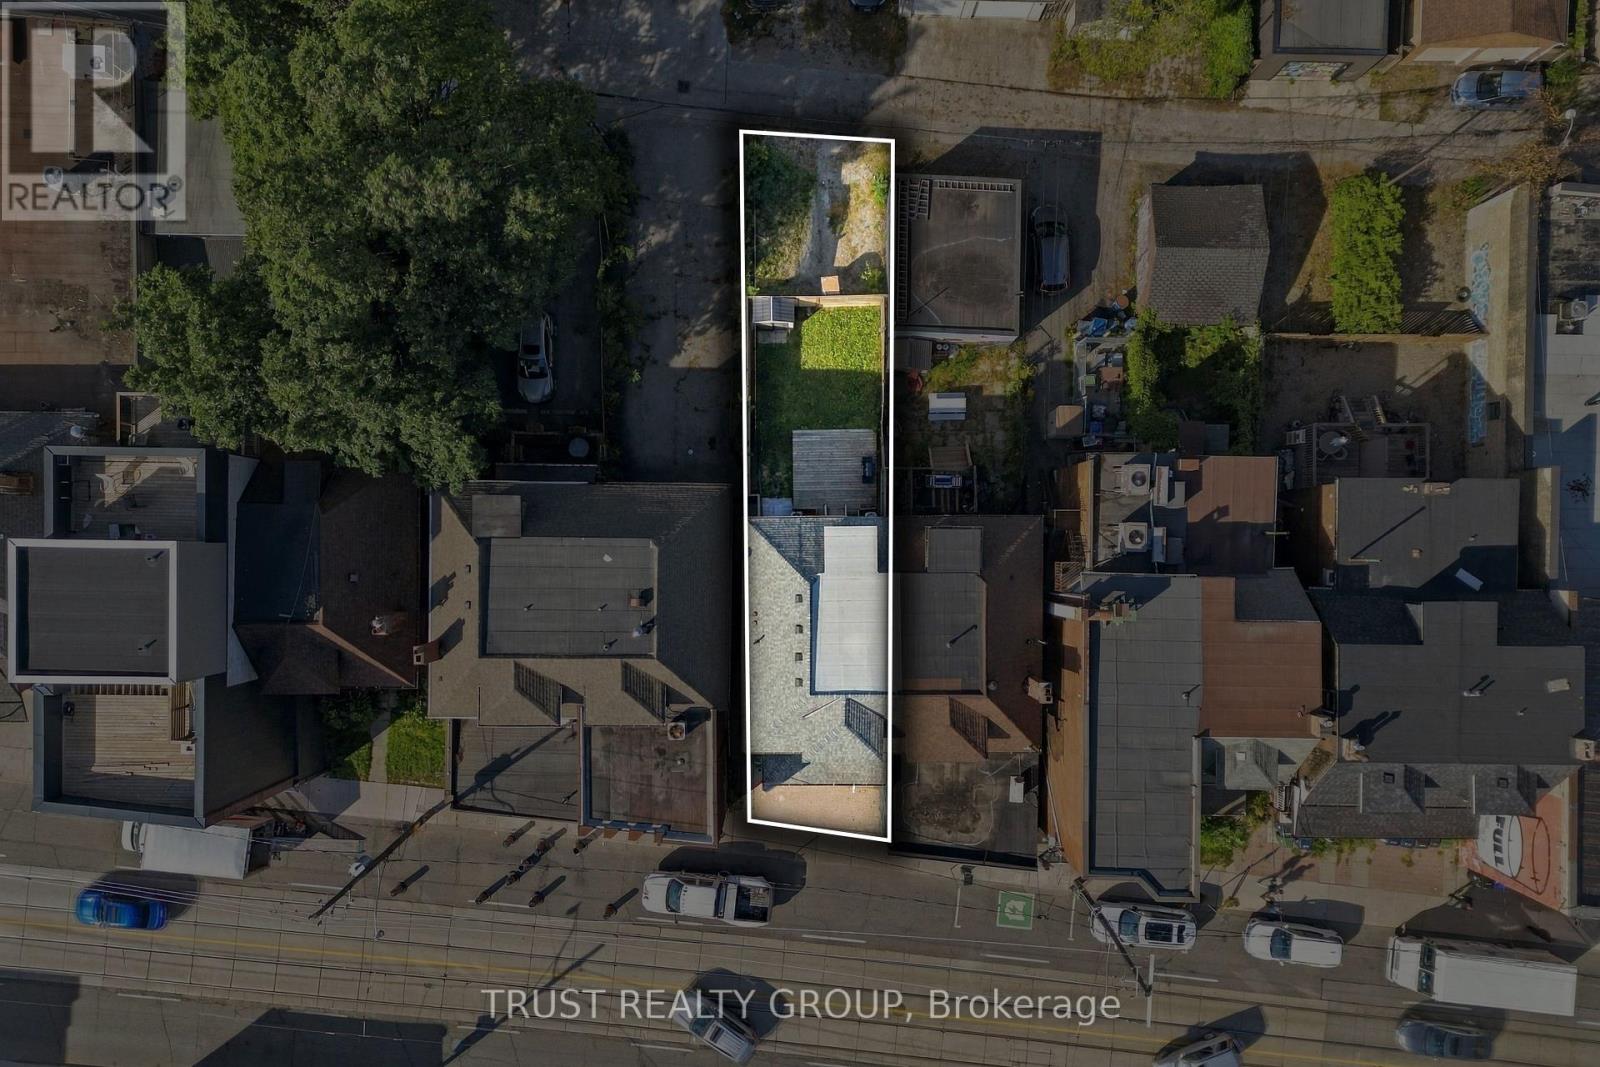
Welcome to 2279 Dundas Street West! This bright and spacious second and third floor lease offers an exceptional opportunity to live in the heart of Toronto's vibrant west end. Featuring a well-designed layout with generous principal rooms, this inviting residence combines character, comfort, and convenience. The sun-filled living space provides a warm and welcoming atmosphere, while the upper level offers added privacy and flexibility for working from home or creating a dedicated retreat. Large windows throughout allow for plenty of natural light, enhancing the home's airy feel. The well-appointed kitchen and comfortable bedroom(s) provide everything needed for easy everyday living. Located in one of Toronto's most sought-after neighbourhoods, you'll be steps from popular cafés, restaurants, boutiques, parks, and everyday amenities. Excellent TTC access makes commuting throughout the city simple and convenient. Enjoy the best of urban living in a charming and spacious home surrounded by the energy and character of Dundas West. (id:66811)
Financial sandbox
Adjust the deal assumptions — returns recalculate instantly.
Monthly debt service
$7K
Projected NOI
$76K
Annual cash flow
$-7K
Cash-on-cash
-1.54%
DSCR
0.92
Going-in cap
5.08%
Figures are modelled from the listed price and asset class for illustration only. Verify all income, expenses, and financing terms independently before making an offer.
Area demographics
Trade area within 3 miles of the property.
Population
83,347
Households
37,869
Median income
$72,500
Median age
41.5
Daytime population
108,866
5-yr growth
4.6%
Modelled estimates for illustration until a licensed census data provider is connected.
Secure deal room
Confidential diligence documents for 2ND & 3RD FLOOR - 2279 DUNDAS STREET W, Toronto (High Park-Swansea).
Offering Memorandum
PDF · 4.2 MB
Rent Roll & T-12
XLSX · 820 KB
Environmental Phase I
PDF · 6.7 MB
Site Survey & Plans
PDF · 11.4 MB
Zoning Confirmation Letter
PDF · 310 KB
Preview experience — the electronic NDA is illustrative and is not a binding agreement.