 1/15
1/152 - 88 TRETHEWEY DRIVE, Toronto (Beechborough-Greenbrook)
2 - 88 TRETHEWEY DRIVE, Toronto (Beechborough-Greenbrook), ON M6M4B4
Price on request
—
Asset Class
Multifamily
Size
—
Building class
B
Zoning
RA8 — Medium Rise
$ / SF
—
Occupancy
92%
About this property
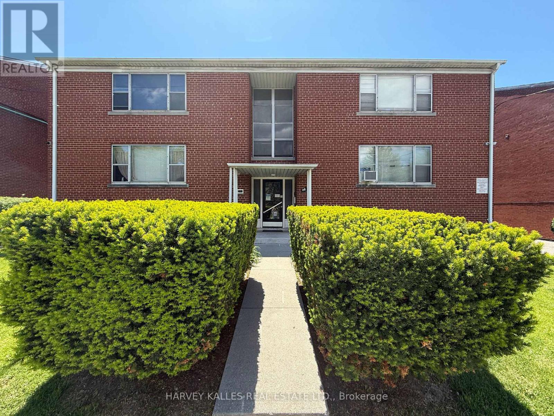
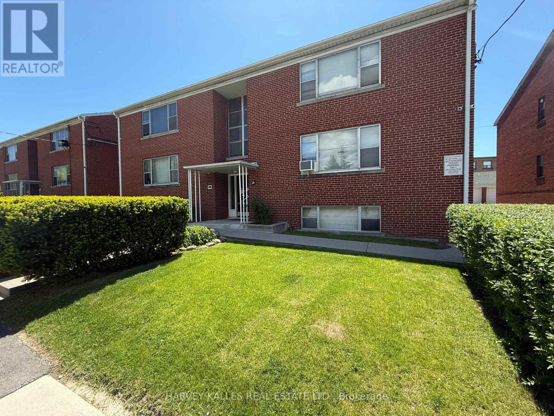
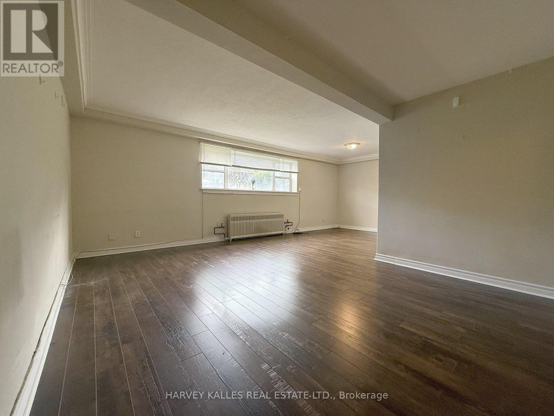
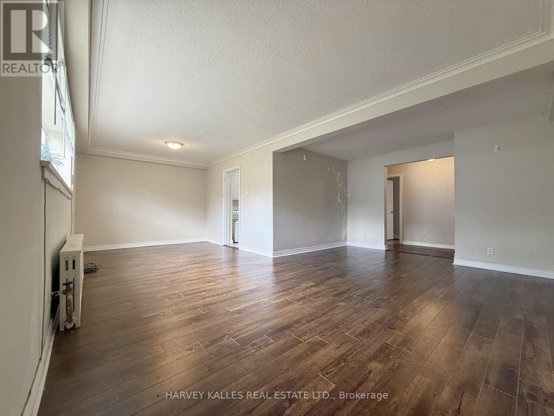
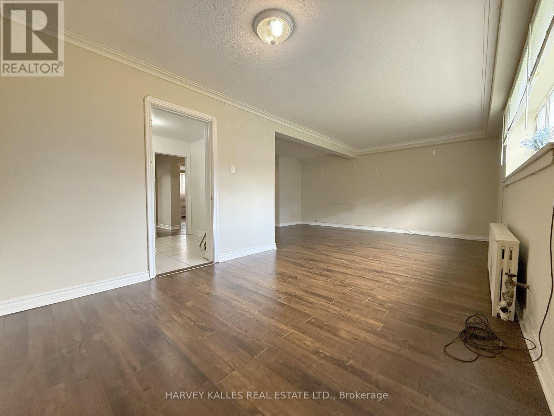
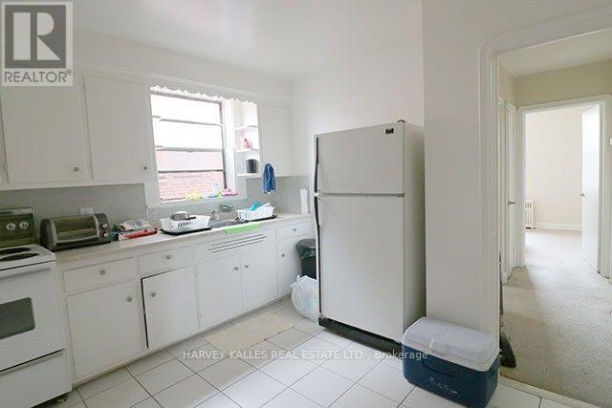
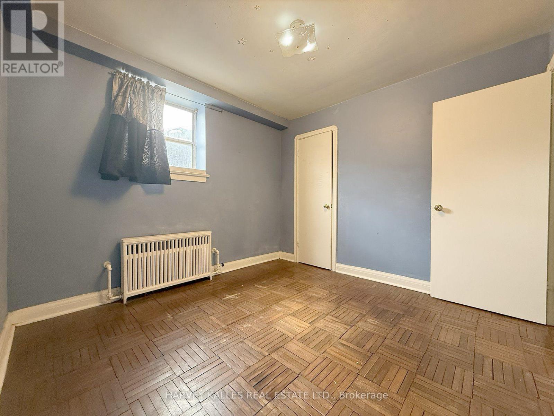
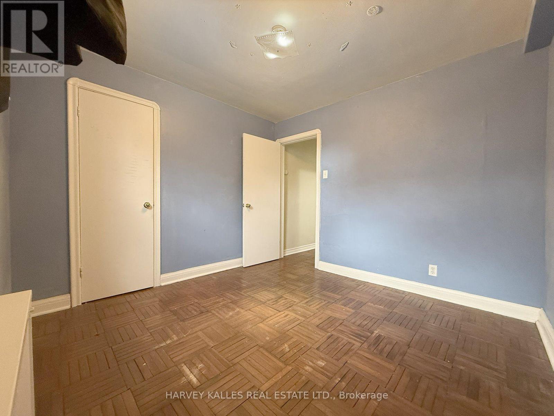
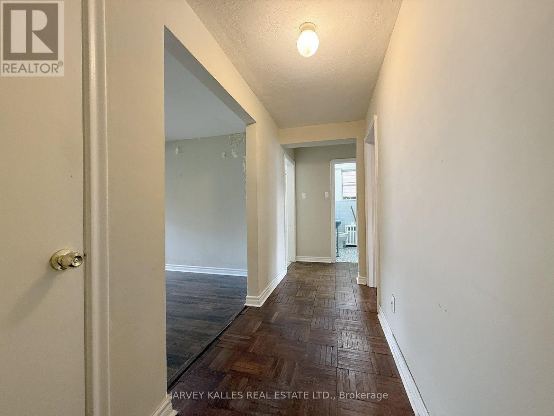
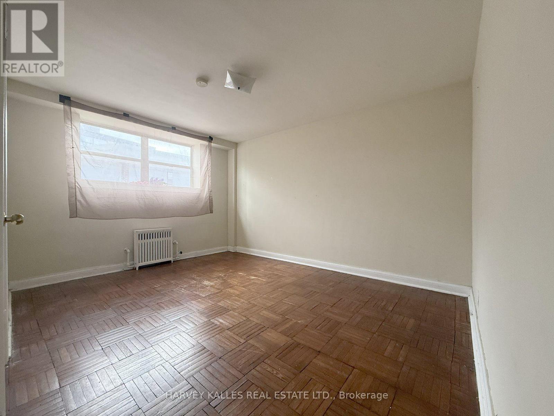
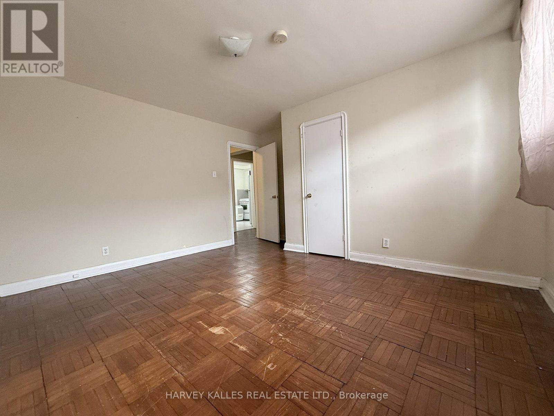
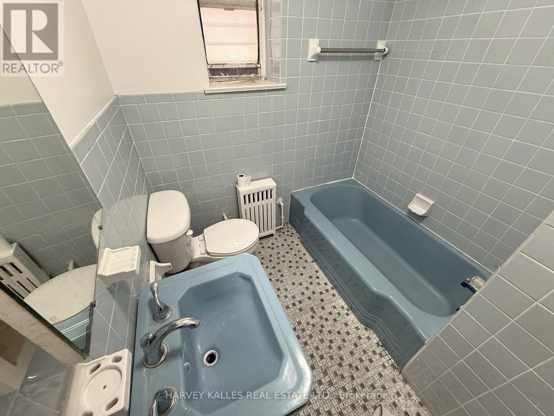
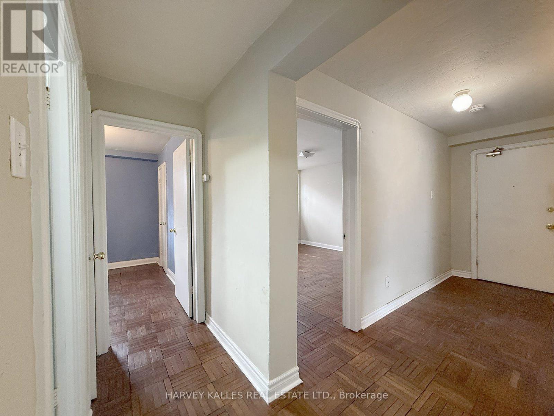
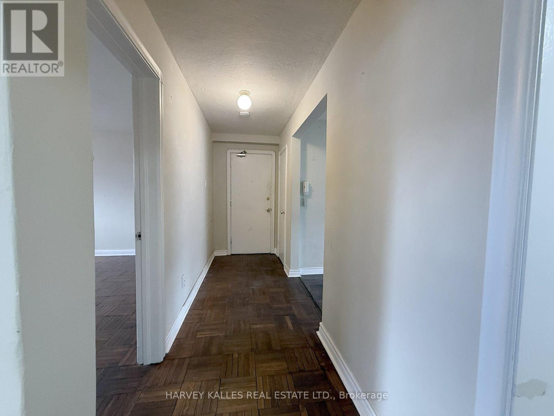
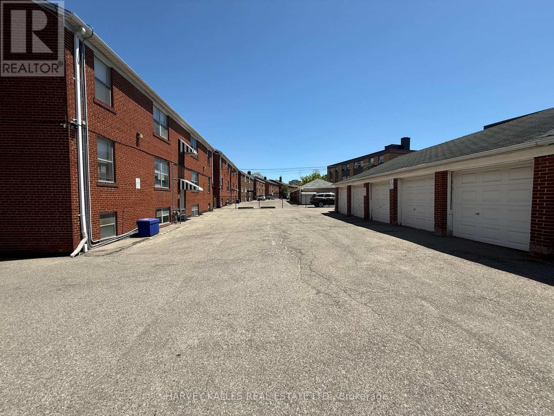
Discover comfort and convenience in this spacious and bright 2-bedroom unit at 88 Trethewey Drive. Situated in a well-maintained multiplex, this inviting unit offers an excellent opportunity to enjoy city living in a connected and family-friendly neighbourhood. Featuring generous principal rooms, large windows that fill the space with natural light, and a functional layout ideal for everyday living and entertaining. Conveniently located just east of Black Creek Drive and north of Eglinton Avenue West, residents enjoy quick access to Highways 401 & 400, TTC transit at your doorstep, and a direct bus route to Eglinton Subway Station and the upcoming Eglinton Crosstown LRT. Walking distance to local schools, parks, shopping, and everyday amenities makes this an ideal location for commuters and families alike. All utilities are included for added value and ease of living. Parking is available for an additional $80/month. A fantastic opportunity to lease a bright and spacious home in a well-connected Toronto neighbourhood. Photos are from previous listing. (id:66811)
Financial sandbox
Adjust the deal assumptions — returns recalculate instantly.
Monthly debt service
$7K
Projected NOI
$79K
Annual cash flow
$-4K
Cash-on-cash
-0.97%
DSCR
0.95
Going-in cap
5.25%
Figures are modelled from the listed price and asset class for illustration only. Verify all income, expenses, and financing terms independently before making an offer.
Area demographics
Trade area within 3 miles of the property.
Population
68,846
Households
30,945
Median income
$86,500
Median age
40.1
Daytime population
91,902
5-yr growth
1.1%
Modelled estimates for illustration until a licensed census data provider is connected.
Secure deal room
Confidential diligence documents for 2 - 88 TRETHEWEY DRIVE, Toronto (Beechborough-Greenbrook).
Offering Memorandum
PDF · 4.2 MB
Rent Roll & T-12
XLSX · 820 KB
Environmental Phase I
PDF · 6.7 MB
Site Survey & Plans
PDF · 11.4 MB
Zoning Confirmation Letter
PDF · 310 KB
Preview experience — the electronic NDA is illustrative and is not a binding agreement.