 1/23
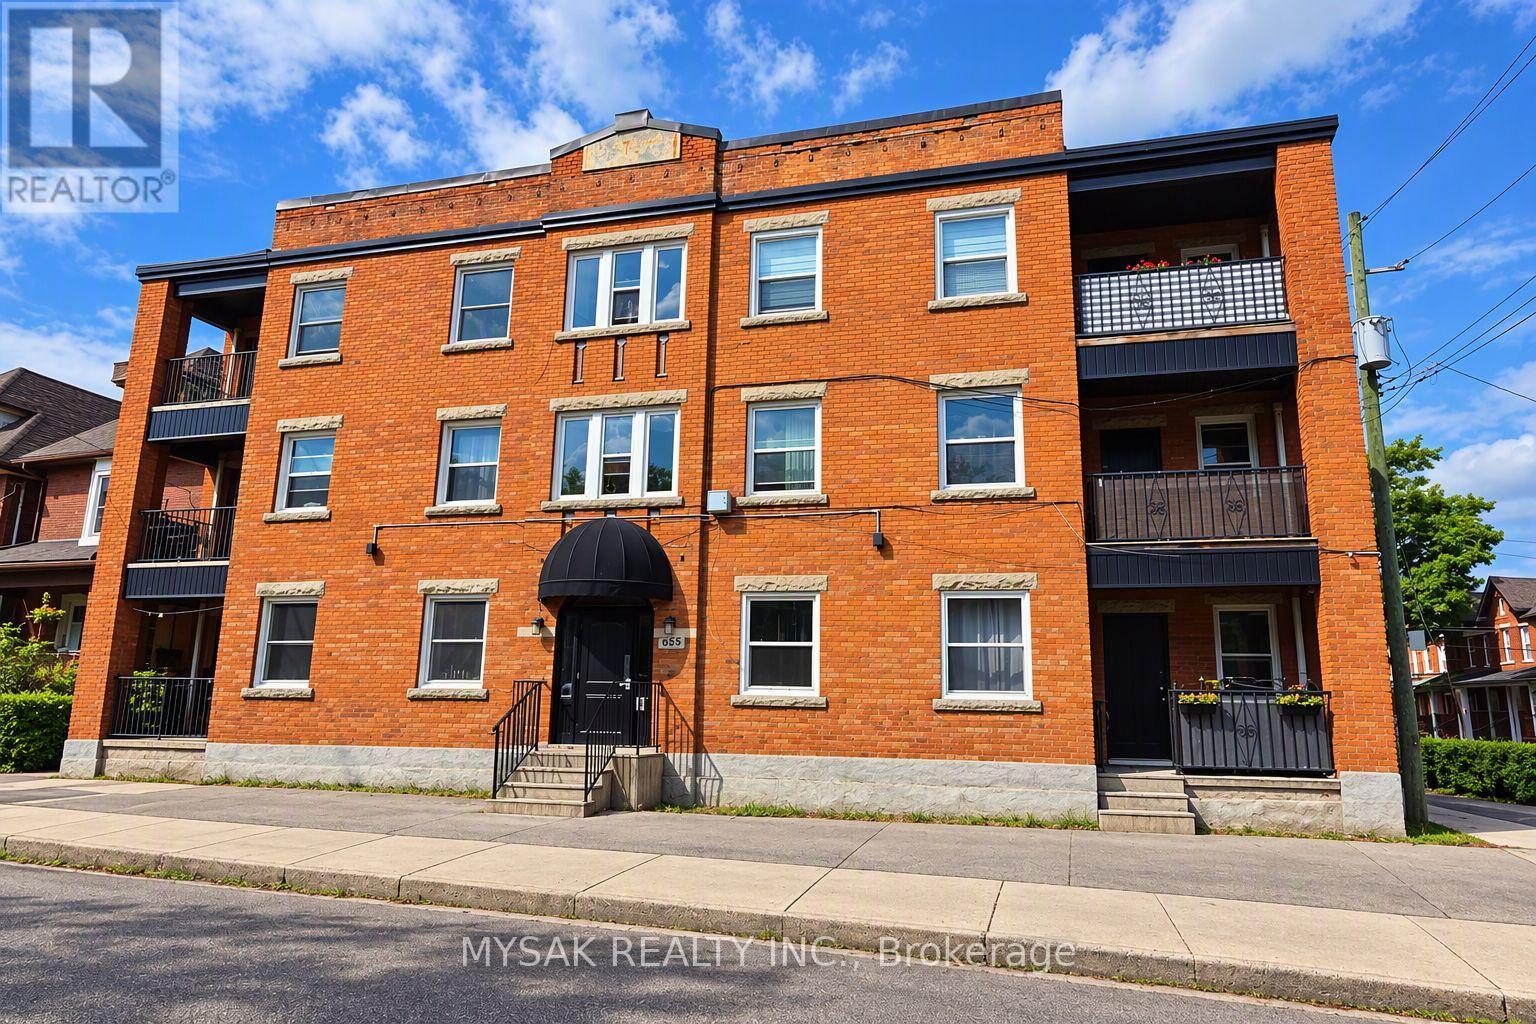
455 KING WILLIAM STREET, Hamilton (Landsdale)
455 KING WILLIAM STREET, Hamilton (Landsdale), ON L8L1R1
$1.3M total
1,970 SF
Asset Class
Multifamily
Size
1,970 SF
Building class
B
Zoning
RA9 — High Rise
$ / SF
$659
Occupancy
86%
About this property
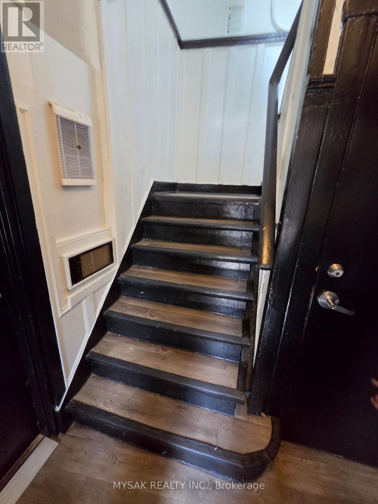
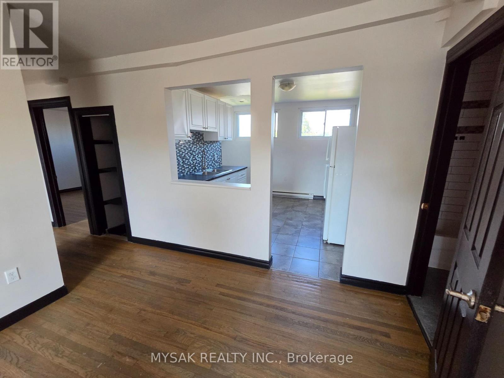
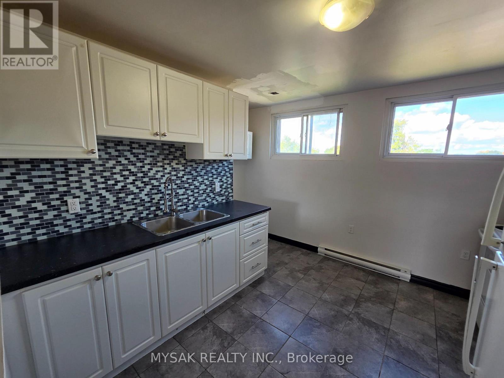
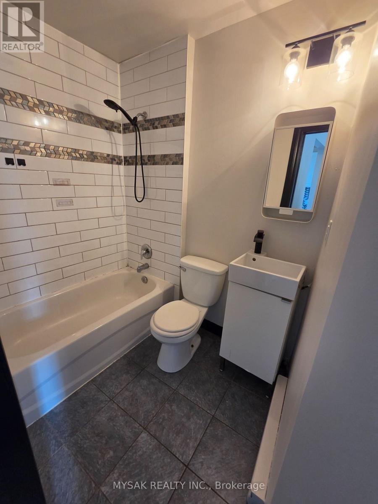
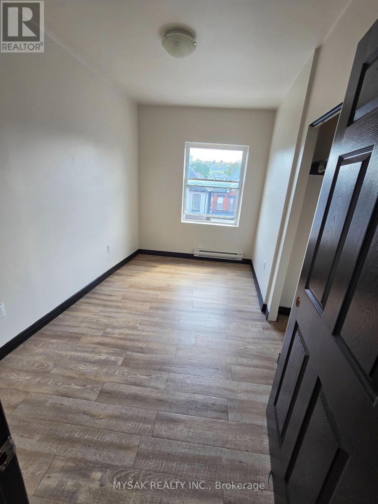
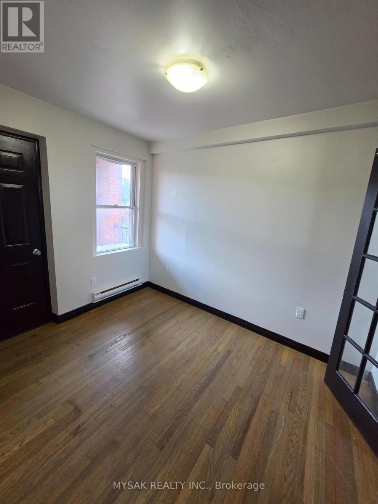
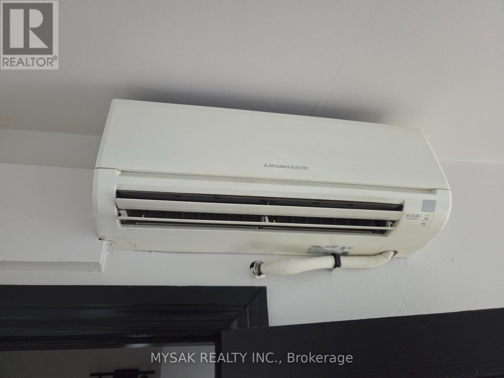
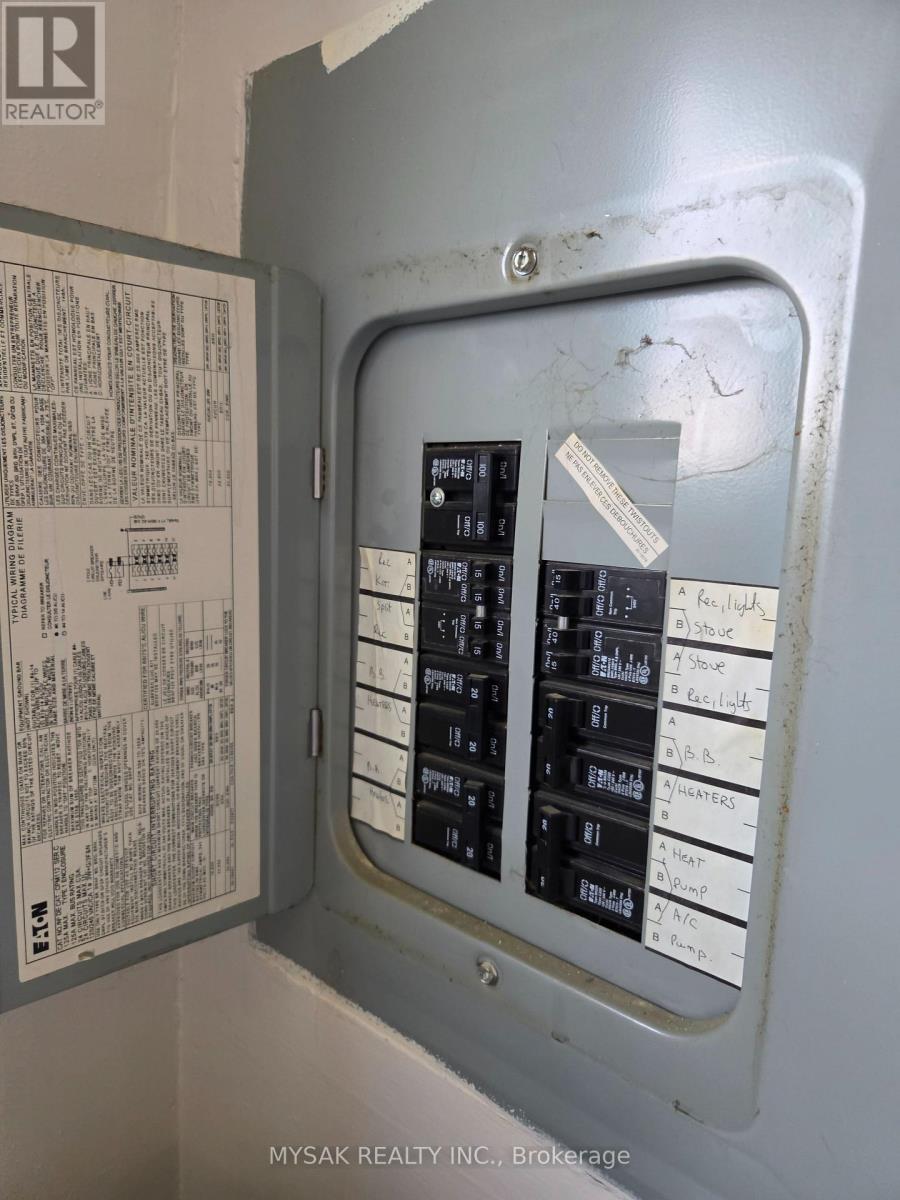
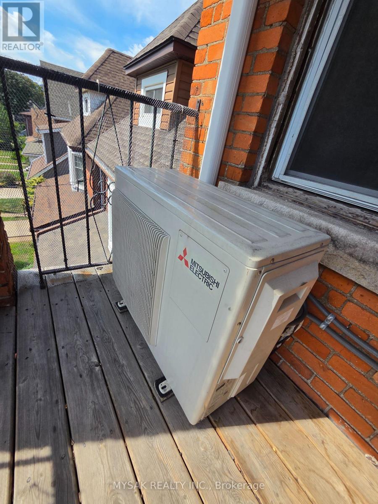
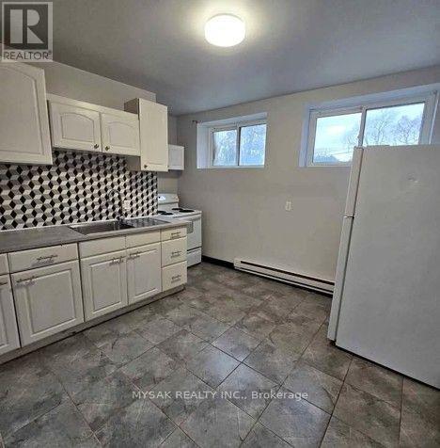
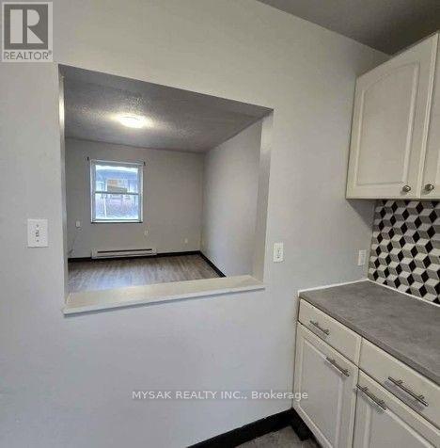
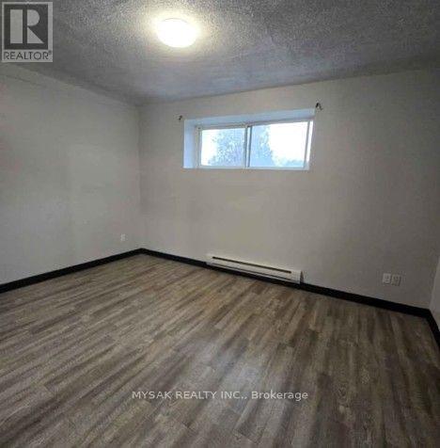
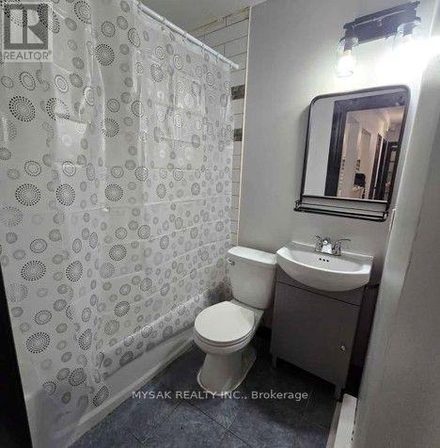
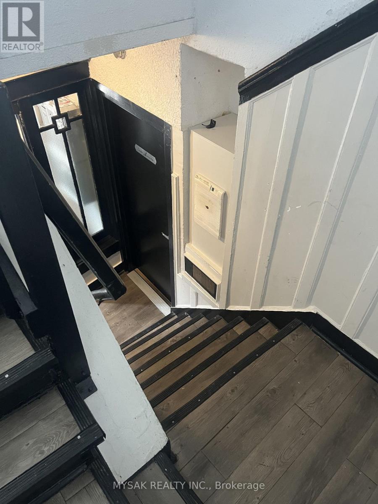
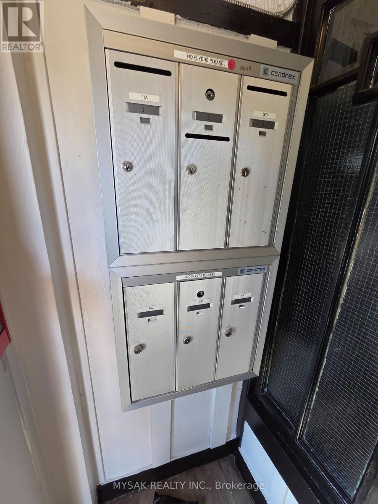
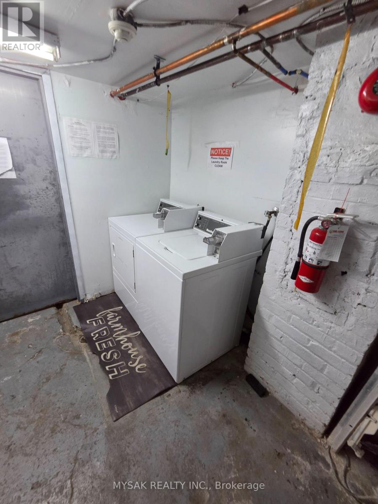
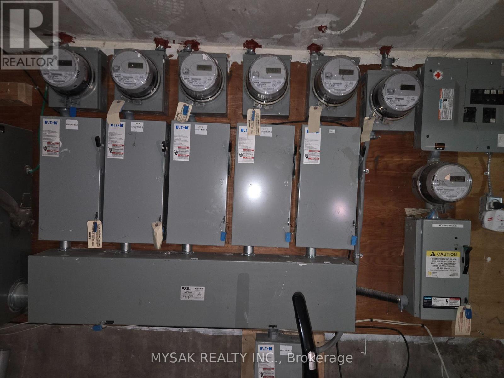
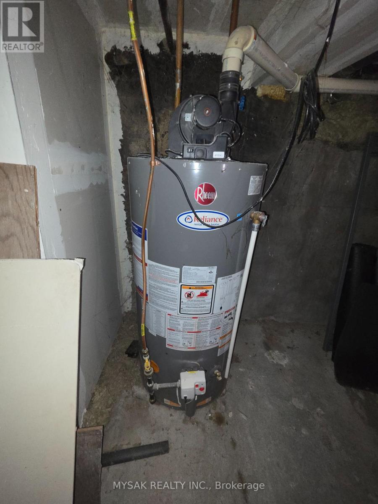
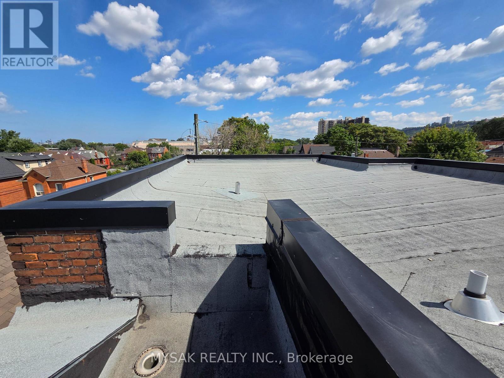
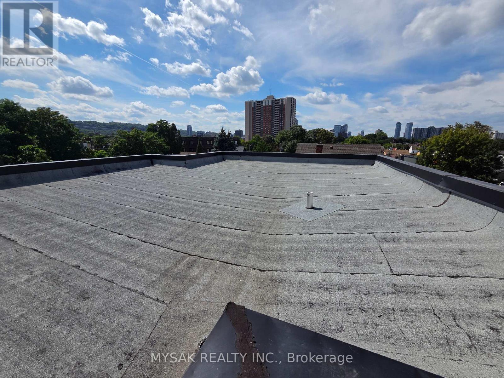
Large purpose-built multiplex building featuring 6 spacious 3-bedroom units. Approx. total square footage is 5700sqft. Generates a gross annual income of $125,500 with a true cap-rate of 6.7%. All units separately metered for hydro - tenants pay electricity. Each unit has their own heat pump for individual A/C & heating. Coin laundry on-site. Updated windows. Clean Phase 1 ESA (2026). Walking distance to GO station. (id:66811)
Financial sandbox
Adjust the deal assumptions — returns recalculate instantly.
Monthly debt service
$6K
Projected NOI
$55K
Annual cash flow
$-17K
Cash-on-cash
-4.41%
DSCR
0.76
Going-in cap
4.22%
Figures are modelled from the listed price and asset class for illustration only. Verify all income, expenses, and financing terms independently before making an offer.
Rent roll (estimated)
| Tenant | Area | Expiry |
|---|---|---|
| Blue Harbour Design | 1,698 SF | 2034-08 |
Area demographics
Trade area within 3 miles of the property.
Population
89,345
Households
32,099
Median income
$89,000
Median age
42.7
Daytime population
147,361
5-yr growth
1.5%
Modelled estimates for illustration until a licensed census data provider is connected.
Secure deal room
Confidential diligence documents for 455 KING WILLIAM STREET, Hamilton (Landsdale).
Offering Memorandum
PDF · 4.2 MB
Rent Roll & T-12
XLSX · 820 KB
Environmental Phase I
PDF · 6.7 MB
Site Survey & Plans
PDF · 11.4 MB
Zoning Confirmation Letter
PDF · 310 KB
Preview experience — the electronic NDA is illustrative and is not a binding agreement.