 1/13
1/1312 - 166 BULLOCK DRIVE, Markham (Markville)
12 - 166 BULLOCK DRIVE, Markham (Markville), ON L3P1W2
Price on request
1,525 SF
Asset Class
Retail
Size
1,525 SF
Building class
B
Zoning
CSC — Shopping Centre
$ / SF
—
Occupancy
95%
About this property
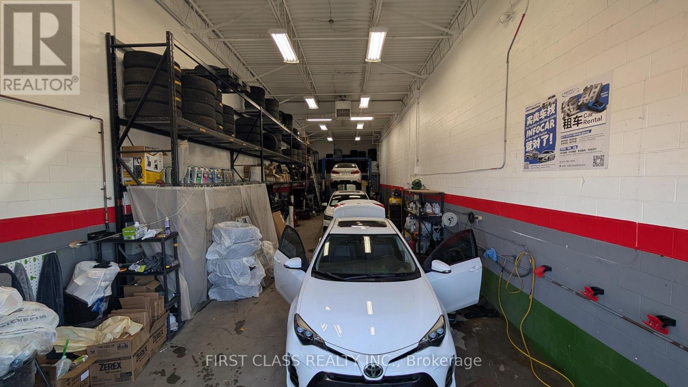
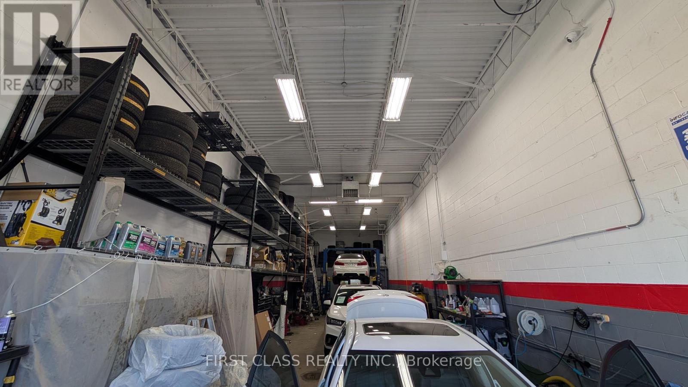
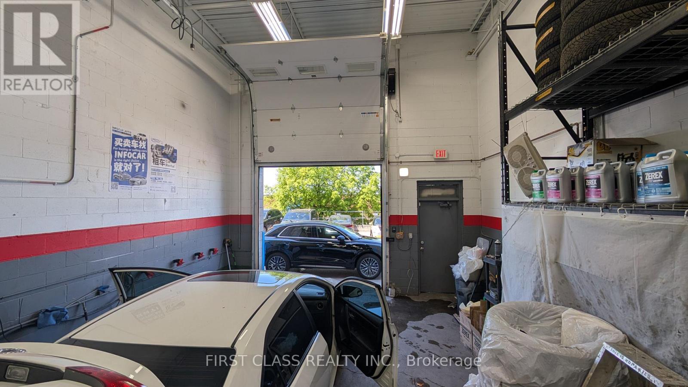
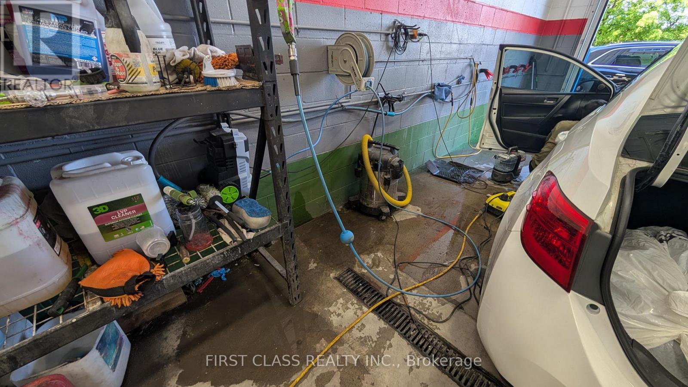
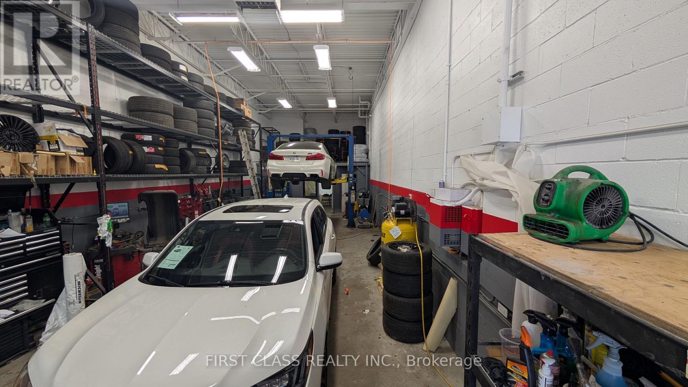
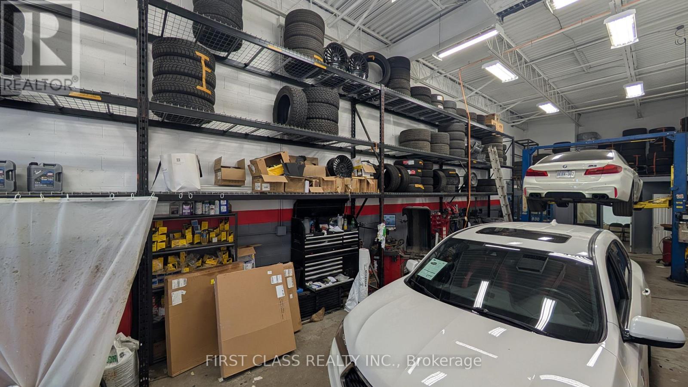
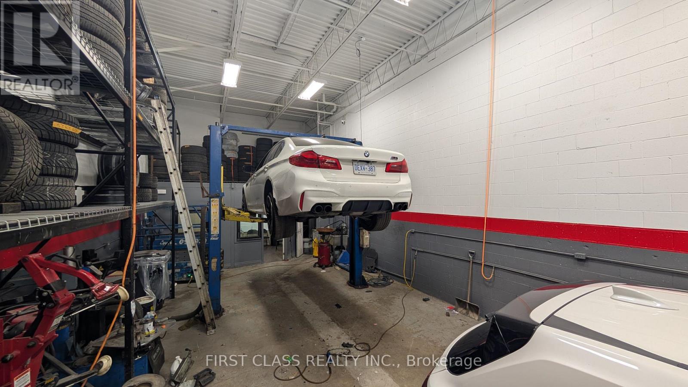
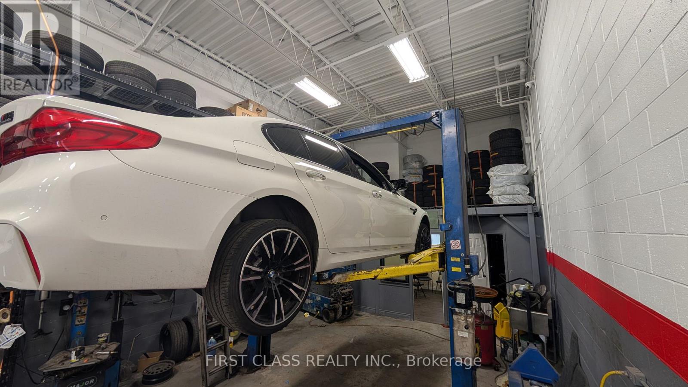
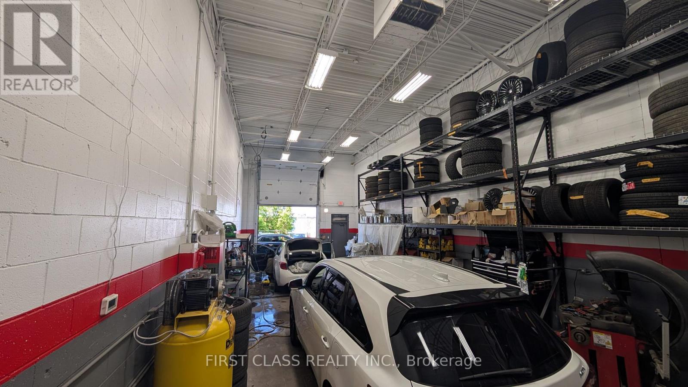
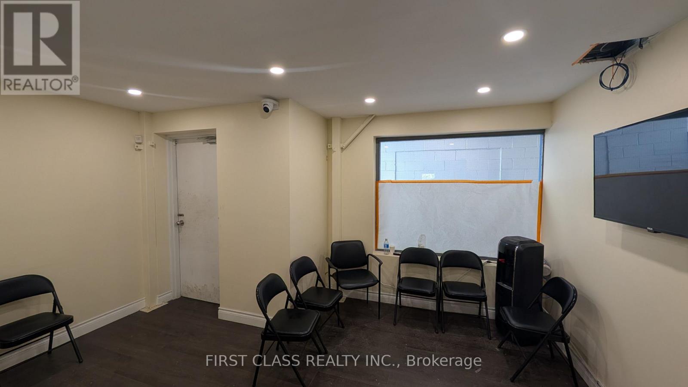
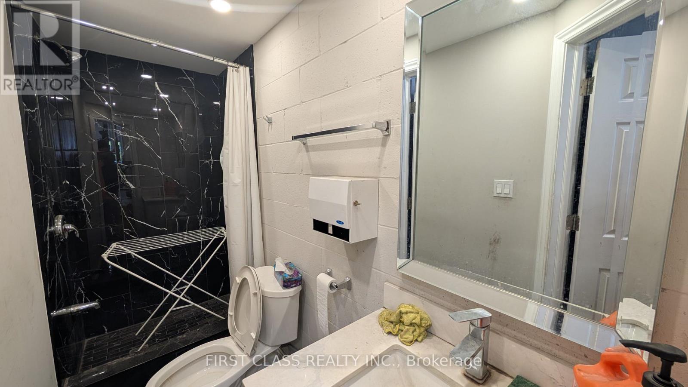
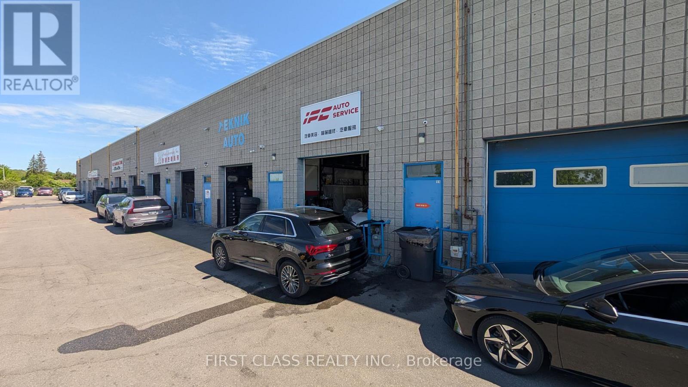
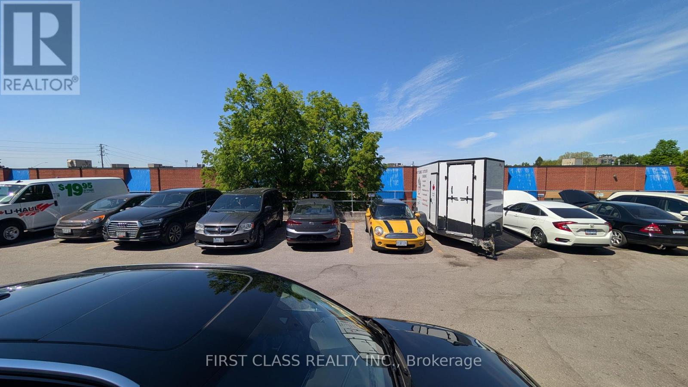
THIS IS a SUBLEASE : Sublease opportunity at 166 Bullock Drive, Unit 12, Markham. Approx. 1,524 SF commercial unit, currently set up for automotive use. Sublease term through January31, 2030. Gross rent $5,250/month + HST (TMI included), with scheduled annual increases per head lease. Exclusive use of designated front parking spaces. Head lease carries a 3-year renewal option. Sublease subject to head landlord's written consent. Incoming tenant must pass credit check, provide personal indemnity, execute agreement directly with head landlord, and carry $5Mliability insurance with landlord as named insured. One-time assignment fee of$8,000 + HST payable on execution. Ideal for auto repair, detailing, tire service or similar automotive operations. (id:66811)
Financial sandbox
Adjust the deal assumptions — returns recalculate instantly.
Monthly debt service
$7K
Projected NOI
$83K
Annual cash flow
$-511
Cash-on-cash
-0.11%
DSCR
0.99
Going-in cap
5.51%
Figures are modelled from the listed price and asset class for illustration only. Verify all income, expenses, and financing terms independently before making an offer.
Rent roll (estimated)
| Tenant | Area | Expiry |
|---|---|---|
| Prairie Coffee Roasters | 917 SF | 2031-04 |
| Prairie Coffee Roasters | 525 SF | 2031-04 |
Area demographics
Trade area within 3 miles of the property.
Population
42,330
Households
17,516
Median income
$106,000
Median age
35.7
Daytime population
39,221
5-yr growth
1.7%
Modelled estimates for illustration until a licensed census data provider is connected.
Secure deal room
Confidential diligence documents for 12 - 166 BULLOCK DRIVE, Markham (Markville).
Offering Memorandum
PDF · 4.2 MB
Rent Roll & T-12
XLSX · 820 KB
Environmental Phase I
PDF · 6.7 MB
Site Survey & Plans
PDF · 11.4 MB
Zoning Confirmation Letter
PDF · 310 KB
Preview experience — the electronic NDA is illustrative and is not a binding agreement.