 1/21
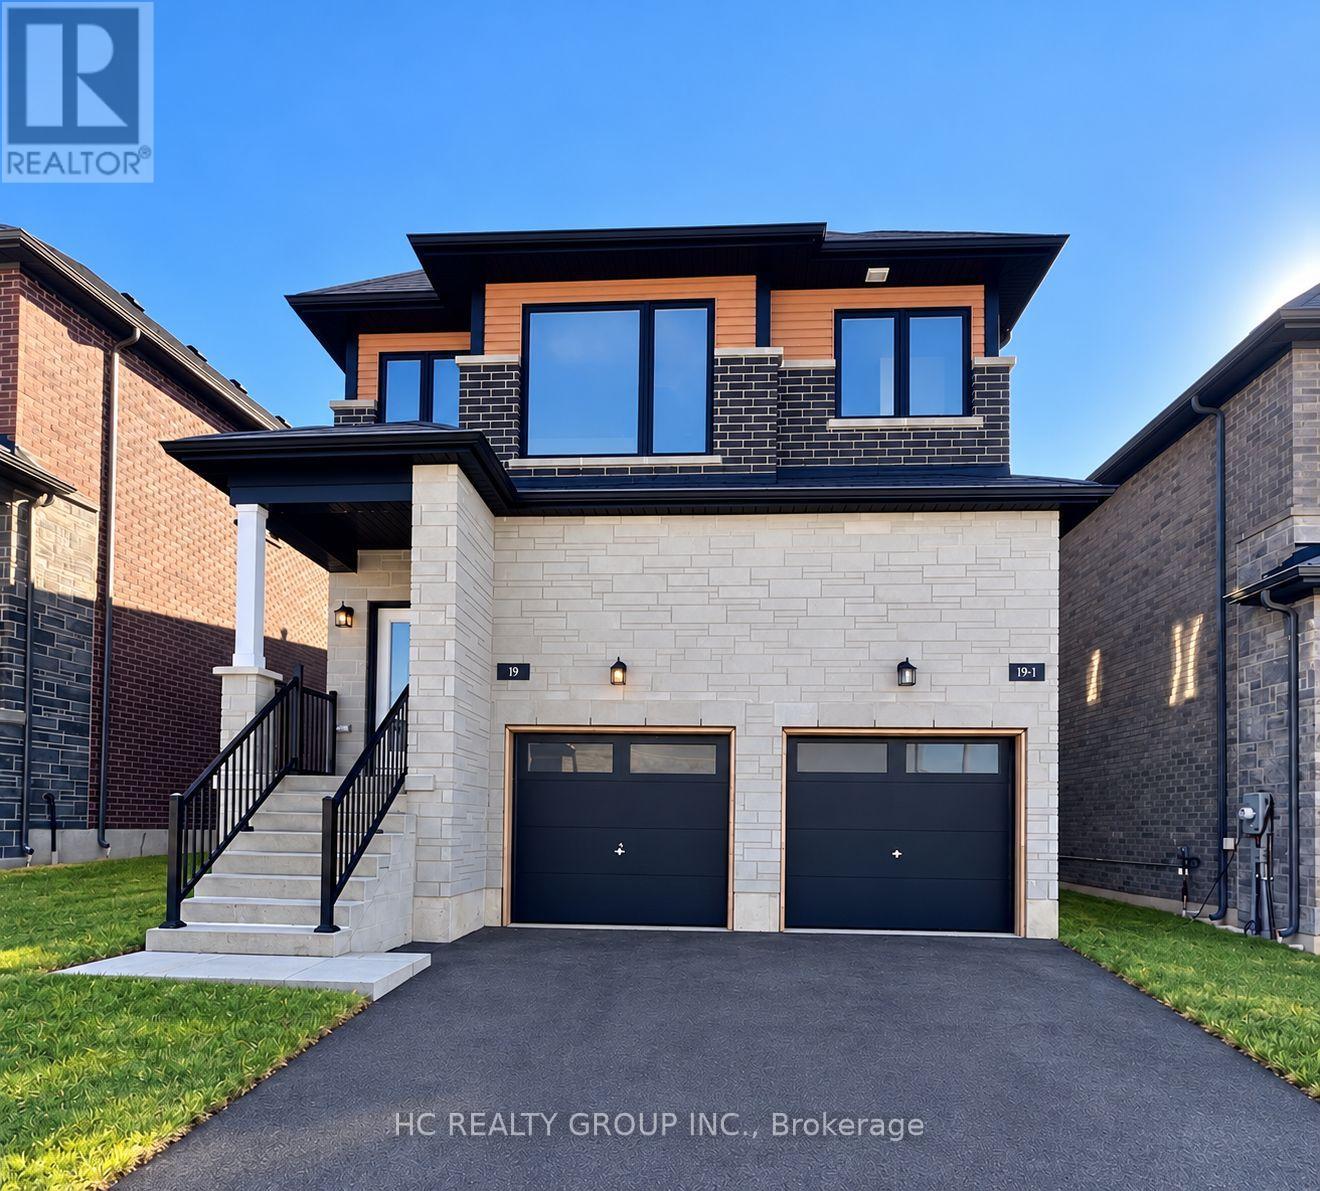
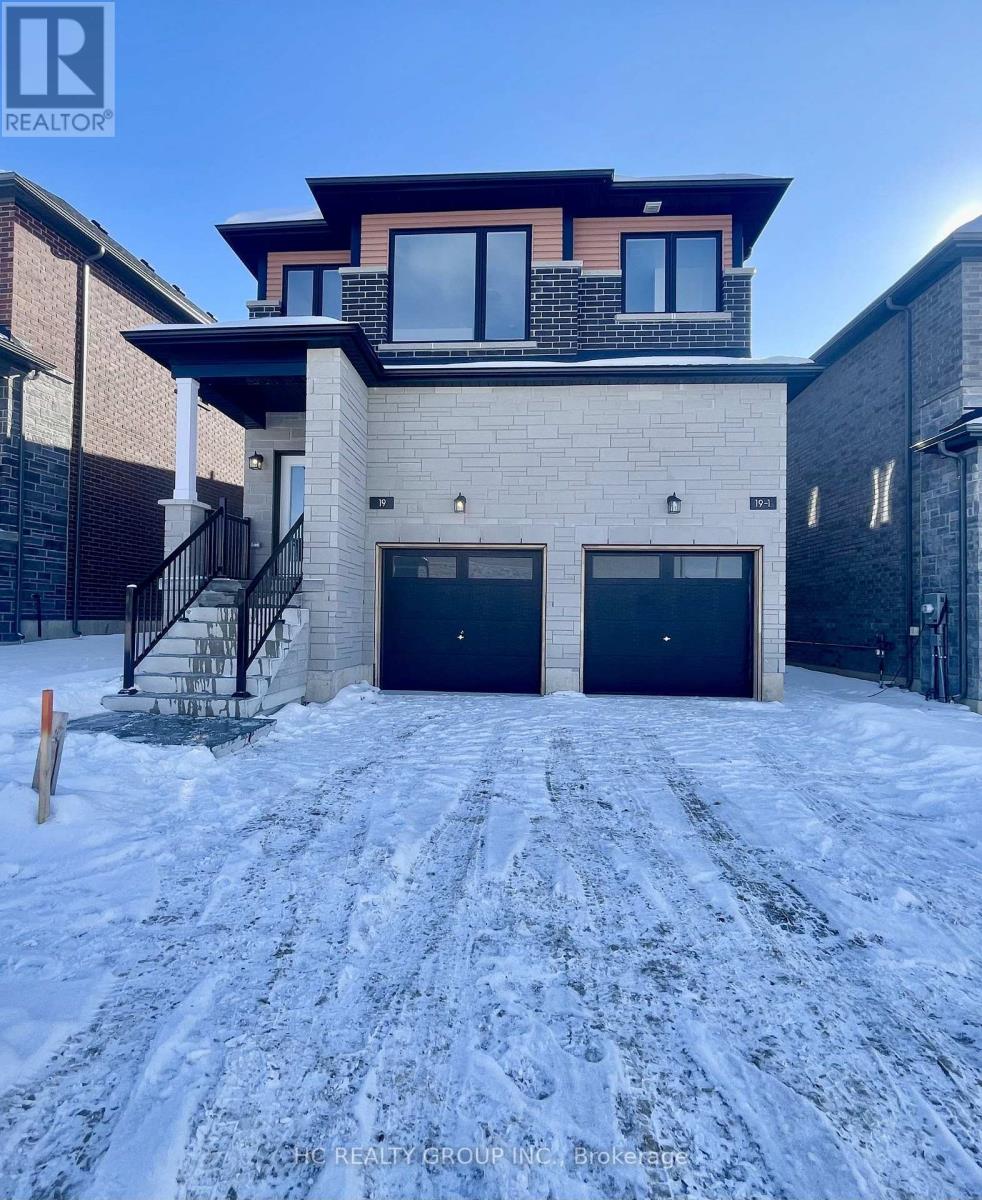
UPPER - 19 GATEWAY DRIVE, Barrie
UPPER - 19 GATEWAY DRIVE, Barrie, ON L9J0Y1
Price on request
—
Asset Class
Multifamily
Size
—
Building class
B
Zoning
RF6 — Medium Density
$ / SF
—
Occupancy
83%
About this property
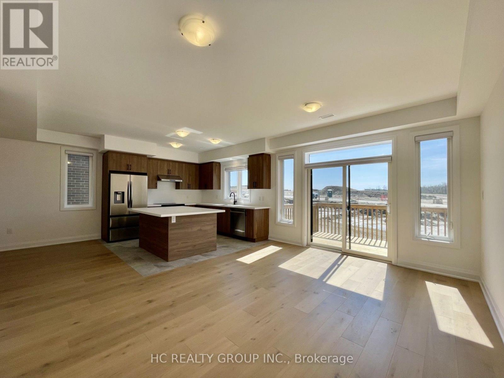
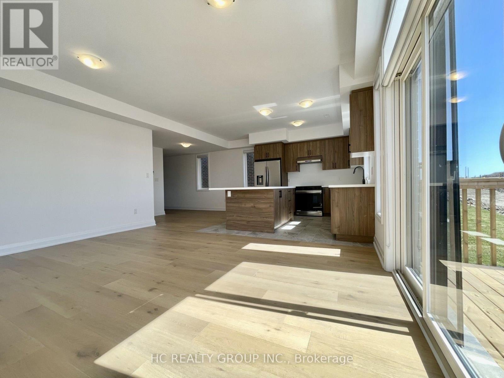
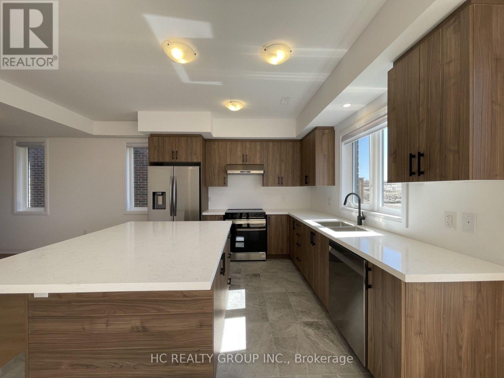
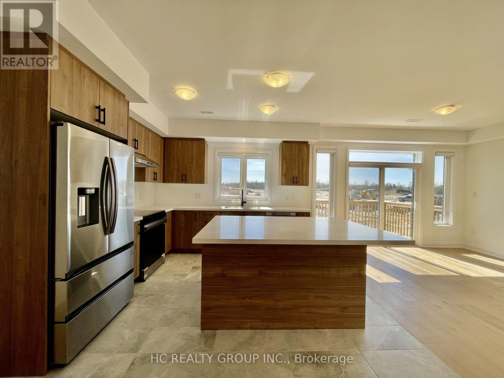
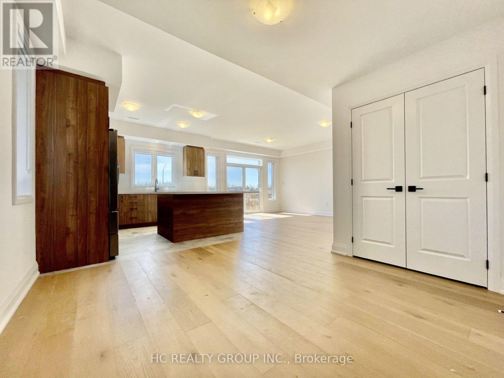
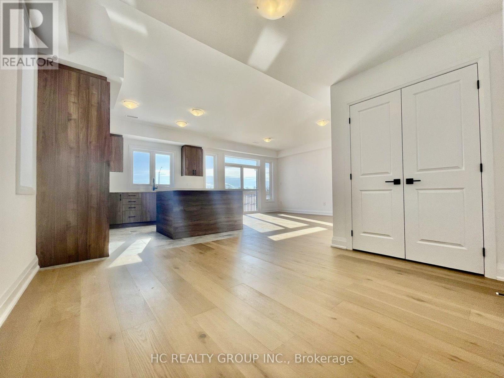
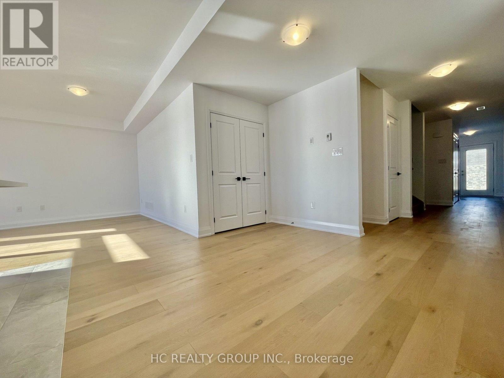
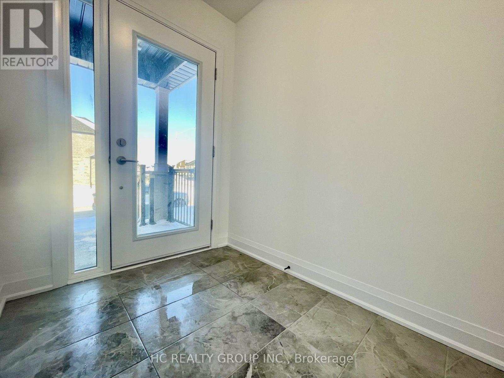
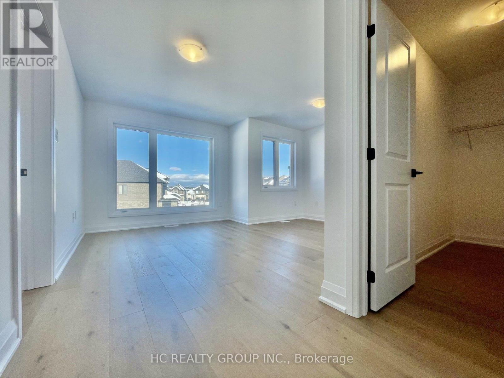
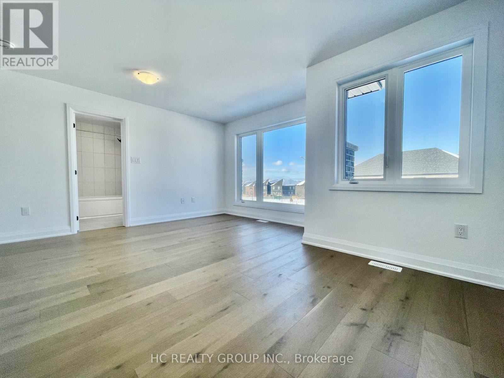
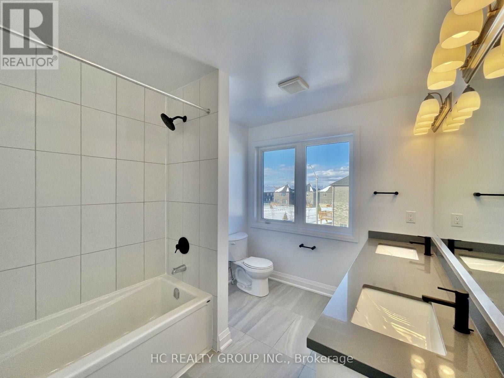
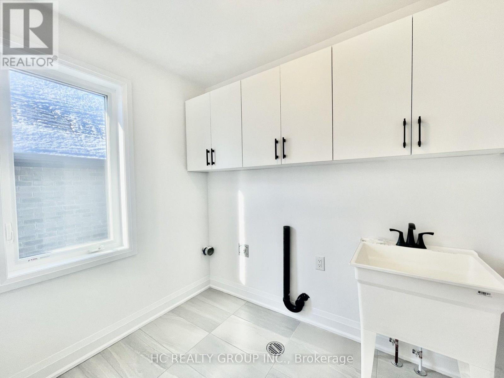
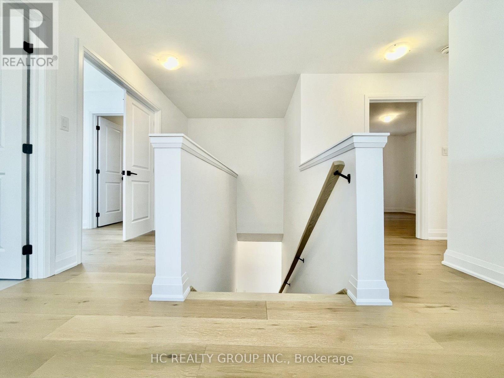
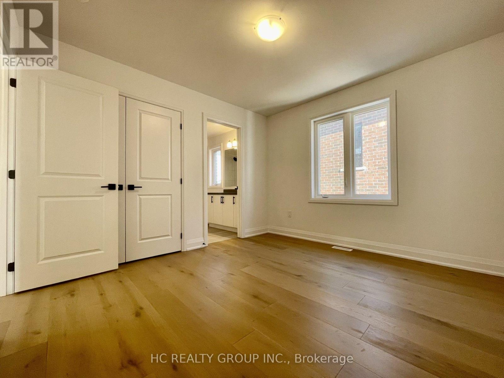
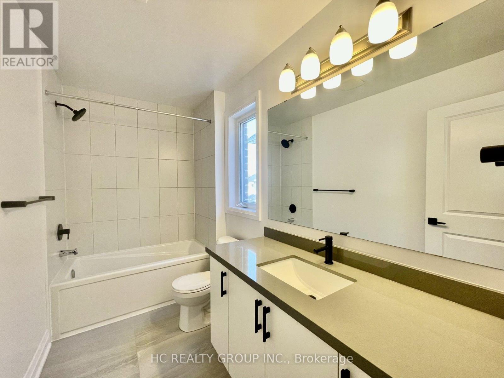
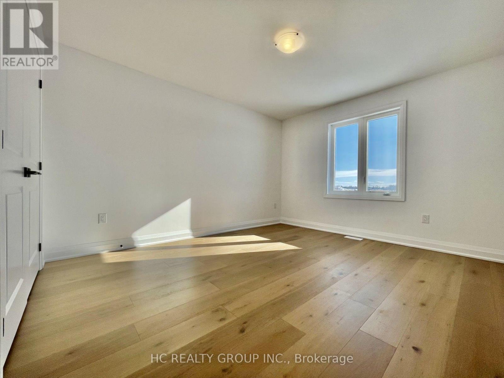
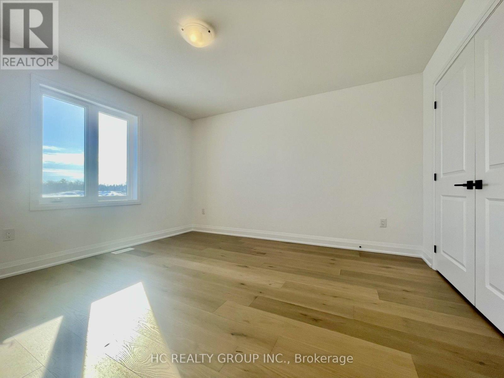
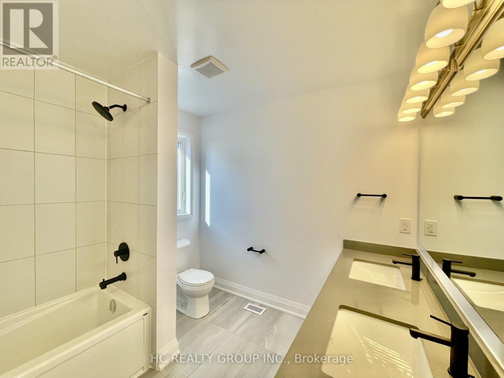
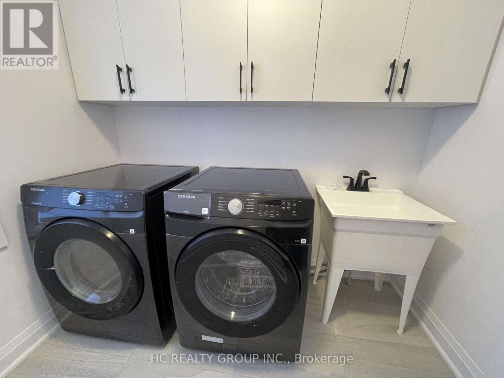
2-year new legal duplex main and second floor for lease! 2417 sq ft, spacious living! Separate meters for Gas and Hydro, water bill to be split 30/70 with upper unit. 4 generously sized bedrooms 4 bathrooms including 2 ensuite bedrooms! Powder room on main floor. Open concept modern kitchen with quartz countertop and large breakfast island. San Marino Carmel Oak engineered hardwood flooring throughout main and second floor. Second floor laundry room. One garage parking and one driveway parking. Inside entry from garage. Great location, minutes to schools, Go Station, HWY 400, Costco, golf club, Friday Harbour, and other amenities! Move in and enjoy! Applicants to submit Rental application, ID, first & last, full credit report, employment & reference letters, pay stub please. (id:66811)
Financial sandbox
Adjust the deal assumptions — returns recalculate instantly.
Monthly debt service
$7K
Projected NOI
$67K
Annual cash flow
$-16K
Cash-on-cash
-3.54%
DSCR
0.81
Going-in cap
4.48%
Figures are modelled from the listed price and asset class for illustration only. Verify all income, expenses, and financing terms independently before making an offer.
Area demographics
Trade area within 3 miles of the property.
Population
94,413
Households
34,796
Median income
$69,500
Median age
43.3
Daytime population
157,548
5-yr growth
7%
Modelled estimates for illustration until a licensed census data provider is connected.
Secure deal room
Confidential diligence documents for UPPER - 19 GATEWAY DRIVE, Barrie.
Offering Memorandum
PDF · 4.2 MB
Rent Roll & T-12
XLSX · 820 KB
Environmental Phase I
PDF · 6.7 MB
Site Survey & Plans
PDF · 11.4 MB
Zoning Confirmation Letter
PDF · 310 KB
Preview experience — the electronic NDA is illustrative and is not a binding agreement.