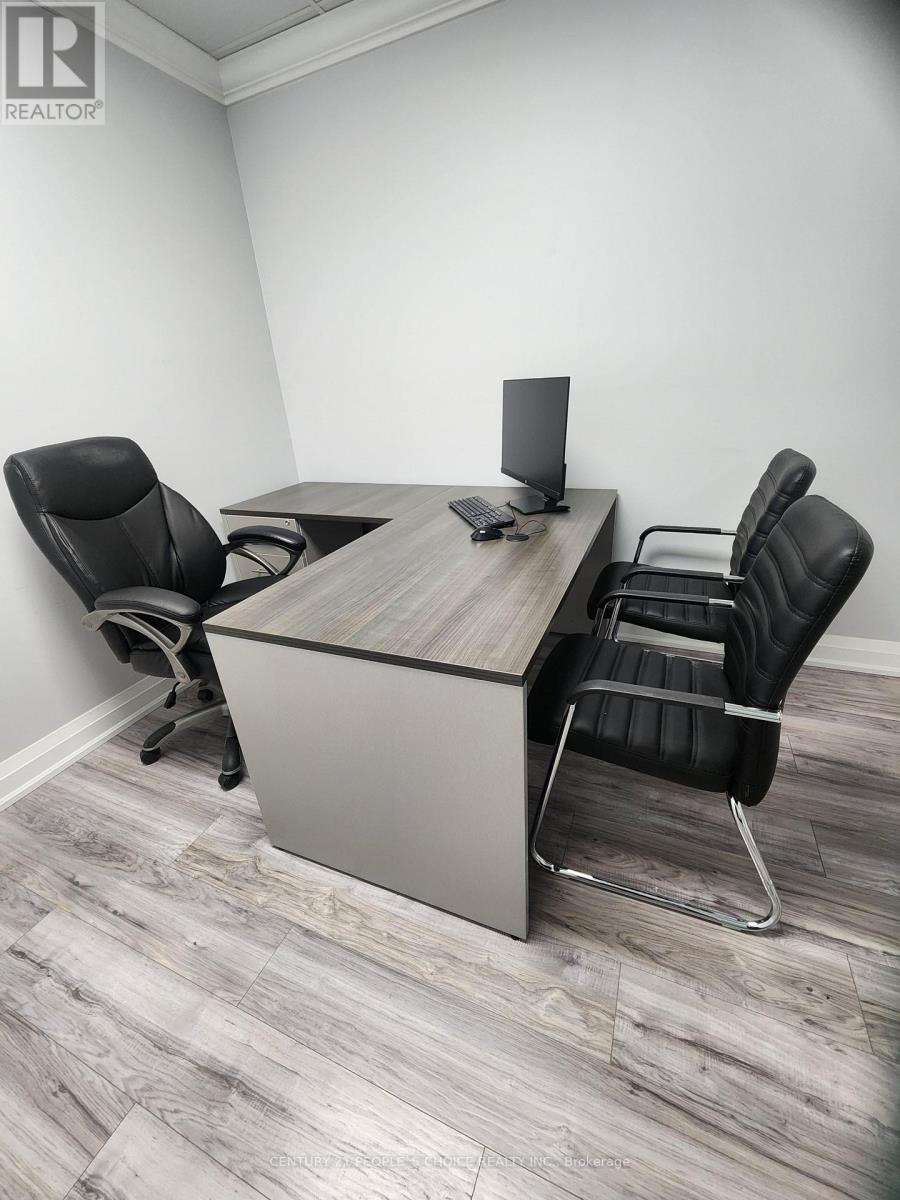
 1/9
1/9UPPER - 237 ROMINA DRIVE, Vaughan (Concord)
UPPER - 237 ROMINA DRIVE, Vaughan (Concord), ON L4K4V3
Price on request
3,080 SF
Asset Class
Office
Size
3,080 SF
Building class
C
Zoning
DC1 — Direct Control
$ / SF
—
Occupancy
91%
About this property
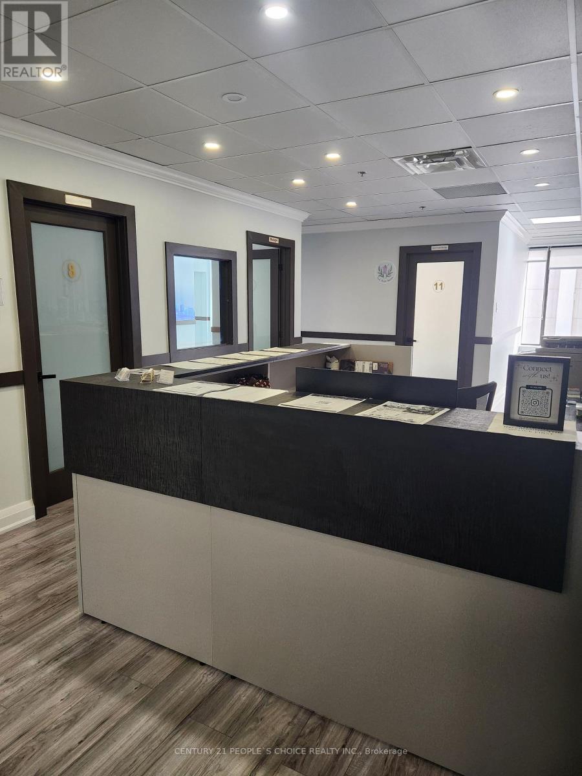
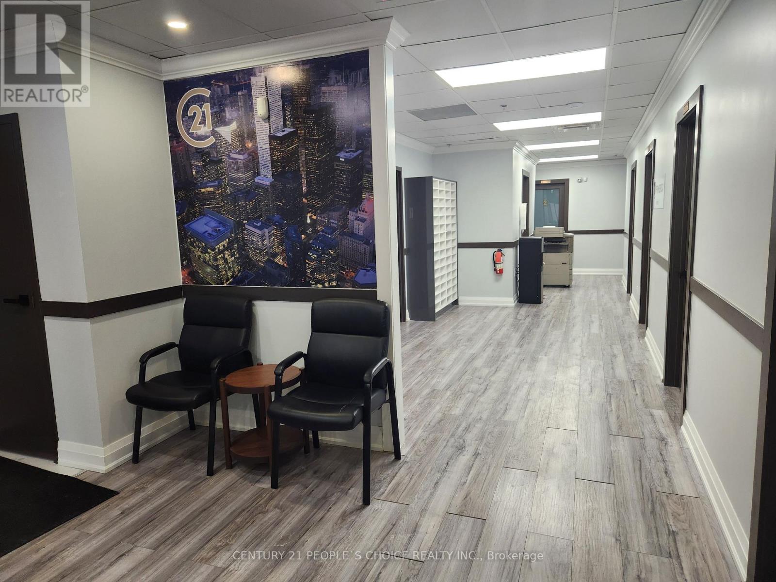
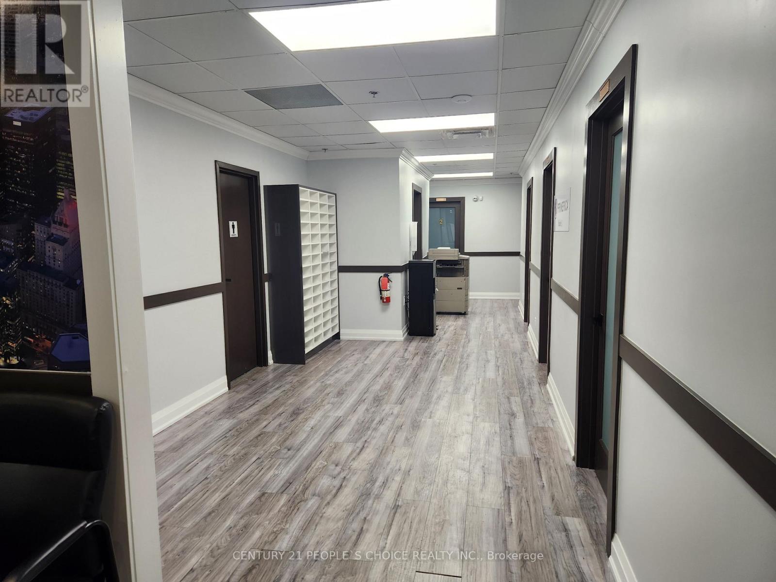
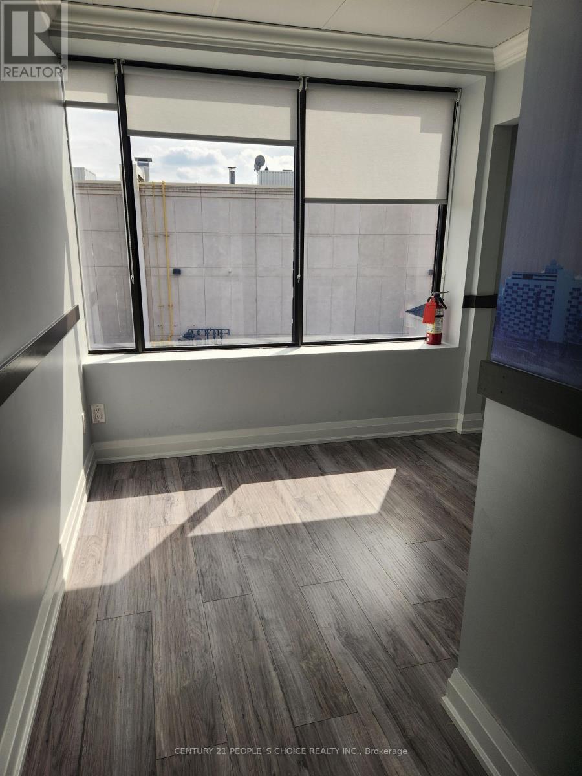
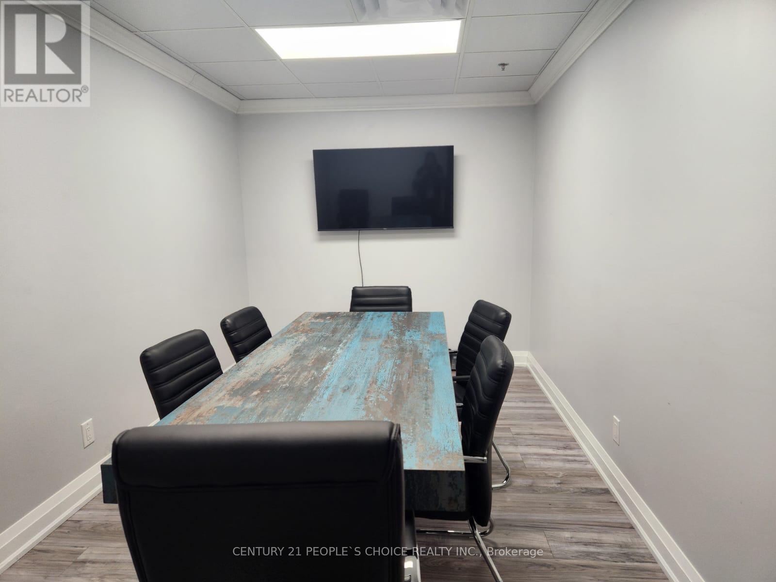
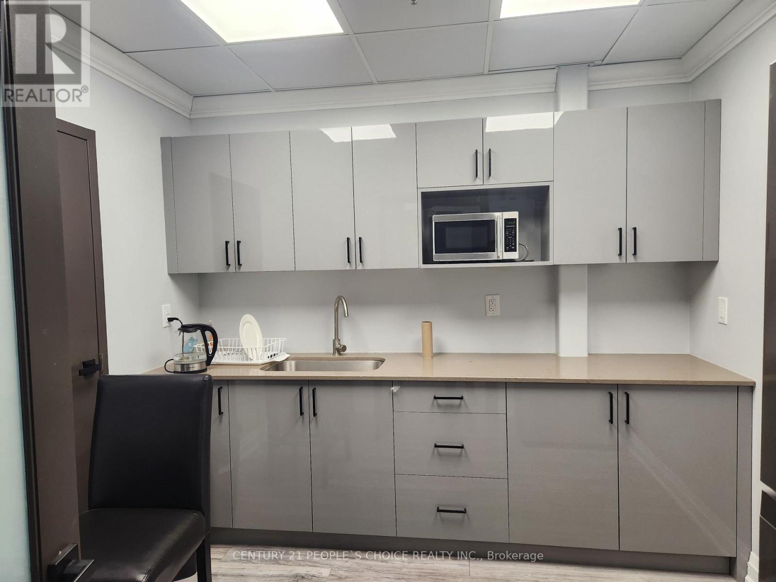
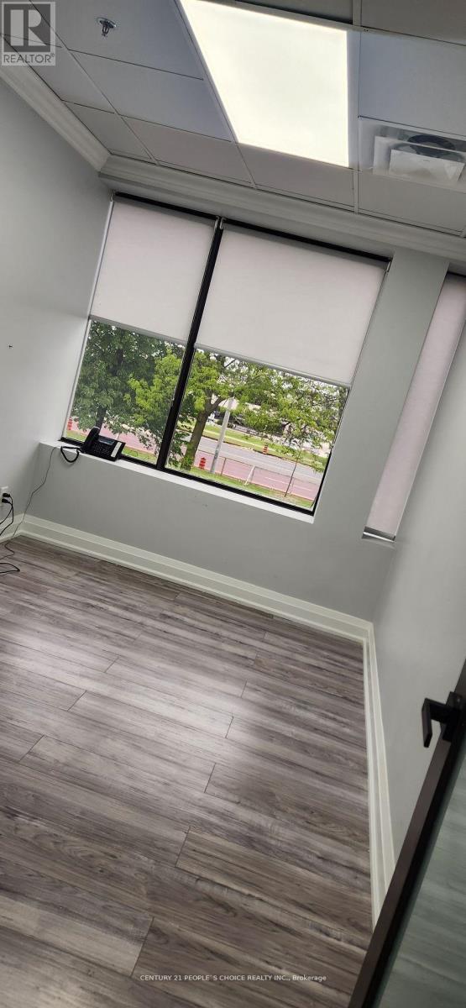
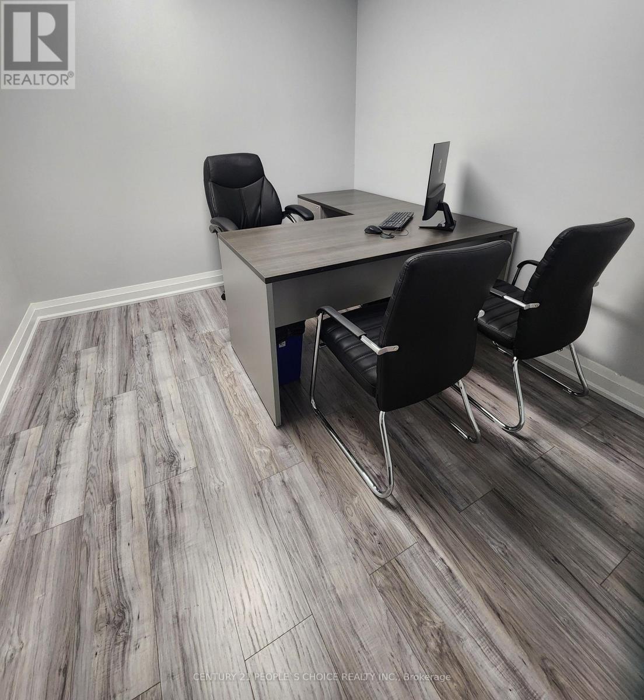
Professional Second Floor Shared Offices Available For Rent In The Heart Of Vaughan With Jane Street Exposure And Steps From The Vaughan Subway. Located Next To Highway 407 And Hwy 400. This Corner Unit With Separate Entrance Leading Is Extremely Clean, With Wrap Around Windows Allowing Natural Sunlight In. This Space Comes Equipped With 2 Bathrooms Open Concept Layout, Reception Use, Boardroom, Kitchenette and Lounge Area And A Good Parking Space. ** The Tenant is responsible to pay $500+HST as the rent amount** (id:66811)
Financial sandbox
Adjust the deal assumptions — returns recalculate instantly.
Monthly debt service
$7K
Projected NOI
$77K
Annual cash flow
$-6K
Cash-on-cash
-1.26%
DSCR
0.93
Going-in cap
5.16%
Figures are modelled from the listed price and asset class for illustration only. Verify all income, expenses, and financing terms independently before making an offer.
Rent roll (estimated)
| Tenant | Area | Expiry |
|---|---|---|
| Prairie Coffee Roasters | 1,933 SF | 2033-04 |
| Prairie Coffee Roasters | 591 SF | 2033-04 |
| Vector Robotics | 400 SF | 2033-04 |
Area demographics
Trade area within 3 miles of the property.
Population
125,807
Households
46,260
Median income
$99,500
Median age
34.1
Daytime population
145,713
5-yr growth
2.5%
Modelled estimates for illustration until a licensed census data provider is connected.
Secure deal room
Confidential diligence documents for UPPER - 237 ROMINA DRIVE, Vaughan (Concord).
Offering Memorandum
PDF · 4.2 MB
Rent Roll & T-12
XLSX · 820 KB
Environmental Phase I
PDF · 6.7 MB
Site Survey & Plans
PDF · 11.4 MB
Zoning Confirmation Letter
PDF · 310 KB
Preview experience — the electronic NDA is illustrative and is not a binding agreement.