 1/27
90 TRETHEWEY DRIVE, Toronto (Beechborough-Greenbrook)
90 TRETHEWEY DRIVE, Toronto (Beechborough-Greenbrook), ON M6M4B4
$1.4M total
—
Asset Class
Multifamily
Size
—
Building class
B
Zoning
RA9 — High Rise
$ / SF
—
Occupancy
89%
About this property
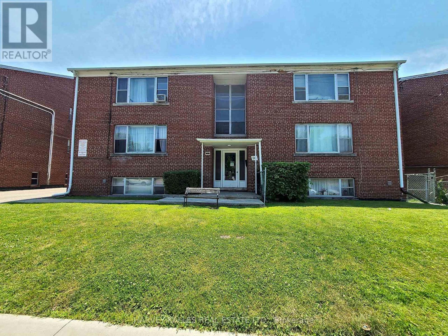
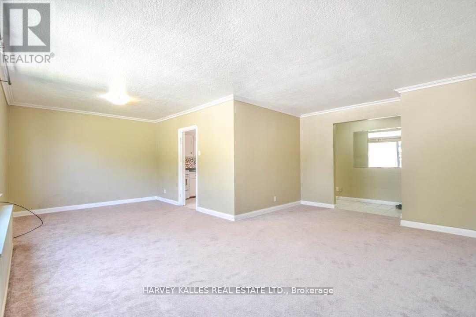
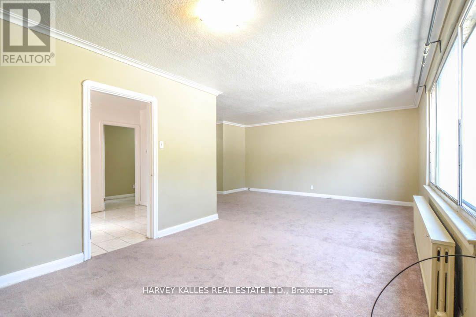
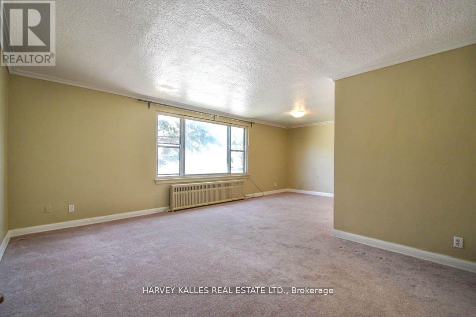
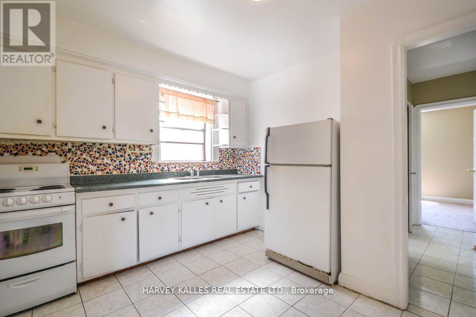
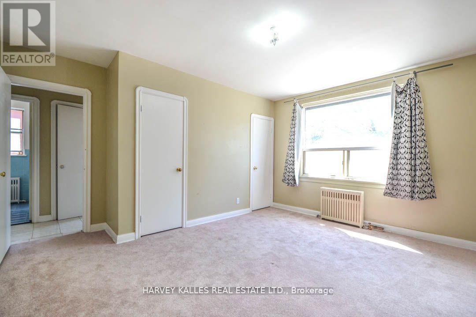
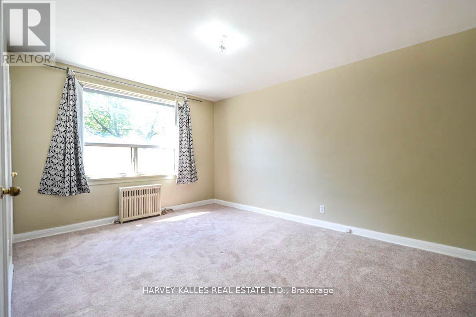
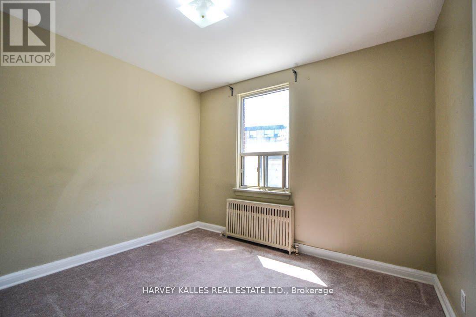
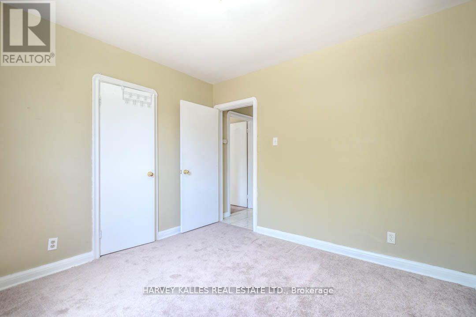
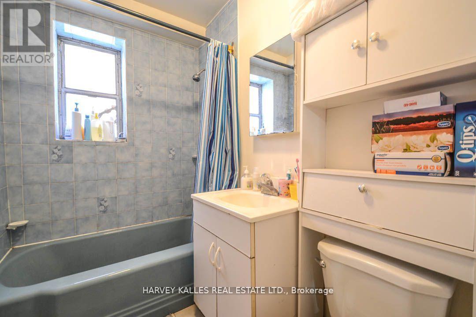
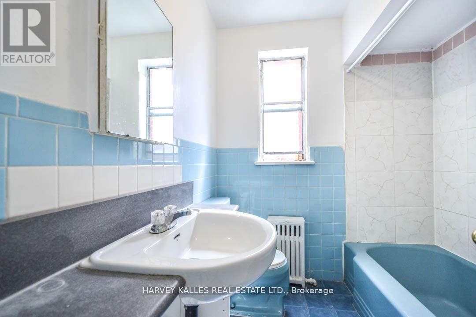
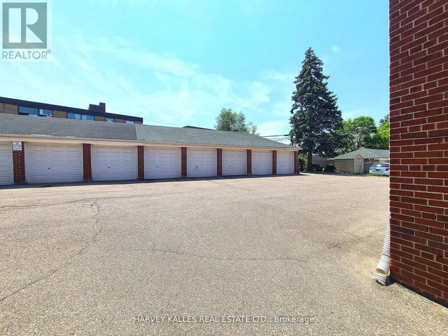
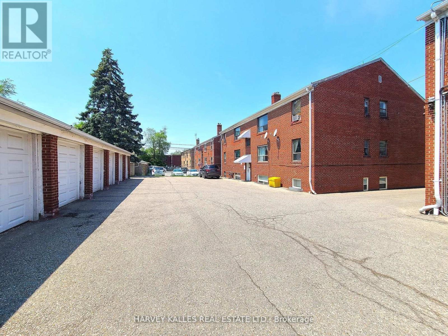
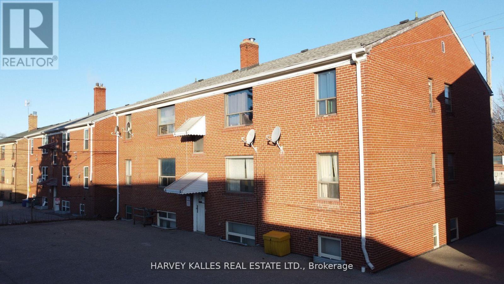
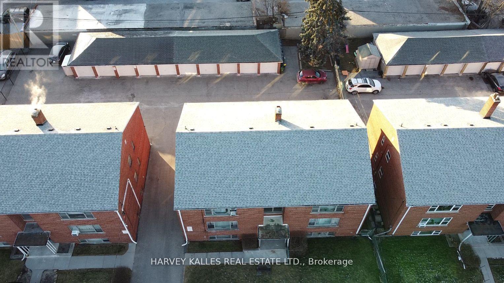
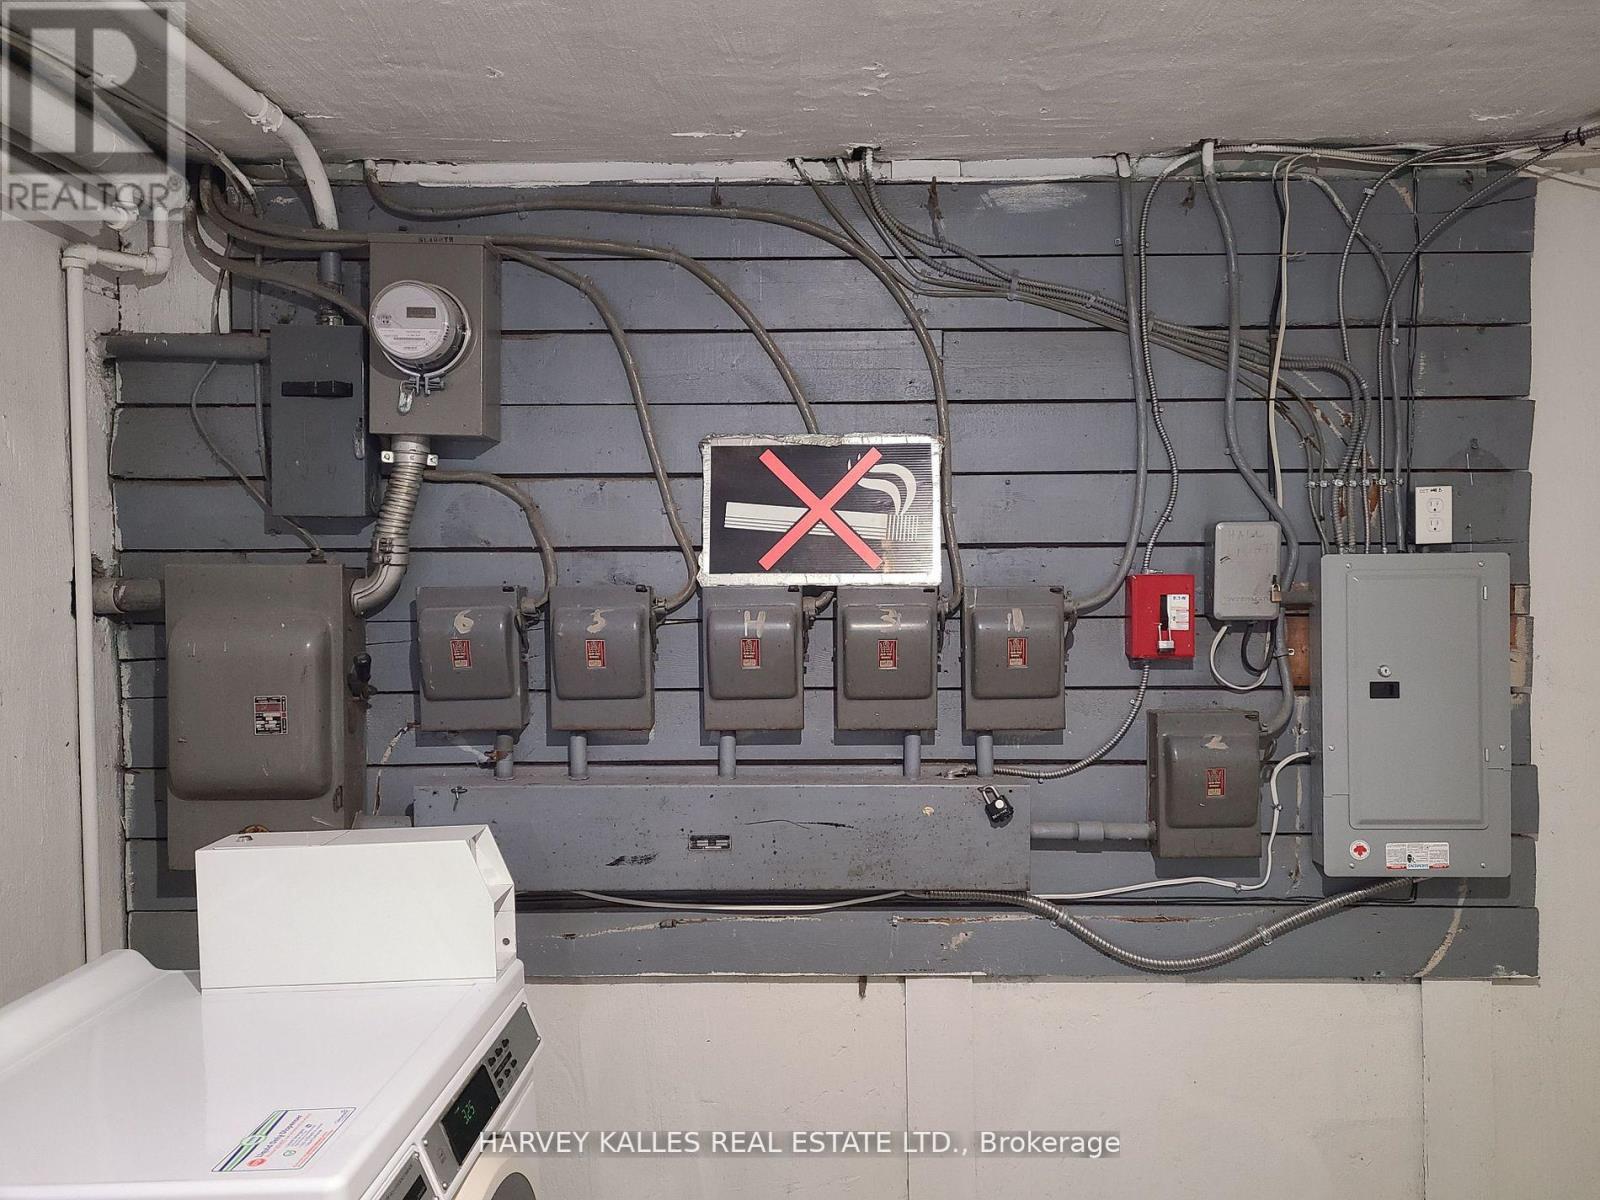
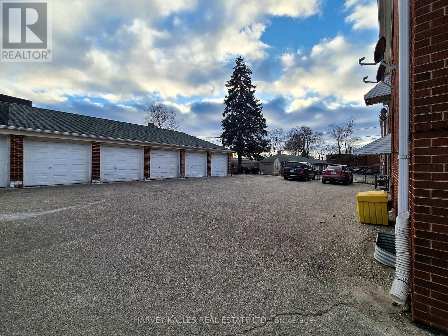
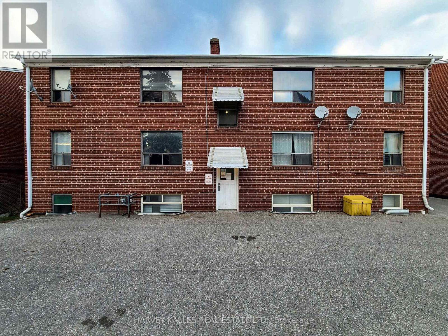
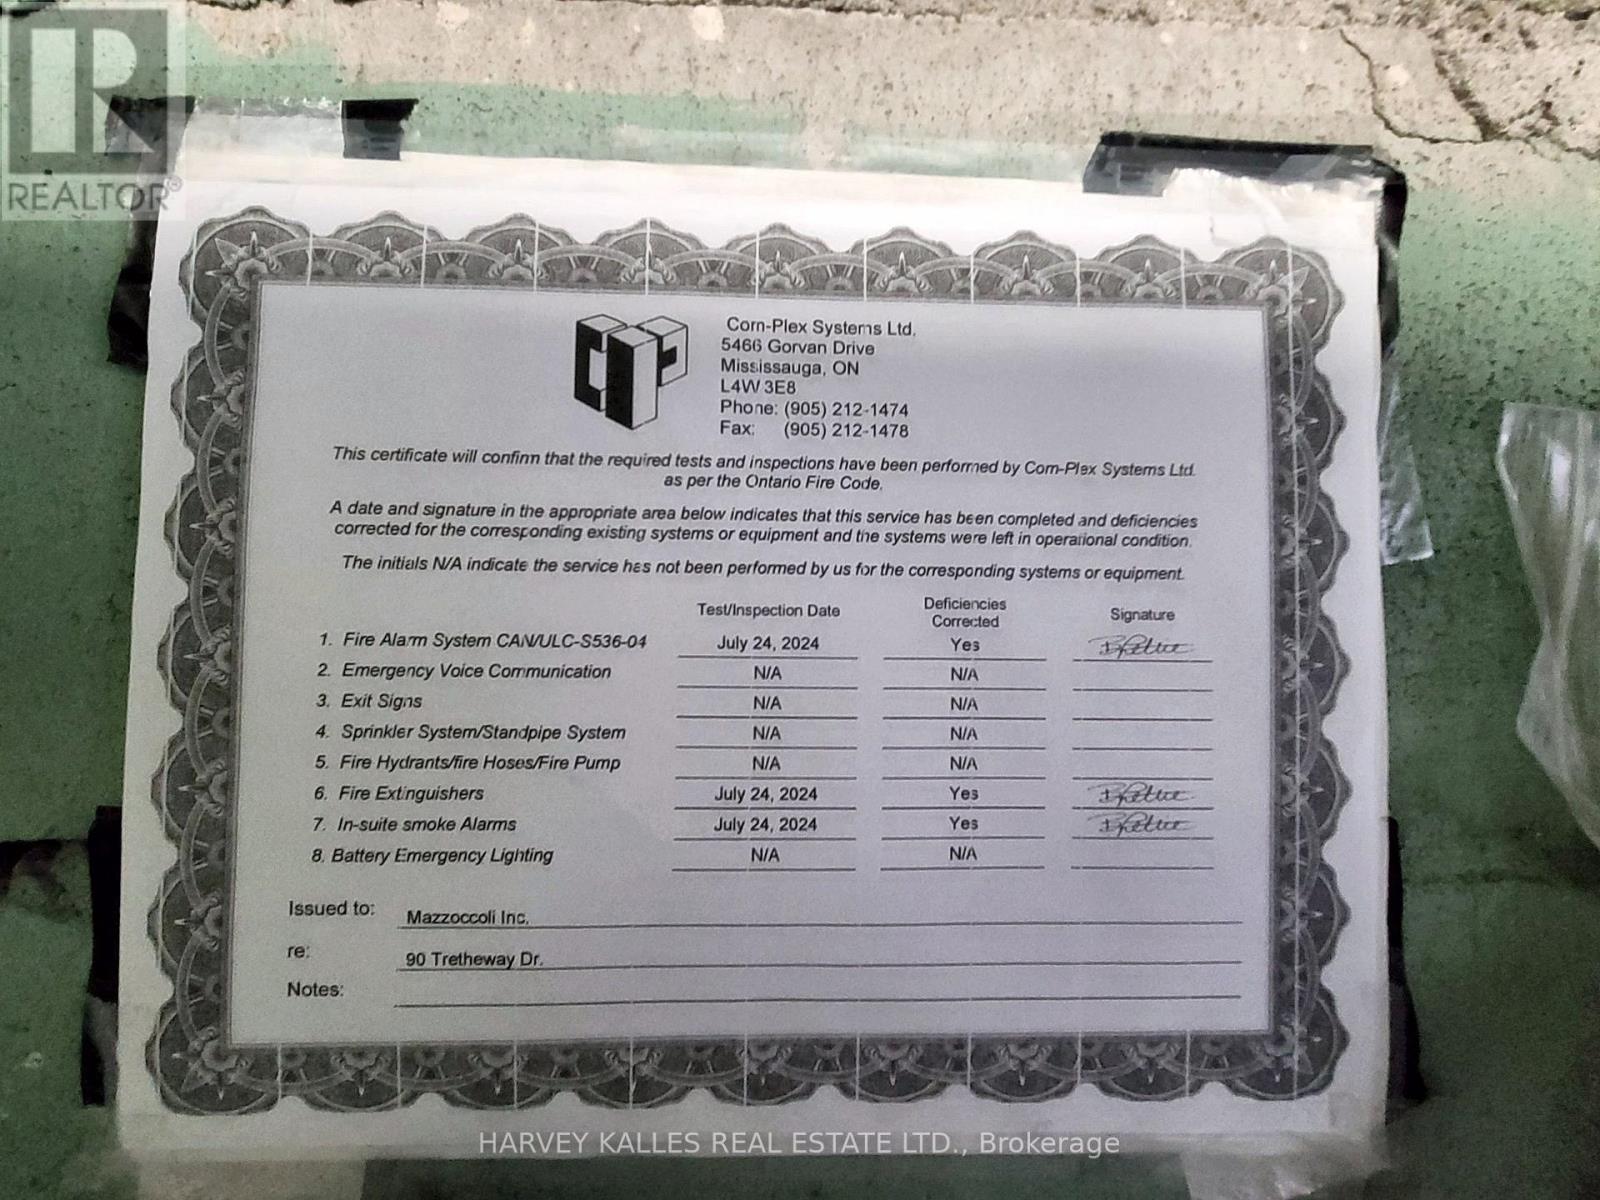
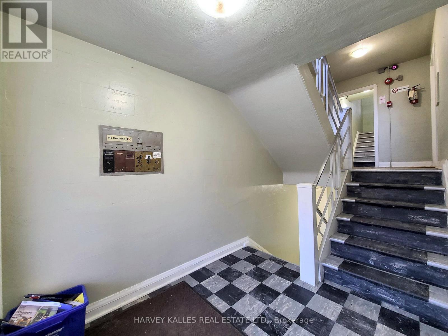
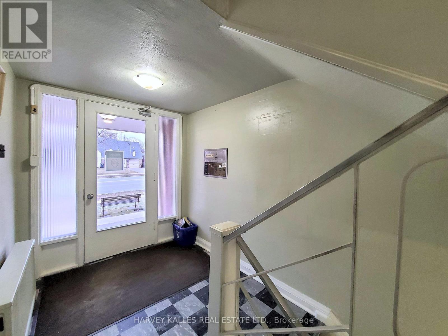
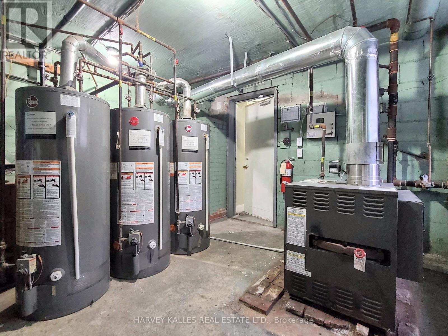
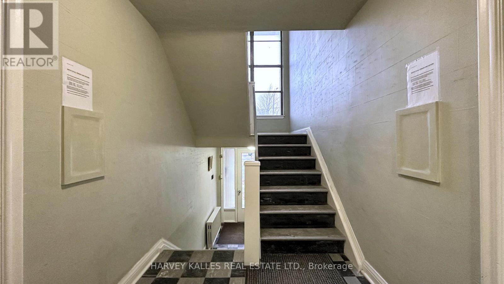
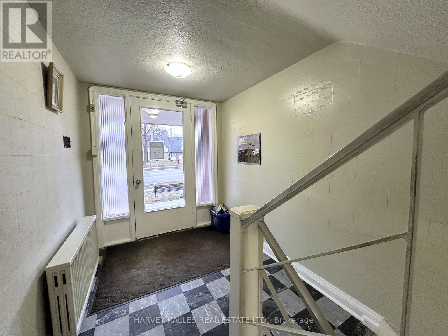
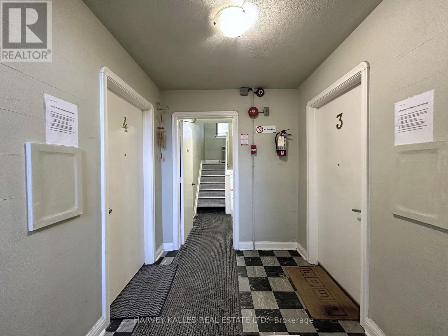
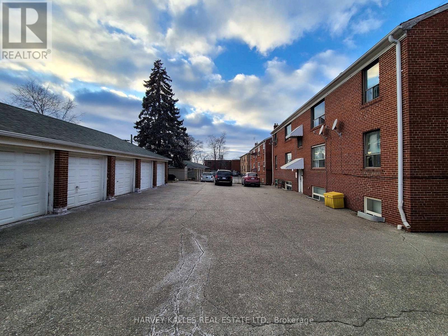
Huge Purpose-Built Multiplex - Six Spacious Units! 6,888 sq ft (floor plans) One unit will be vacant on closing.Well-maintained detached building near Eglinton & Black Creek, offering 5 large two-bedroom suites plus 1 bachelor. Conveniently located with easy access to Hwy 401 & 400, TTC service on Trethewey with a direct bus to the new Eglinton Crosstown Subway, and within walking distance to local schools. Building Highlights: Roof(2018), Furnace (2009), Boiler (2009) Garage doors(2017) All units converted from fuses to breakers (2019). No knob & tube wiring. Approx. 6,888sq. ft. (per attached floor plans, including basement) 5-car garage. Income: Estimated Gross annual rent of $105,000 (Approx., as per Seller). Important Notes: Existing tenants to beassumed. One unit will be vacant on closing, Vacant possession of tenant units will not be provided. Photos are from a previous listing; current floor plans attached. AGENTS - FINANCIALS AND FLOORPLANS ARE ON THE ATTACHMENT. ONE YEAR FREE PROPERTY MANAGEMENT - ASK LA FOR DETAILS (id:66811)
Financial sandbox
Adjust the deal assumptions — returns recalculate instantly.
Monthly debt service
$6K
Projected NOI
$40K
Annual cash flow
$-35K
Cash-on-cash
-8.54%
DSCR
0.54
Going-in cap
2.98%
Figures are modelled from the listed price and asset class for illustration only. Verify all income, expenses, and financing terms independently before making an offer.
Area demographics
Trade area within 3 miles of the property.
Population
101,610
Households
37,912
Median income
$102,000
Median age
45.3
Daytime population
171,012
5-yr growth
6.2%
Modelled estimates for illustration until a licensed census data provider is connected.
Secure deal room
Confidential diligence documents for 90 TRETHEWEY DRIVE, Toronto (Beechborough-Greenbrook).
Offering Memorandum
PDF · 4.2 MB
Rent Roll & T-12
XLSX · 820 KB
Environmental Phase I
PDF · 6.7 MB
Site Survey & Plans
PDF · 11.4 MB
Zoning Confirmation Letter
PDF · 310 KB
Preview experience — the electronic NDA is illustrative and is not a binding agreement.