 1/23
1/231030 UPPER JAMES Street Unit# 405, Hamilton
1030 UPPER JAMES Street Unit# 405, Hamilton, ON L9C6X6
$17 per sq ft / yr
1,546 SF
Asset Class
Office
Size
1,546 SF
Building class
B
Zoning
CB2 — Central Business
$ / SF
$0
Occupancy
84%
About this property
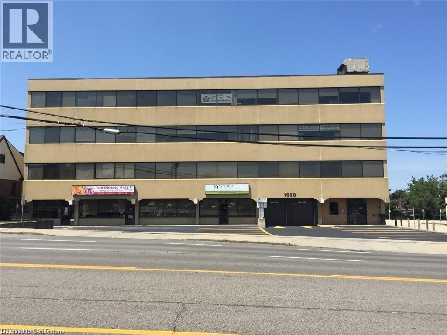
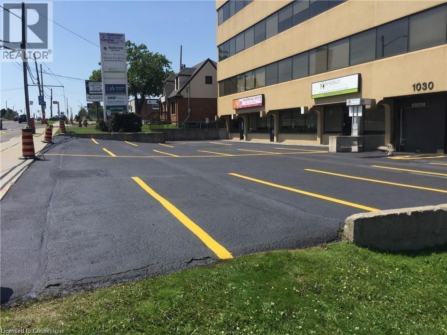
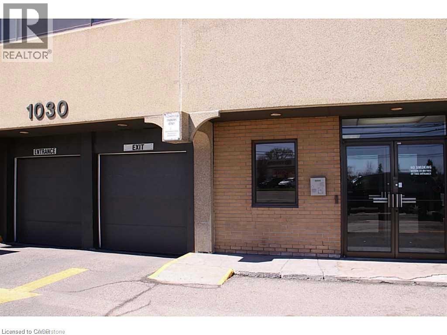
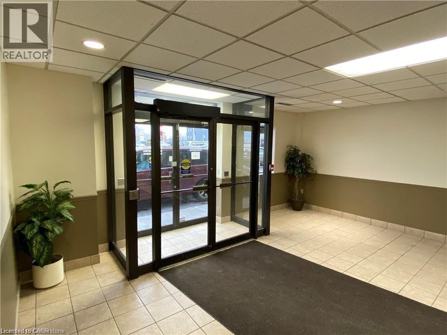
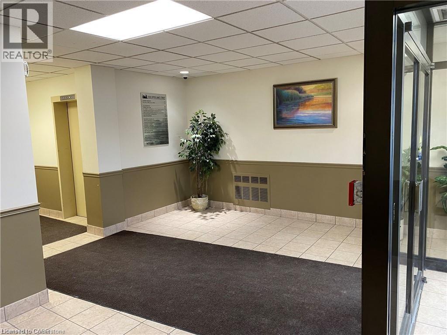
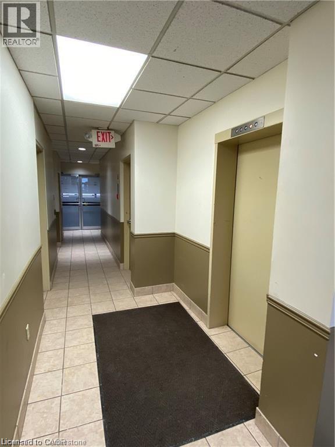
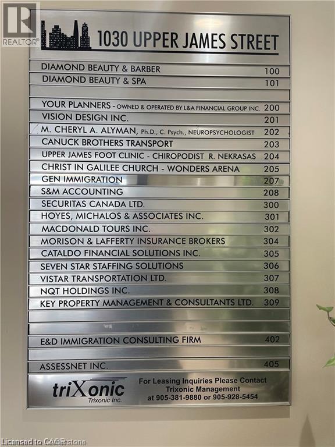
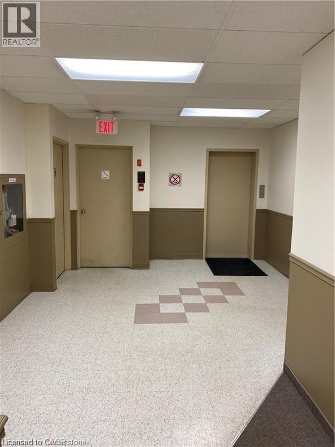
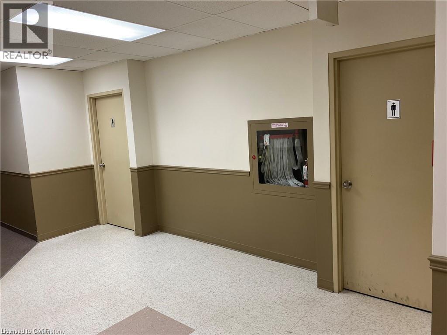
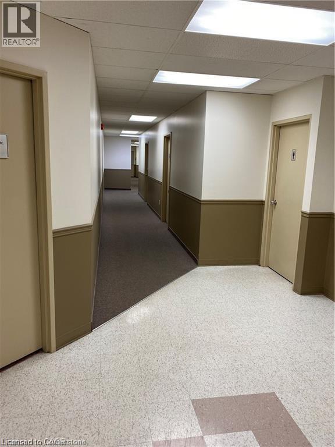
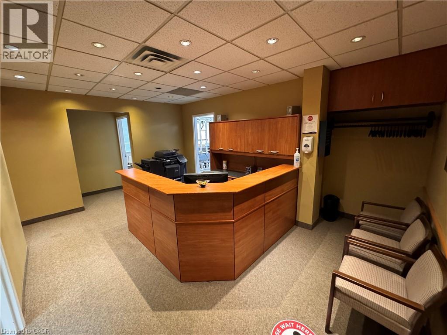
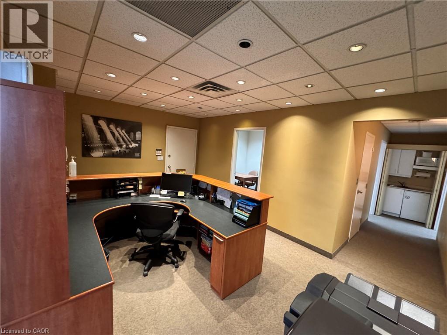
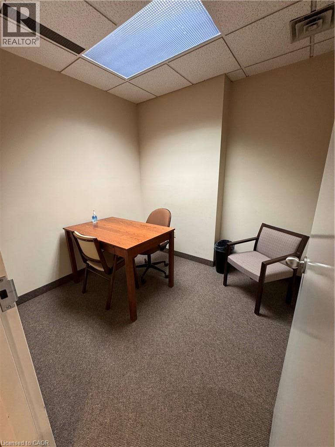
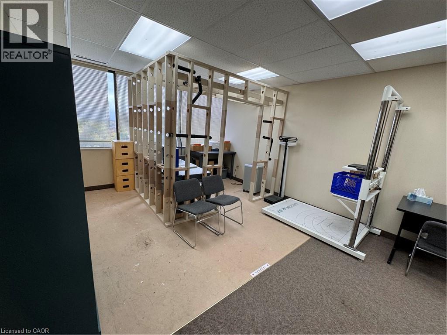
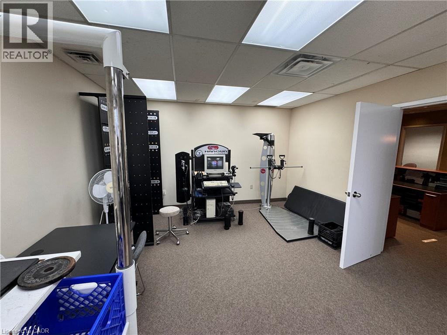
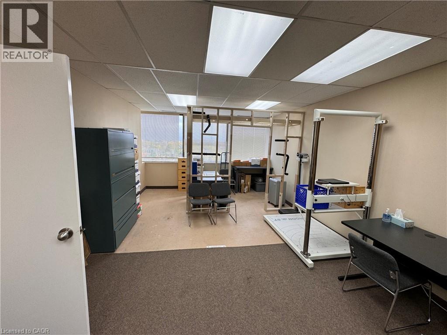
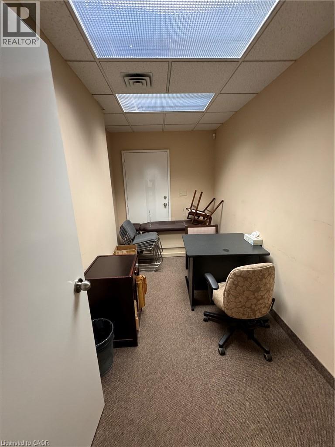
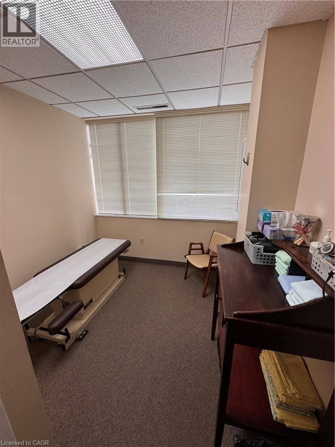
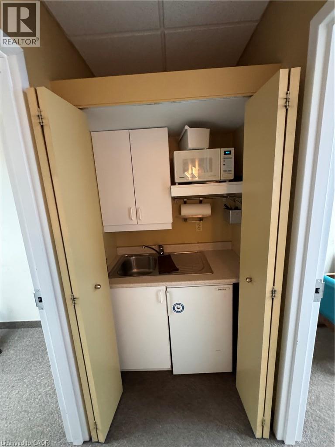
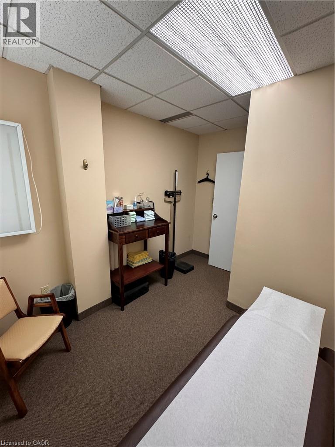
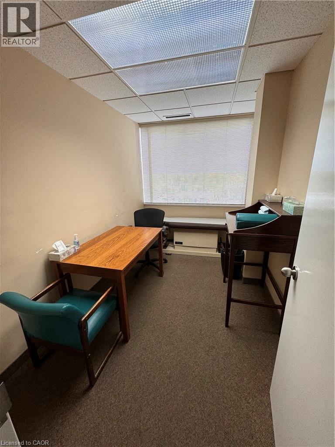
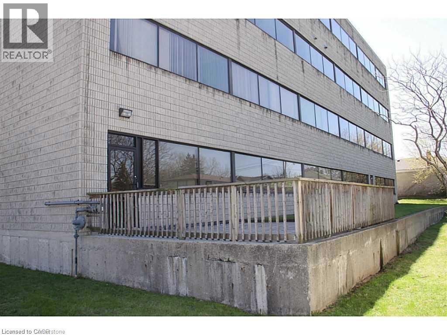
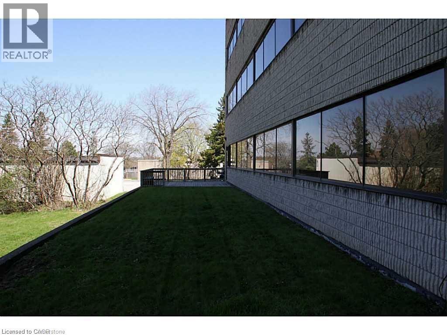
Position your business in one of Hamilton's most sought-after commercial corridors. Located on the 4th floor with direct frontage and views overlooking Upper James Street, Suite 405 offers a highly functional, light-filled layout designed to support professional service firms, medical practices, or corporate headquarters. Turnkey Layout: 1,546 sq. ft. featuring a welcoming reception area, 6 private offices, a dedicated kitchenette, and built-in storage. Custom build-out/renovation options available for qualified tenants and long-term leases. Base rent includes utilities and routine suite cleaning, allowing for predictable monthly operating costs. Barrier-free, handicap-accessible building equipped with modern elevators and well-maintained public washrooms on every floor. Outstanding pylon/building signage availability, high daily traffic counts, direct HSR bus stop right outside the front entrance, and quick access to the Linc and major highways. (id:66811)
Financial sandbox
Adjust the deal assumptions — returns recalculate instantly.
Monthly debt service
$0
Projected NOI
$1
Annual cash flow
$-0
Cash-on-cash
-2.00%
DSCR
0.89
Going-in cap
4.94%
Figures are modelled from the listed price and asset class for illustration only. Verify all income, expenses, and financing terms independently before making an offer.
Rent roll (estimated)
| Tenant | Area | Expiry |
|---|---|---|
| Lakeview Physiotherapy | 507 SF | 2032-07 |
| Northbridge Logistics | 400 SF | 2032-07 |
| Lakeview Physiotherapy | 400 SF | 2032-07 |
| Lakeview Physiotherapy | 400 SF | 2032-07 |
Area demographics
Trade area within 3 miles of the property.
Population
101,513
Households
40,640
Median income
$109,000
Median age
31.5
Daytime population
91,565
5-yr growth
0.9%
Modelled estimates for illustration until a licensed census data provider is connected.
Secure deal room
Confidential diligence documents for 1030 UPPER JAMES Street Unit# 405, Hamilton.
Offering Memorandum
PDF · 4.2 MB
Rent Roll & T-12
XLSX · 820 KB
Environmental Phase I
PDF · 6.7 MB
Site Survey & Plans
PDF · 11.4 MB
Zoning Confirmation Letter
PDF · 310 KB
Preview experience — the electronic NDA is illustrative and is not a binding agreement.