 1/23
1647 EGLINTON AVENUE W, Toronto (Oakwood Village)
1647 EGLINTON AVENUE W, Toronto (Oakwood Village), ON M6E2H7
$1.2M total
2,200 SF
Asset Class
Retail
Size
2,200 SF
Building class
B
Zoning
CSC — Shopping Centre
$ / SF
$533
Occupancy
96%
About this property
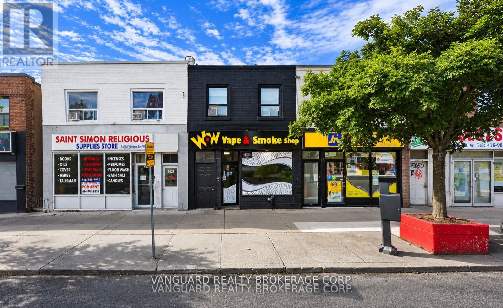
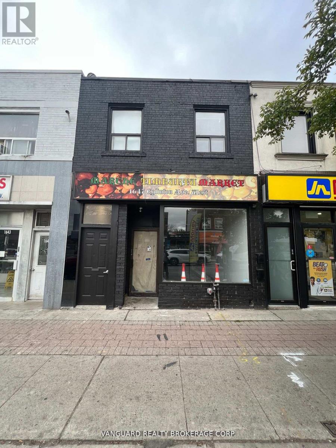
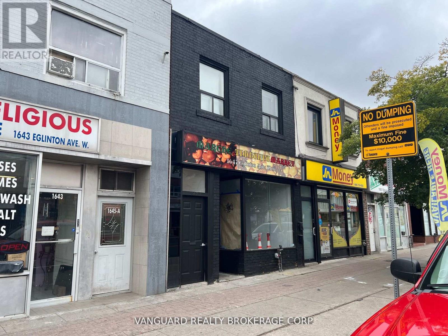
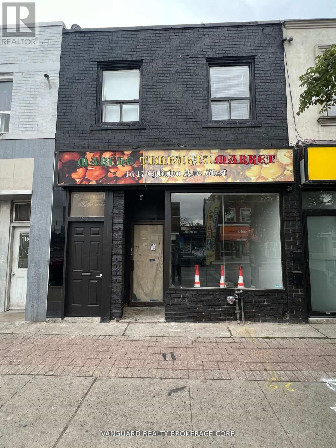
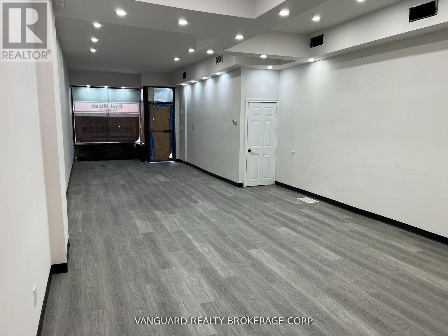
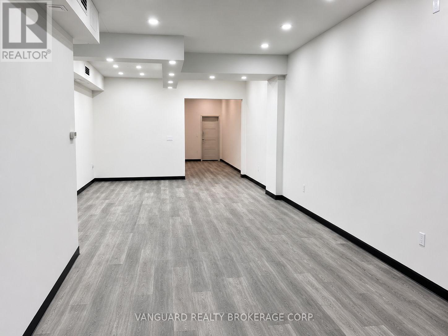
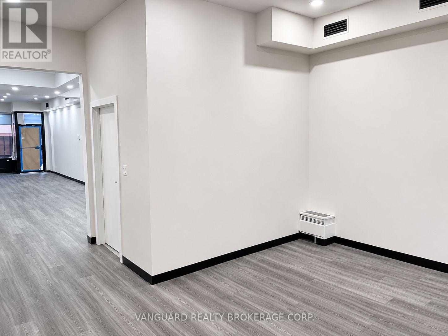
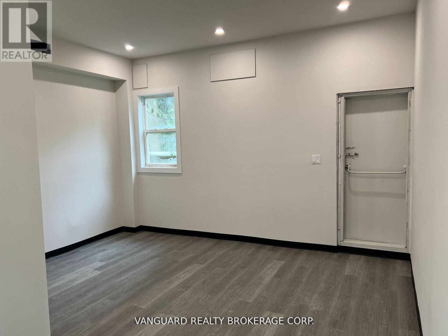
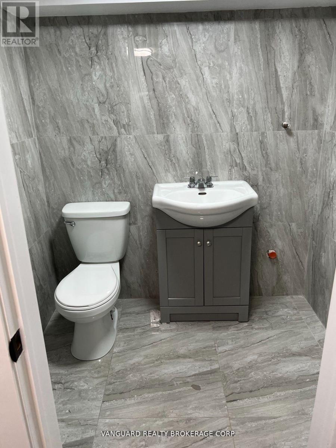
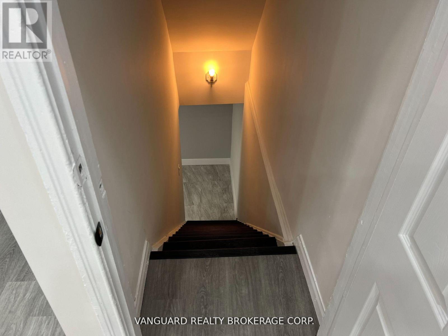
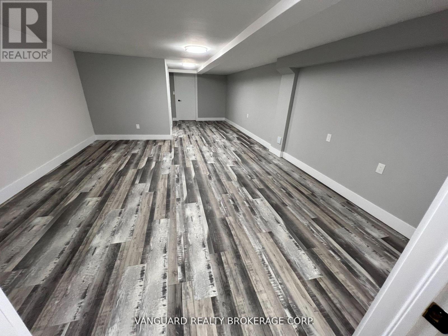
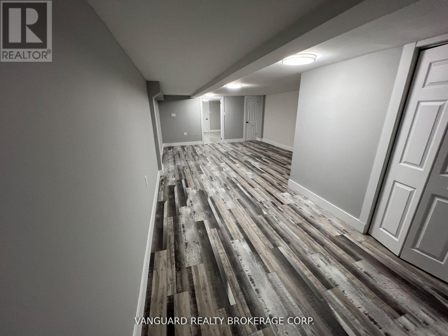
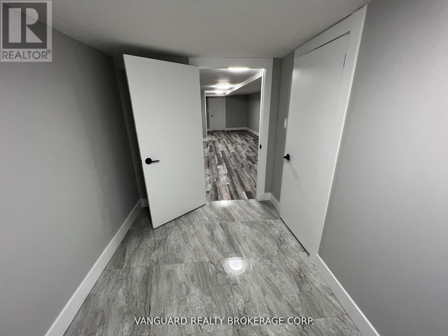
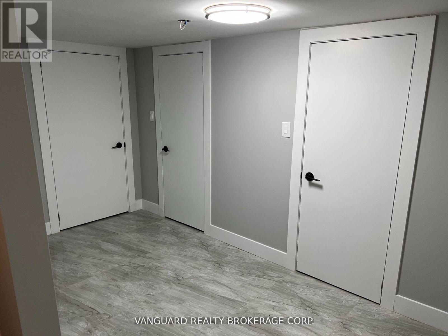
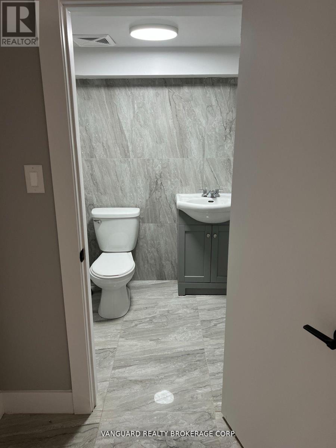
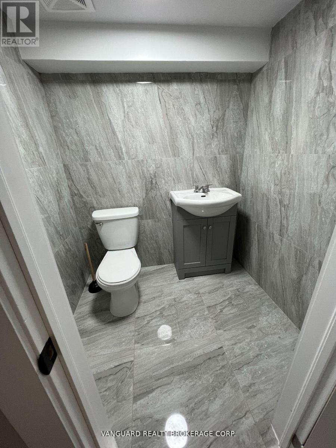
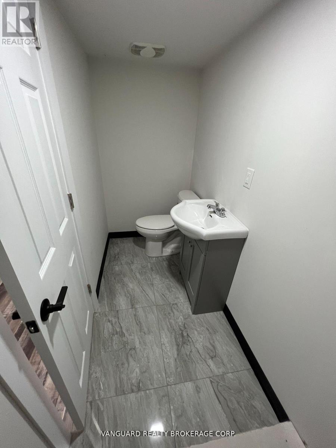
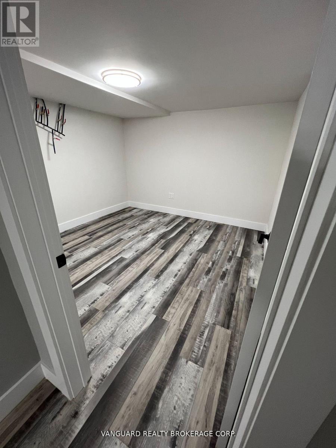
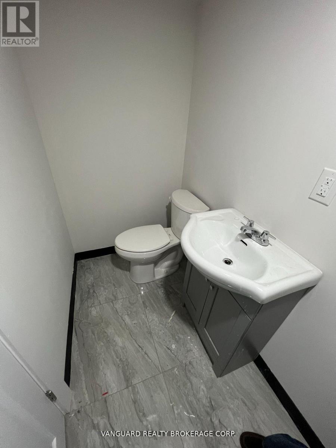
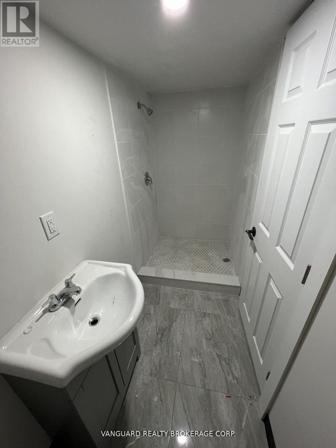
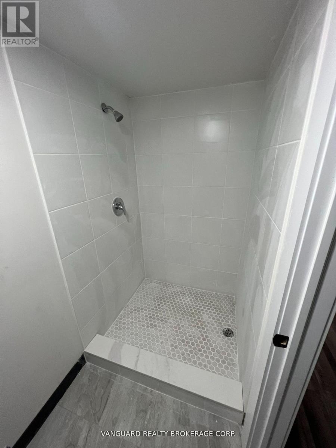
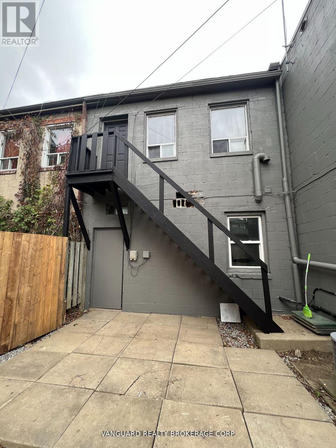
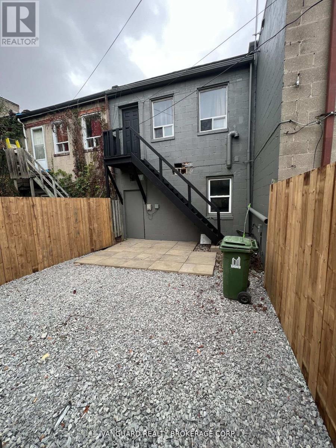
Excellent exposure fronting on Eglinton Ave. and steps from high traffic intersections. Close proximity to highways & public transportation including TTC Subway and Eglinton Crosstown LRT. A fantastic opportunity for Retailers and Service Providers alike. Recently fully renovated main floor retail/office space +/- 1,100SF - Bright and spacious open concept main floor area with high ceilings. The basement area was also recently renovated and includes 3 washrooms, one with a shower, storage area, and large private room. Prime location just steps to Oakwood Station. This unit includes two Residential Apartments on the second floor. Both the Main floor area and Basement are currently Leased until May 31, 2030. (id:66811)
Financial sandbox
Adjust the deal assumptions — returns recalculate instantly.
Monthly debt service
$5K
Projected NOI
$78K
Annual cash flow
$13K
Cash-on-cash
3.65%
DSCR
1.20
Going-in cap
6.64%
Figures are modelled from the listed price and asset class for illustration only. Verify all income, expenses, and financing terms independently before making an offer.
Rent roll (estimated)
| Tenant | Area | Expiry |
|---|---|---|
| Aurora Legal LLP | 984 SF | 2033-10 |
| Aurora Legal LLP | 522 SF | 2032-10 |
| Aurora Legal LLP | 597 SF | 2033-10 |
Area demographics
Trade area within 3 miles of the property.
Population
144,046
Households
64,808
Median income
$85,500
Median age
41.1
Daytime population
192,923
5-yr growth
5.1%
Modelled estimates for illustration until a licensed census data provider is connected.
Secure deal room
Confidential diligence documents for 1647 EGLINTON AVENUE W, Toronto (Oakwood Village).
Offering Memorandum
PDF · 4.2 MB
Rent Roll & T-12
XLSX · 820 KB
Environmental Phase I
PDF · 6.7 MB
Site Survey & Plans
PDF · 11.4 MB
Zoning Confirmation Letter
PDF · 310 KB
Preview experience — the electronic NDA is illustrative and is not a binding agreement.